Nestled along the tranquil banks of the Eno River, this home is a completely reimagined waterfront retreat that offers a rare blend of secluded natural beauty and modern sophistication. Step out into your backyard to take in the soothing sights and sounds of the river, or look across to the iconic Mountains-to-Sea Trail running along the opposite bank. While you will feel miles away from the hustle and bustle in your private oasis, you are incredibly well-connected, sitting just a five-minute drive from the award-winning restaurants and boutique shopping of historic downtown Hillsborough, with grocery stores and major commuter routes just minutes further. No detail was spared in the extensive, top-to-bottom transformation of this home. The full-home premium remodel includes a brand-new HVAC system, a new water heater, fresh ceilings, energy-efficient windows that flood the rooms with natural light, and beautiful oak flooring running throughout. The true showpiece of the home is the stunning chef's kitchen, boasting completely new cabinetry, gorgeous countertops, an expansive layout, and ultra-high-end appliances highlighted by a professional-grade Wolf induction cooktop. The thoughtfully designed floor plan spans 1,737 square feet of finished living area, maximizing both private quarters and grand entertaining spaces. The main and upper levels feature a welcoming living and dining area, a convenient full bathroom, and three bedrooms, including a spacious primary retreat. Meanwhile, the lower level adds incredible versatility with a massive 24.5' x 22.8' recreation room—perfect for a home theater or secondary lounge—alongside a second full bathroom, a dedicated laundry room, and effortless walkout access to the rear patio. Outdoor living is just as impressive, featuring a welcoming back patio that is ideal for hosting unforgettable riverside barbecues. Whether you are hitting the nearby trails at River Park, exploring the vibrant local community, or simply relaxing by the water, this turnkey property delivers an unmatched North Carolina lifestyle. Don't miss this incredibly rare opportunity to own a fully remodeled waterfront masterpiece.
Pending
Price cut: $30K (8/24)
$465,000
1713 Riverside Dr, Hillsborough, NC 27278
3beds
1,737sqft
Single Family Residence
Built in 1962
1.08 Acres Lot
$457,100 Zestimate®
$268/sqft
$-- HOA
What's special
Waterfront retreatGorgeous countertopsFresh ceilingsUltra-high-end appliancesDedicated laundry roomProfessional-grade wolf induction cooktopNew water heater
- 82 days
- 1,314
- 79
Zillow last checked:
Listing updated:
Listed by:
Dacao Zhou 919-244-4292,
DZ Real Estate Solutions, Inc.
Source: Doorify MLS,MLS#: 10179611
Facts & features
Interior
Bedrooms & bathrooms
- Bedrooms: 3
- Bathrooms: 2
- Full bathrooms: 2
Primary bedroom
- Level: Upper
- Area: 147.32 Square Feet
- Dimensions: 12.7 x 11.6
Bedroom 2
- Level: Upper
- Area: 121.8 Square Feet
- Dimensions: 10.5 x 11.6
Bedroom 3
- Level: Upper
- Area: 93.6 Square Feet
- Dimensions: 11.7 x 8.0
Kitchen
- Level: Main
- Area: 228.52 Square Feet
- Dimensions: 19.7 x 11.6
Living room
- Level: Main
- Area: 226.55 Square Feet
- Dimensions: 19.7 x 11.5
Recreation room
- Level: Lower
- Area: 558.6 Square Feet
- Dimensions: 24.5 x 22.8
Heating
- Central, Natural Gas
Cooling
- Central Air, Ceiling Fan(s), Electric
Appliances
- Included: Disposal, Dishwasher, Electric Cooktop, Free-Standing Refrigerator, Ice Maker, Microwave, Oven, Refrigerator, Stainless Steel Appliance(s), Vented Exhaust Fan, Washer/Dryer
- Laundry: Inside
Features
- Breakfast Bar, Ceiling Fan(s), Kitchen Island, Open Floorplan, Recessed Lighting, Quartz Counters, Smooth Ceilings
- Flooring: Hardwood, Tile, Wood
- Basement: Daylight,Exterior Entry,Finished,Interior Entry,Heated
- Common walls with other units/homes: No Common Walls
Interior area
- Total structure area: 1,737
- Total interior livable area: 1,737 sqft
- Finished area above ground: 1,127
- Finished area below ground: 610
Property
Parking
- Parking features: Driveway, No Garage, Parking Pad, Unpaved
- Has uncovered spaces: Yes
Features
- Levels: Multi/Split
- Stories: 1
- Patio & porch: Covered, Patio, Porch
- Exterior features: Fenced Yard
Lot
- Size: 1.08 Acres
- Features: Back Yard, Gentle Sloping, Private, Sloped, Hardwood Trees
- Residential vegetation: Partially Wooded
Details
- Parcel number: 9874756500
- Zoning: R1
- Special conditions: Standard
Construction
Type & style
- Home type: SingleFamily
- Architectural style: Traditional
- Property subtype: Single Family Residence
Materials
- Unknown
- Foundation: Brick/Mortar
- Roof: Shingle
Condition
- New construction: No
- Year built: 1962
Utilities & green energy
- Sewer: Septic Tank
- Water: Public
- Utilities for property: Electricity Connected, Natural Gas Connected, Water Connected, Septic Connected
Community & HOA
Community
- Security: Smoke Detector(s)
- Subdivision: Mount View
HOA
- Has HOA: No
Location
- Region: Hillsborough
Financial & listing details
- Price per square foot: $268/sqft
- Tax assessed value: $286,900
- Annual tax amount: $2,233
- Date on market: 7/11/2026
- Listing agreement: Exclusive Right To Sell
- Listing terms: Cash,Contract,Conventional
Estimated market value
$457,100
$434,000 - $480,000
$2,037/mo
Price history
| Date | Event | Price |
|---|---|---|
| 9/30/2026 | Pending sale | $465,000$268/sqft |
Source:  Doorify MLS #10179611 Report a problem Doorify MLS #10179611 Report a problem | ||
| 8/24/2026 | Price change | $465,000-6.1%$268/sqft |
Source: Doorify MLS #10179611 Report a problem | ||
| 7/11/2026 | Listed for sale | $495,000+130.2%$285/sqft |
Source: Doorify MLS #10179611 Report a problem | ||
| 12/18/2025 | Sold | $215,000$124/sqft |
Source: Public Record Report a problem | ||
Public tax history
| Year | Property taxes | Tax assessment |
|---|---|---|
| 2025 | $2,234 +20.3% | $286,900 +63.3% |
| 2024 | $1,856 +3.5% | $175,700 |
| 2023 | $1,794 +1.4% | $175,700 |
| 2022 | $1,769 +1.3% | $175,700 |
| 2021 | $1,747 +2.6% | $175,700 +8.4% |
| 2020 | $1,703 | $162,100 |
| 2018 | $1,703 +2.6% | $162,100 |
| 2017 | $1,659 -3.6% | $162,100 -3.4% |
| 2016 | $1,721 | $167,870 |
| 2015 | $1,721 +2.2% | $167,870 |
| 2014 | $1,684 | $167,870 |
| 2013 | -- | $167,870 |
| 2012 | -- | $167,870 |
| 2011 | -- | $167,870 |
| 2010 | -- | $167,870 |
| 2009 | -- | $167,870 +24.3% |
| 2008 | $1,359 +4.9% | $135,082 |
| 2007 | $1,295 +6.7% | $135,082 |
| 2006 | $1,214 | $135,082 |
| 2005 | $1,214 +9.3% | $135,082 +13.2% |
| 2004 | $1,111 +3.9% | $119,302 |
| 2003 | $1,069 +2.3% | $119,302 |
| 2002 | $1,045 +2.9% | $119,302 |
| 2001 | $1,015 +4% | $119,302 +19% |
| 2000 | $977 | $100,261 |
Find assessor info on the county website
Monthly payment
Est. payment
Payment breakdown
Explore the cost of this home by adjusting the details. Changes won't be saved.Climate risks
Neighborhood: 27278
Nearby schools
Schools provided by the listing agent
- Elementary: Orange - River Park Elementary
- Middle: Orange - Orange Middle
- High: Orange - Orange High
Source: Doorify MLS. This data may not be complete. We recommend contacting the local school district to confirm school assignments for this home.

Similar homes
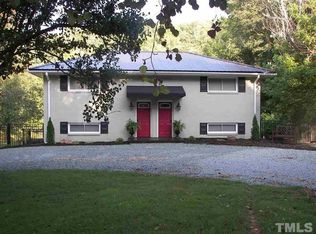
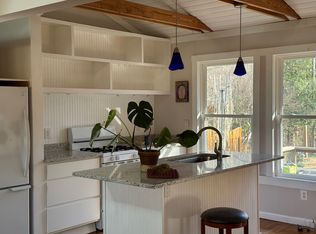
- $424,9004 bd3 ba2k sqft7 Cates Ct, Hillsborough, NC 27278For Sale
 MLS ID #10191202, William Patrick. Doorify MLS
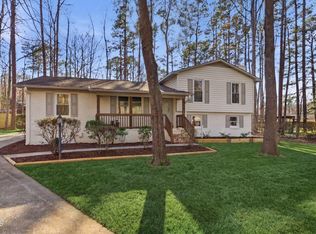
 - $600,0003 bd2 ba1.8k sqft2705 Percussion Dr, Hillsborough, NC 27278For Sale
 MLS ID #10178135, Doreen Hostetler. Doorify MLS
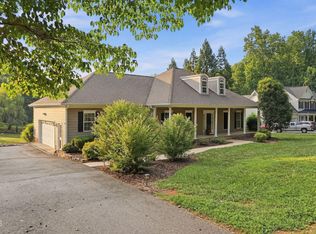
 - $549,9003 bd3 ba2.5k sqft419 Calvary Ct, Hillsborough, NC 27278For Sale
 MLS ID #10179657, Nancy S Dillard. Doorify MLS
 - $590,0003 bd3 ba2k sqft1011 Scotsburg Trl, Hillsborough, NC 27278For Sale
 MLS ID #10171144, Kevin McGraw. Doorify MLS
 - $264,0003 bd1 ba1k sqft504 Tuliptree Rd, Hillsborough, NC 27278For SaleMLS ID #10173331, Johnny Chappell. Doorify MLS
- $415,0003 bd3 ba2.1k sqft5605 Genesee Dr, Durham, NC 27712For SaleMLS ID #10192269, Laurie Marcey. Doorify MLS
- $254,0003 bd1 ba988 sqft614 Locust Rd, Hillsborough, NC 27278For SaleMLS ID #10178486, Johnny Chappell. Doorify MLS
- $475,0003 bd2 ba1.7k sqft384 Hubert Herndon Rd, Chapel Hill, NC 27516For SaleMLS ID #10181608, Julie Roland. Doorify MLS
- $423,0004 bd2 ba1.7k sqft5715 Birch Dr, Durham, NC 27712For SaleMLS ID #10189422, Stephanie Anson. Doorify MLS
- $409,5003 bd2 ba1.6k sqft606 Crestview Dr, Durham, NC 27712For SaleMLS ID #10186258, Emma Gould. Doorify MLS
- $465,0003 bd2 ba1.5k sqft1917 Milan St, Durham, NC 27704For SaleMLS ID #10168670, Aaron Wilson. Doorify MLS
- $389,0003 bd2 ba1.8k sqft508 Crestview Dr, Durham, NC 27712For SaleMLS ID #10181156, Anzhelika Alekseyevna Baaklini. Doorify MLS
- $480,0003 bd2 ba2.4k sqft408 Lake Winds Trl, Rougemont, NC 27572For SaleMLS ID #10175048, Mike Ellis. Doorify MLS
- $395,0003 bd2 ba1.5k sqft155 Barclay Rd, Durham, NC 27712For SaleMLS ID #10186234, Gloria Raymundo Rodrigues. Doorify MLS
- $455,0004 bd2 ba1.6k sqft1328 Clermont Rd, Durham, NC 27713For SaleMLS ID #10192109, Michele Wright. Doorify MLS
- $499,5003 bd3 ba1.8k sqft102 Lattimore Ln, Durham, NC 27713For SaleMLS ID #10181868, CHRISTIE MARIE SISK. Doorify MLS
- $449,9003 bd4 ba2.5k sqft310 Epperson Dr, Durham, NC 27712For SaleMLS ID #10170086, Erin Crispin. Doorify MLS
- $400,0003 bd2 ba1.9k sqft2503 W Carver St, Durham, NC 27705For SaleMLS ID #10168748, Stacey Hourigan. Doorify MLS
- $449,9003 bd2 ba1.6k sqft6011 Solitude Way, Durham, NC 27713For SaleMLS ID #10194967, Jed Gronewald. Doorify MLS
- $395,0002 bd1 ba1k sqft911 New Hope Church Rd, Chapel Hill, NC 27516For SaleMLS ID #10176514, Devin E Giovacchini. Doorify MLS
