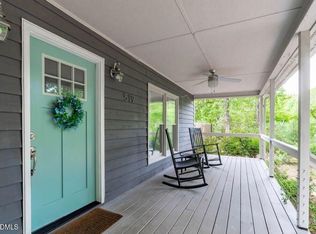
Detached 2-Car Garage with Finished Bonus Room & Full Bath! Welcome to this beautifully maintained 3-bedroom, 2.5-bath home tucked away on a quiet cul-de-sac in Hillsborough. Surrounded by mature trees, this home offers privacy, peaceful views, and plenty of space to relax. Recent updates include fresh interior paint, new flooring throughout much of the home, new carpet on the stairs and bedroom hallway, a newer LP gas stove, and a newer dishwasher. A newer roof and professionally maintained two-zone HVAC system provide added peace of mind. Enjoy your mornings on the welcoming front porch watching hummingbirds and bluebirds, or spend evenings relaxing on the back deck. The patio is perfect for grilling, entertaining, or adding a hot tub. This move-in-ready home offers the perfect combination of modern updates, flexible living space, and a peaceful setting just minutes from historic downtown Hillsborough.
For sale
$580,000
419 Calvary Ct, Hillsborough, NC 27278
3beds
2,515sqft
:
Get pre-qualified$3,550/mo
Single Family Residence, Residential
Built in 1987
3.18 Acres Lot
$556,500 Zestimate®
$231/sqft
$33/mo HOA
What's special
Welcoming front porchBack deckFresh interior paintFlexible living spaceSurrounded by mature treesNewer dishwasherNewer roof
- 19 days |
- 1,208 |
- 78 |
Likely to sell faster than
Zillow last checked:
Listing updated:
Listed by:
Nancy S Dillard 336-503-7324,
Fathom Realty NC, LLC
Source: Doorify MLS,MLS#: 10179657
Facts & features
Interior
Bedrooms & bathrooms
- Bedrooms: 3
- Bathrooms: 3
- Full bathrooms: 2
- 1/2 bathrooms: 1
Heating
- None
Cooling
- Central Air, Dual, Electric
Appliances
- Included: Dishwasher, Gas Range, Microwave, Refrigerator, Water Softener
- Laundry: Inside, Laundry Room, Main Level
Features
- Apartment/Suite, Bathtub/Shower Combination, Ceiling Fan(s), Eat-in Kitchen, Entrance Foyer, High Speed Internet, Kitchen/Dining Room Combination, Pantry, Separate Shower, Water Closet
- Flooring: Carpet, Ceramic Tile, Hardwood, Vinyl
- Common walls with other units/homes: No Common Walls
Interior area
- Total structure area: 2,515
- Total interior livable area: 2,515 sqft
- Finished area above ground: 2,515
- Finished area below ground: 0
Video & virtual tour
Property
Parking
- Total spaces: 4
- Parking features: Asphalt, Detached Carport, Garage Door Opener, Garage Faces Side
- Garage spaces: 2
- Carport spaces: 2
- Covered spaces: 4
Features
- Levels: Two
- Stories: 2
- Patio & porch: Deck, Porch
- Exterior features: Rain Gutters, Storage, Other
- Has view: Yes
Lot
- Size: 3.18 Acres
- Features: Cul-De-Sac, Hardwood Trees, Landscaped, Partially Cleared
Details
- Additional structures: Guest House, Shed(s)
- Parcel number: 9867029447
- Zoning: AR
- Special conditions: Standard
Construction
Type & style
- Home type: SingleFamily
- Architectural style: Traditional
- Property subtype: Single Family Residence, Residential
Materials
- Vinyl Siding
- Roof: Shingle
Condition
- New construction: No
- Year built: 1987
Utilities & green energy
- Sewer: Septic Tank
- Water: Well
Community & HOA
Community
- Subdivision: Hillsborough Forest
HOA
- Has HOA: Yes
- Services included: Road Maintenance
- HOA fee: $400 annually
Location
- Region: Hillsborough
Financial & listing details
- Price per square foot: $231/sqft
- Tax assessed value: $523,400
- Annual tax amount: $3,960
- Date on market: 7/12/2026
Estimated market value
$556,500
$529,000 - $584,000
$2,486/mo
Price history
| Date | Event | Price |
|---|---|---|
| 7/12/2026 | Listed for sale | $580,000+19.1%$231/sqft |
Source:  Doorify MLS #10179657 Report a problem Doorify MLS #10179657 Report a problem | ||
| 11/30/2022 | Sold | $487,000-2.6%$194/sqft |
Source: Doorify MLS #2467785 Report a problem | ||
| 10/30/2022 | Contingent | $499,900$199/sqft |
Source: Doorify MLS #2467785 Report a problem | ||
| 10/12/2022 | Price change | $499,900-3.8%$199/sqft |
Source: Doorify MLS #2467785 Report a problem | ||
| 9/28/2022 | Price change | $519,900-3.7%$207/sqft |
Source: Doorify MLS #2467785 Report a problem | ||
| 8/30/2022 | Price change | $539,900-1.8%$215/sqft |
Source: Doorify MLS #2467785 Report a problem | ||
| 8/23/2022 | Price change | $549,900-1.8%$219/sqft |
Source: Doorify MLS #2467785 Report a problem | ||
| 8/10/2022 | Listed for sale | $559,900$223/sqft |
Source: Doorify MLS #2467785 Report a problem | ||
Public tax history
| Year | Property taxes | Tax assessment |
|---|---|---|
| 2025 | $3,961 +23% | $523,400 +66% |
| 2024 | $3,221 +3.7% | $315,300 |
| 2023 | $3,106 +1.1% | $315,300 -0.3% |
| 2022 | $3,071 +1.3% | $316,300 |
| 2021 | $3,032 +0.7% | $316,300 +6.2% |
| 2020 | $3,010 | $297,900 |
| 2018 | $3,010 +2.4% | $297,900 |
| 2017 | $2,938 +8.4% | $297,900 +10% |
| 2016 | $2,711 | $270,793 |
| 2015 | $2,711 +1.8% | $270,793 |
| 2014 | $2,664 | $270,793 |
| 2013 | -- | $270,793 |
| 2012 | -- | $270,793 |
| 2011 | -- | $270,793 |
| 2010 | -- | $270,793 |
| 2009 | -- | $270,793 +20.8% |
| 2008 | $2,255 +4.9% | $224,180 |
| 2007 | $2,150 +6.7% | $224,180 |
| 2006 | $2,015 | $224,180 |
| 2005 | $2,015 +5.3% | $224,180 +9.1% |
| 2004 | $1,913 +3.9% | $205,495 |
| 2003 | $1,841 +2.3% | $205,495 |
| 2002 | $1,800 +2.9% | $205,495 |
| 2001 | $1,749 +7.2% | $205,495 +22.7% |
| 2000 | $1,631 | $167,479 |
Find assessor info on the county website
Monthly payment
Est. payment
Payment breakdown
Explore the cost of this home by adjusting the details. Changes won't be saved.Climate risks
Neighborhood: 27278
Nearby schools
GreatSchools rating
- 5/10Central ElementaryGrades: PK-5Distance: 4.7 mi
- 7/10Gravelly Hill MiddleGrades: 6-8Distance: 6.4 mi
- 6/10Orange HighGrades: 9-12Distance: 4.3 mi
Schools provided by the listing agent
- Elementary: Orange - Central Elementary
- Middle: Orange - Gravelly Hill Middle
- High: Orange - Orange High
Source: Doorify MLS. This data may not be complete. We recommend contacting the local school district to confirm school assignments for this home.
- $496,6004 bd3 ba2k sqft423 Calvary Ct, Hillsborough, NC 27278Off Market
- $574,2004 bd3 ba2.7k sqft415 Calvary Ct, Hillsborough, NC 27278Off Market
- $674,1004 bd3 ba3.3k sqft414 Calvary Ct, Hillsborough, NC 27278Off Market
- $600,0004 bd3 ba2.6k sqft420 Calvary Ct, Hillsborough, NC 27278Sold
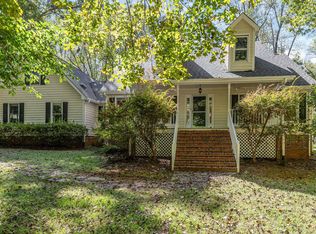
- $575,1004 bd3 ba2.2k sqft405 Calvary Ct, Hillsborough, NC 27278Off Market
- $405,7003 bd2 ba1.8k sqft3917 Kenwood Dr, Hillsborough, NC 27278Off Market
- $497,9004 bd2 ba2.3k sqft429 Jericho Rd, Hillsborough, NC 27278Off Market
- $425,3003 bd2 ba1.5k sqft627 Sinai Cir, Hillsborough, NC 27278Off Market
A local agent can set up tours, give advice and negotiate with sellers.
Similar homes
- $440,0003 bd2 ba1.8k sqft3804 Kenwood Dr, Hillsborough, NC 27278For Sale
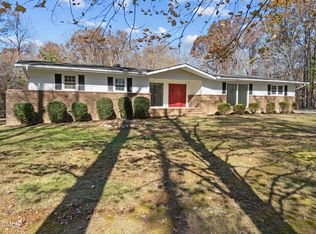
 MLS ID #10133032, Melissa H White. Doorify MLS
 - $630,0003 bd2 ba1.8k sqft2705 Percussion Dr, Hillsborough, NC 27278For Sale
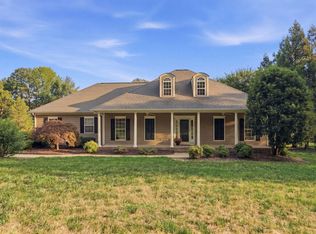 MLS ID #10178135, Doreen Hostetler. Doorify MLS
 - $675,0004 bd4 ba3.1k sqft711 Hardscrabble Dr, Hillsborough, NC 27278For Sale
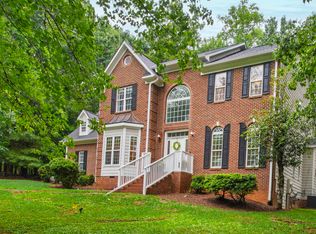 MLS ID #10182435, Anna Peel Jones. Doorify MLS
 - $669,0004 bd3 ba2.4k sqft519 Us Highway 70 E, Hillsborough, NC 27278For Sale
 MLS ID #10175239, Chad Jemison. Doorify MLS
 - $495,0003 bd2 ba1.7k sqft1713 Riverside Dr, Hillsborough, NC 27278For SaleMLS ID #10179611, Dacao Zhou. Doorify MLS
- $430,0003 bd3 ba1.6k sqft3012 Prophet Dr, Hillsborough, NC 27278For SaleMLS ID #10178877, Scott S Barnes. Doorify MLS
- $435,0004 bd2 ba2.3k sqft3102 Little River Dr, Hillsborough, NC 27278For SaleMLS ID #10178597, Leigh Ann Rasberry. Doorify MLS
- $550,0002 bd3 ba1.7k sqft4524 Ridge Trl, Efland, NC 27243For SaleMLS ID #10160398, Whitney Nicole Sneed. Doorify MLS
- $425,0003 bd2 ba1.4k sqft110 Twisted Ct, Hillsborough, NC 27278For SaleMLS ID #10178007, Melissa H White. Doorify MLS
- $729,9004 bd4 ba3.3k sqft1015 Grassland Ct, Hillsborough, NC 27278For SaleMLS ID #10172861, Rick Dean. Doorify MLS
- $398,5004 bd3 ba2.4k sqft7811 Buckhorn Rd, Hillsborough, NC 27278For SaleMLS ID #10161070, Leigh Ann Rasberry. Doorify MLS
- $619,0003 bd3 ba2k sqft1615 Meadow Ln, Chapel Hill, NC 27516For SaleMLS ID #10175406, Inna Shapiro. Doorify MLS
- $759,0004 bd4 ba3.6k sqft2 Sagamore Pl, Hillsborough, NC 27278For SaleMLS ID #10166829, Chad Jemison. Doorify MLS
- $710,0004 bd3 ba3.2k sqft511 E Hatterleigh Ave, Hillsborough, NC 27278For SaleMLS ID #10165881, Dave Brion. Doorify MLS
- $550,0004 bd4 ba2.9k sqft507 Phar Lap Ln, Bahama, NC 27503For SaleMLS ID #10173935, Jennifer Edwards. Doorify MLS
- $595,0003 bd2 ba1.8k sqft9021 Collins Creek Dr, Chapel Hill, NC 27516For SaleMLS ID #10179519, Terri Turner. Doorify MLS
- $427,0004 bd3 ba1.7k sqft104 Pointe Pl, Hillsborough, NC 27278For SaleMLS ID #10152805, Natalie Bree. Doorify MLS
- $442,0003 bd3 ba2.1k sqft118 Laurston Ct, Durham, NC 27712For SaleMLS ID #10181718, Ebony Gorum. Doorify MLS
- $725,0004 bd3 ba2.9k sqft209 Butternut Dr, Chapel Hill, NC 27514For SaleMLS ID #10166826, Kathy Underhill. Doorify MLS
- $525,0003 bd3 ba2.7k sqft602 Appaloosa Trl, Bahama, NC 27503For SaleMLS ID #10173940, Jennifer Edwards. Doorify MLS
