Charming Cape Cod nestled on a private 1.07-acre lot on a quiet cul-de-sac street with no HOA! Hardwood floors grace the main level, featuring a primary suite with an updated bath. The spacious kitchen is a standout with abundant cabinetry, granite countertops, stainless steel appliances, and a large pantry. All appliances convey. Enjoy relaxing or entertaining on the beautiful screened porch overlooking the large backyard, with a convenient deck just off the porch—perfect for grilling. Upstairs offers two generously sized bedrooms and a large full bath. Flexible bonus space provides the perfect spot for a home office, playroom, or hobby area. Additional features include a one-car garage, wired workshop with air conditioning, and a storage shed. Seller is offering an $8,000 flooring credit with an acceptable offer! Conveniently located near Duke, Downtown Durham, major highways, and shopping. Enjoy privacy, space, and convenience all in one!
For sale
$434,900
118 Laurston Ct, Durham, NC 27712
3beds
2,167sqft
Single Family Residence
Built in 1984
1.07 Acres Lot
$424,700 Zestimate®
$201/sqft
$-- HOA
What's special
Spacious kitchenGranite countertopsOne-car garageQuiet cul-de-sac streetLarge pantryTwo generously sized bedroomsStorage shed
- 1 day
- 536
- 60
Likely to sell faster than
Zillow last checked:
Listing updated:
Listed by:
Lisa B Borer 919-270-6234,
West & Woodall Real Estate - D
Source: Doorify MLS,MLS#: 10199517
Facts & features
Interior
Bedrooms & bathrooms
- Bedrooms: 3
- Bathrooms: 3
- Full bathrooms: 2
- 1/2 bathrooms: 1
- Main level bedrooms: 1
Primary bedroom
- Level: Main
- Area: 183.15 Square Feet
- Dimensions: 11.1 x 16.5
Bedroom 2
- Level: Second
- Area: 237.6 Square Feet
- Dimensions: 11.0 x 21.6
Bedroom 3
- Level: Second
- Area: 218.16 Square Feet
- Dimensions: 10.1 x 21.6
Primary bathroom
- Level: Main
- Area: 74.2 Square Feet
- Dimensions: 10.6 x 7.0
Breakfast room
- Level: Main
- Area: 96.56 Square Feet
- Dimensions: 7.1 x 13.6
Dining room
- Level: Main
- Area: 162.44 Square Feet
- Dimensions: 12.4 x 13.1
Kitchen
- Level: Main
- Area: 269.28 Square Feet
- Dimensions: 19.8 x 13.6
Living room
- Level: Main
- Area: 255.45 Square Feet
- Dimensions: 19.5 x 13.1
Other
- Description: Flex Space
- Level: Main
- Area: 224.22 Square Feet
- Dimensions: 10.1 x 22.2
Other
- Description: Screened Porch
- Level: Main
- Area: 306.94 Square Feet
- Dimensions: 29.8 x 10.3
Other
- Description: Garage
- Level: Main
- Area: 237.54 Square Feet
- Dimensions: 10.7 x 22.2
Heating
- Natural Gas, Zoned, Gas Pack
Cooling
- Central Air
Appliances
- Included: Dryer, Dishwasher, Gas Water Heater, Microwave, Refrigerator, Stainless Steel Appliance(s), Washer
- Laundry: Laundry Closet, Main Level
Features
- Breakfast Bar, Ceiling Fan(s), Crown Molding, Eat-in Kitchen, Granite Counters, Open Floorplan, Pantry, Primary Downstairs, Walk-In Closet(s), Bathtub/Shower Combination, Walk-In Shower
- Flooring: Carpet, Hardwood, Tile
- Doors: Storm Door(s)
- Windows: Blinds, Skylight(s)
- Number of fireplaces: 1
- Fireplace features: Gas Log, Living Room, Masonry
Interior area
- Total structure area: 2,167
- Total interior livable area: 2,167 sqft
- Finished area above ground: 2,167
- Finished area below ground: 0
Video & virtual tour
Property
Parking
- Total spaces: 1
- Parking features: Asphalt, Driveway, Garage Faces Rear, Storage
- Garage spaces: 1
- Has uncovered spaces: Yes
Features
- Levels: Two
- Stories: 2
- Patio & porch: Front Porch, Rear Porch, Screened
- Exterior features: Rain Gutters, Storage
Lot
- Size: 1.07 Acres
- Dimensions: 120 x 396 x 121 x 378
- Features: Cul-De-Sac, Landscaped, Hardwood Trees
Details
- Additional structures: Shed(s), Workshop
- Parcel number: 184838
- Zoning: PDR
- Special conditions: Standard
Construction
Type & style
- Home type: SingleFamily
- Architectural style: Cape Cod
- Property subtype: Single Family Residence
Materials
- Vinyl Siding
- Foundation: Crawlspace
- Roof: Shingle
Condition
- New construction: No
- Year built: 1984
Utilities & green energy
- Sewer: Septic Tank
- Water: Community Water
Community & HOA
Community
- Subdivision: Fitzford Estates
HOA
- Has HOA: No
Location
- Region: Durham
Financial & listing details
- Price per square foot: $201/sqft
- Tax assessed value: $426,399
- Annual tax amount: $3,142
- Date on market: 10/21/2026
- Listing agreement: Exclusive Right To Sell
- Listing terms: Cash,Conventional,FHA,VA Loan
- Road surface type: Asphalt
Estimated market value
$424,700
$403,000 - $446,000
$2,421/mo
Price history
| Date | Event | Price |
|---|---|---|
| 10/21/2026 | Listed for sale | $434,900$201/sqft |
Source:  Doorify MLS #10199517 Report a problem Doorify MLS #10199517 Report a problem | ||
| 10/8/2026 | Listing removed | $434,900$201/sqft |
Source: Doorify MLS #10181718 Report a problem | ||
| 8/31/2026 | Price change | $434,900-1.6%$201/sqft |
Source: Doorify MLS #10181718 Report a problem | ||
| 7/22/2026 | Listed for sale | $442,000+72.7%$204/sqft |
Source: Doorify MLS #10181718 Report a problem | ||
| 2/27/2018 | Sold | $256,000-2.5%$118/sqft |
Source: Public Record Report a problem | ||
| 1/22/2018 | Pending sale | $262,500$121/sqft |
Source: Peak, Swirles & Cavallito Properties #2164624 Report a problem | ||
| 1/20/2018 | Listed for sale | $262,500$121/sqft |
Source: Peak, Swirles & Cavallito Properties #2164624 Report a problem | ||
| 1/10/2018 | Pending sale | $262,500$121/sqft |
Source: Peak, Swirles & Cavallito Properties #2164624 Report a problem | ||
| 12/15/2017 | Listed for sale | $262,500+25%$121/sqft |
Source: Peak, Swirles & Cavallito Properties #2164624 Report a problem | ||
| 4/27/2015 | Sold | $210,000-2.3%$97/sqft |
Source: Public Record Report a problem | ||
| 4/13/2015 | Pending sale | $214,950$99/sqft |
Source: Fonville Morisey/Croasdaile Sales Office #1942532 Report a problem | ||
| 3/23/2015 | Listed for sale | $214,950$99/sqft |
Source: Fonville Morisey/Croasdaile Sales Office #1942532 Report a problem | ||
| 1/19/2015 | Pending sale | $214,950$99/sqft |
Source: Fonville Morisey Realty #1942532 Report a problem | ||
| 12/7/2014 | Price change | $214,950-2.3%$99/sqft |
Source: Fonville Morisey Realty #1942532 Report a problem | ||
| 9/24/2014 | Price change | $219,900-4.4%$101/sqft |
Source: L and F/Fonville Morisey Realty #1942532 Report a problem | ||
| 8/12/2014 | Price change | $230,000-4.1%$106/sqft |
Source: L and F/Fonville Morisey Realty #1942532 Report a problem | ||
| 7/16/2014 | Price change | $239,900-1.1%$111/sqft |
Source: L and F/Fonville Morisey Realty #1942532 Report a problem | ||
| 6/14/2014 | Price change | $242,500-2.6%$112/sqft |
Source: L and F/Fonville Morisey Realty #1942532 Report a problem | ||
| 4/15/2014 | Listed for sale | $249,000$115/sqft |
Source: L and F/Fonville Morisey Realty #1942532 Report a problem | ||
Public tax history
| Year | Property taxes | Tax assessment |
|---|---|---|
| 2025 | $3,032 +27.6% | $426,399 +85.3% |
| 2024 | $2,376 +5.5% | $230,127 |
| 2023 | $2,253 +15.5% | $230,127 |
| 2022 | $1,950 | $230,127 |
| 2021 | $1,950 +2.1% | $230,127 |
| 2020 | $1,910 | $230,127 |
| 2019 | $1,910 -7.7% | $230,127 +8% |
| 2018 | $2,068 +1.3% | $213,070 |
| 2017 | $2,041 +4.1% | $213,070 +2.3% |
| 2016 | $1,961 | $208,374 +13.6% |
| 2015 | $1,961 +9.6% | $183,390 |
| 2014 | $1,789 | $183,390 |
| 2013 | -- | $183,390 |
| 2012 | -- | $183,390 |
| 2011 | $1,551 0% | $183,390 |
| 2010 | $1,551 +4.7% | $183,390 |
| 2009 | $1,482 | $183,390 |
| 2008 | $1,482 +1.3% | $183,390 +10.8% |
| 2007 | $1,463 | $165,504 |
| 2006 | $1,463 | $165,504 |
| 2005 | $1,463 +3.2% | $165,504 |
| 2004 | $1,418 | $165,504 |
| 2003 | -- | $165,504 |
| 2002 | $1,304 +18.6% | $165,504 +52% |
| 2000 | $1,100 | $108,900 |
Find assessor info on the county website
Monthly payment
Est. payment
Payment breakdown
Explore the cost of this home by adjusting the details. Changes won't be saved.Climate risks
Neighborhood: 27712
Nearby schools
Schools provided by the listing agent
- Elementary: Durham - Eno Valley Elementary
- Middle: Durham - George L Carrington Middle
- High: Durham - Northern High
Source: Doorify MLS. This data may not be complete. We recommend contacting the local school district to confirm school assignments for this home.
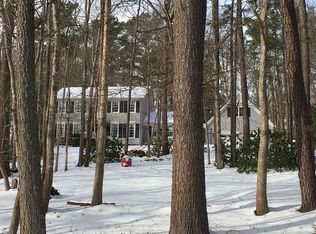

Similar homes
- $344,9003 bd2 ba1.6k sqft726 Torredge Rd, Durham, NC 27712For Sale
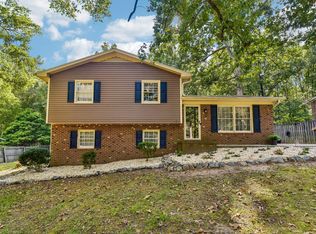
 MLS ID #10199155, Shakirah James. Doorify MLS
 - $425,0003 bd2 ba2.3k sqft603 Snow Hill Rd, Durham, NC 27712For Sale
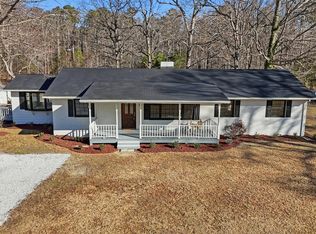 MLS ID #10191138, Christian Rasberry. Doorify MLS
 - $535,0003 bd3 ba2.6k sqft2325 Dawn Trl, Durham, NC 27712For Sale
 MLS ID #10193409, Ann Cavallito. Doorify MLS
 - $459,0004 bd3 ba2.7k sqft1 Timbercreek Ct, Durham, NC 27712For Sale
 MLS ID #10181331, Lisa Janes. Doorify MLS
 - $400,0003 bd3 ba1.6k sqft4512 Lazyriver Dr, Durham, NC 27712For SaleMLS ID #10190408, Tonya Culpepper. Doorify MLS
- $415,0004 bd2 ba2.3k sqft3102 Little River Dr, Hillsborough, NC 27278For SaleMLS ID #10178597, Leigh Ann Rasberry. Doorify MLS
- $399,0003 bd3 ba2.2k sqft5803 Whispering Meadow Ln, Durham, NC 27712For SaleMLS ID #10169959, Felix Eleazer. Doorify MLS
- $459,9004 bd3 ba2k sqft6424 Amhurst Rd, Durham, NC 27713For SaleMLS ID #10197156, Michele Marinelli. Doorify MLS
- $569,9005 bd3 ba3.1k sqft4 Tall Leaf Trl, Durham, NC 27712For SaleMLS ID #10198980, Michele Marinelli. Doorify MLS
- $400,0003 bd2 ba1.9k sqft2503 W Carver St, Durham, NC 27705For SaleMLS ID #10168748, Stacey Hourigan. Doorify MLS
- $495,0003 bd2 ba1.9k sqft3818 Hermine St, Durham, NC 27705For SaleMLS ID #10191624, Jana Elaine Murdock Doherty. Doorify MLS
- $398,5004 bd3 ba2.8k sqft7811 Buckhorn Rd, Hillsborough, NC 27278For SaleMLS ID #10161070, Leigh Ann Rasberry. Doorify MLS
- $400,0003 bd3 ba2k sqft3719 Old Chapel Hill Rd, Durham, NC 27707For SaleMLS ID #10195301, Melissa H White. Doorify MLS
- $459,9904 bd3 ba1.8k sqft5 Sandstone Ridge Dr, Durham, NC 27713For SaleMLS ID #10190477, Kharmika T Alston. Doorify MLS
- $507,0004 bd3 ba1.9k sqft2013 Dartmouth Dr, Durham, NC 27705For SaleMLS ID #10187749, Samantha Abel. Doorify MLS
- $615,0004 bd3 ba2.1k sqft5 Leathers Ct, Durham, NC 27705For SaleMLS ID #10198649, Jeanette Hussey. Doorify MLS
- $357,0003 bd2 ba1.6k sqft4411 Rhew Dr, Durham, NC 27704For SaleMLS ID #10165237, Carson McLean Fishel. Doorify MLS
- $440,0004 bd2 ba1.6k sqft5505 McCormick Rd, Durham, NC 27713For SaleMLS ID #10193751, Alyssa Grace Upchurch. Doorify MLS
- $375,0003 bd3 ba1.9k sqft4008 Ellisfield Dr, Durham, NC 27705For SaleMLS ID #10157624, Naomi Richardson. Doorify MLS
- $479,9003 bd3 ba1.8k sqft4815 Fortunes Ridge Dr, Durham, NC 27713For SaleMLS ID #10180811, Derrick Lasley. Doorify MLS
