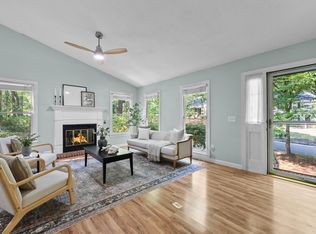
Nestled in the established Woodcroft community, this inviting home offers the perfect combination of privacy, convenience, and thoughtful updates. Situated on a peaceful, partially wooded lot with a stream along the rear of the property, you'll enjoy a tranquil setting just moments from the neighborhood trail system with direct access to the American Tobacco Trail. A spacious deck provides the perfect place to relax with your morning coffee, entertain guests, or simply take in the natural surroundings. Inside, the well-designed floor plan features hardwood flooring throughout the main level, with durable hard-surface flooring throughout the remainder of the home and carpet only on the stairs. The sellers recently removed the popcorn ceilings and finished them with smooth ceilings, creating a fresh, updated look. The kitchen features granite countertops and ample workspace for everyday cooking. Above the garage, you'll find a fantastic loft with distinctive brick flooring that offers the perfect space for a home office, bonus room, studio, or hobby area. The thoughtfully updated laundry room features tile flooring, additional storage, and a utility sink, while the new GE washer and dryer convey with the home. Recent improvements include interior and exterior paint, crawlspace encapsulation, a new furnace (2024), roof (2019), and water heater (2022), providing added peace of mind. Woodcroft residents enjoy access to community amenities including a pool, tennis courts, playgrounds, and miles of walking trails, all while being just minutes from Southpoint, RTP, I-40, shopping, dining, and entertainment. Enjoy the perfect balance of peaceful living, modern updates, and an unbeatable Durham location in one of the area's most established and desirable communities.
For sale
Price cut: $10K (8/7)
$479,900
4815 Fortunes Ridge Dr, Durham, NC 27713
3beds
1,888sqft
Single Family Residence
Built in 1986
0.25 Acres Lot
$468,000 Zestimate®
$254/sqft
$30/mo HOA
What's special
Smooth ceilingsSpacious deckKitchen features granite countertops
- 70 days
- 525
- 27
Likely to sell faster than
Zillow last checked:
Listing updated:
Listed by:
Derrick Lasley 919-307-1632,
Coldwell Banker Advantage
Source: Doorify MLS,MLS#: 10180811
Facts & features
Interior
Bedrooms & bathrooms
- Bedrooms: 3
- Bathrooms: 3
- Full bathrooms: 2
- 1/2 bathrooms: 1
Primary bedroom
- Level: Second
- Area: 222.64 Square Feet
- Dimensions: 18.4 x 12.1
Bedroom 2
- Level: Second
- Area: 135.2 Square Feet
- Dimensions: 10.4 x 13.0
Bedroom 3
- Level: Second
- Area: 130.83 Square Feet
- Dimensions: 14.7 x 8.9
Primary bathroom
- Level: Second
- Area: 69.3 Square Feet
- Dimensions: 9.0 x 7.7
Bathroom 2
- Level: Second
- Area: 43.2 Square Feet
- Dimensions: 5.4 x 8.0
Breakfast room
- Level: Main
- Area: 59.2 Square Feet
- Dimensions: 7.4 x 8.0
Dining room
- Level: Main
- Area: 118.56 Square Feet
- Dimensions: 10.4 x 11.4
Kitchen
- Level: Main
- Area: 140.22 Square Feet
- Dimensions: 12.3 x 11.4
Laundry
- Level: Main
- Area: 60.76 Square Feet
- Dimensions: 9.8 x 6.2
Living room
- Level: Main
- Area: 212.75 Square Feet
- Dimensions: 18.5 x 11.5
Loft
- Level: Second
- Area: 279.85 Square Feet
- Dimensions: 14.5 x 19.3
Heating
- Forced Air, Natural Gas
Cooling
- Central Air, Ceiling Fan(s)
Appliances
- Included: Dryer, Dishwasher, Electric Range, Free-Standing Electric Range, Free-Standing Refrigerator, Free-Standing Range, Range, Refrigerator, Range Hood, Washer, Washer/Dryer
- Laundry: Inside, Laundry Room, Sink, Washer Hookup
Features
- Built-in Features, Cathedral Ceiling(s), Ceiling Fan(s), Crown Molding, High Ceilings, Recessed Lighting, Stone Counters, Vaulted Ceiling(s)
- Flooring: Brick, Carpet, Hardwood, Parquet, Tile, Wood
- Basement: Daylight,Partially Finished
- Number of fireplaces: 1
- Fireplace features: Family Room, Wood Burning
- Common walls with other units/homes: No Common Walls
Interior area
- Total structure area: 1,888
- Total interior livable area: 1,888 sqft
- Finished area above ground: 1,888
- Finished area below ground: 0
Property
Parking
- Total spaces: 1
- Parking features: Attached, Driveway, Garage
- Garage spaces: 1
- Has uncovered spaces: Yes
Features
- Levels: Two
- Stories: 2
- Patio & porch: Deck
- Has view: Yes
- View description: Trees/Woods
Lot
- Size: 0.25 Acres
- Features: Sloped
Details
- Parcel number: 148538
- Zoning: PDR
- Special conditions: Third Party Approval
Construction
Type & style
- Home type: SingleFamily
- Architectural style: Colonial,Traditional
- Property subtype: Single Family Residence
Materials
- Masonite
- Foundation: Crawlspace
- Roof: Shingle
Condition
- New construction: No
- Year built: 1986
Utilities & green energy
- Sewer: Public Sewer
- Water: Public
Community & HOA
Community
- Features: Clubhouse, Park, Playground, Pool, Tennis Court(s)
- Security: Smoke Detector(s)
- Subdivision: Woodcroft
HOA
- Has HOA: Yes
- Amenities included: Playground, Pool
- Services included: Maintenance Grounds
- HOA fee: $359 annually
- HOA name: Woodcroft Community Association
- HOA phone: 919-403-1400
Location
- Region: Durham
Financial & listing details
- Price per square foot: $254/sqft
- Tax assessed value: $421,587
- Annual tax amount: $4,179
- Date on market: 7/17/2026
- Listing agreement: Exclusive Right To Sell
- Listing terms: Cash,VA Loan,Other
- Road surface type: Asphalt
Estimated market value
$468,000
$445,000 - $491,000
$2,396/mo
Price history
| Date | Event | Price |
|---|---|---|
| 8/7/2026 | Price change | $479,900-2%$254/sqft |
Source:  Doorify MLS #10180811 Report a problem Doorify MLS #10180811 Report a problem | ||
| 7/17/2026 | Listed for sale | $489,900+0.6%$259/sqft |
Source: Doorify MLS #10180811 Report a problem | ||
| 4/30/2025 | Sold | $487,000+3.8%$258/sqft |
Source: Doorify MLS #10085895 Report a problem | ||
| 4/5/2025 | Pending sale | $469,000$248/sqft |
Source: Doorify MLS #10085895 Report a problem | ||
| 4/4/2025 | Listed for sale | $469,000+3250%$248/sqft |
Source: Doorify MLS #10085895 Report a problem | ||
| 4/20/1998 | Sold | $14,000$7/sqft |
Source: Public Record Report a problem | ||
Public tax history
| Year | Property taxes | Tax assessment |
|---|---|---|
| 2025 | $4,179 +23.9% | $421,587 +74.3% |
| 2024 | $3,374 +6.5% | $241,880 |
| 2023 | $3,168 +2.3% | $241,880 |
| 2022 | $3,096 +0.5% | $241,880 |
| 2021 | $3,081 +2.4% | $241,880 |
| 2020 | $3,009 | $241,880 |
| 2019 | $3,009 +1.6% | $241,880 +10.8% |
| 2018 | $2,961 | $218,301 |
| 2017 | -- | $218,301 |
| 2016 | $2,840 | $218,301 +2.2% |
| 2015 | $2,840 -1.6% | $213,655 |
| 2014 | $2,886 | $213,655 |
| 2013 | -- | $213,655 |
| 2012 | -- | $213,655 |
| 2011 | $2,785 +0.4% | $213,655 |
| 2010 | $2,773 +4% | $213,655 |
| 2009 | $2,667 | $213,655 |
| 2008 | $2,667 +9.8% | $213,655 +24.2% |
| 2007 | $2,429 +1.4% | $172,052 |
| 2006 | $2,395 | $172,052 |
| 2005 | $2,395 +1.4% | $172,052 |
| 2004 | $2,362 | $172,052 |
| 2003 | -- | $172,052 |
| 2002 | $2,173 +5.3% | $172,052 +35% |
| 2000 | $2,064 | $127,400 |
Find assessor info on the county website
Monthly payment
Est. payment
Payment breakdown
Explore the cost of this home by adjusting the details. Changes won't be saved.Climate risks
Neighborhood: Fortune's Ridge
Nearby schools
Schools provided by the listing agent
- Elementary: Durham - Southwest Elementary
- Middle: Durham - Sherwood Githens Middle
- High: Durham - Charles E Jordan Sr High School
Source: Doorify MLS. This data may not be complete. We recommend contacting the local school district to confirm school assignments for this home.
Similar homes
- $496,0003 bd3 ba1.8k sqft7 Fox Chase Ln, Durham, NC 27713For Sale

 MLS ID #10180122, Jack Hicks. Doorify MLS
 - $448,0004 bd2 ba1.6k sqft5505 McCormick Rd, Durham, NC 27713For Sale
 MLS ID #10193751, Alyssa Grace Upchurch. Doorify MLS
 - $459,9904 bd3 ba1.8k sqft5 Sandstone Ridge Dr, Durham, NC 27713For Sale
 MLS ID #10190477, Kharmika T Alston. Doorify MLS
 - $425,0003 bd2 ba1.3k sqft5 Briarfield Ct, Durham, NC 27713For Sale
 MLS ID #10176189, Reade Ackner. Doorify MLS
 - $539,9994 bd2 ba2.3k sqft5829 Sandstone Dr, Durham, NC 27713For SaleMLS ID #10175636, Chris Dula. Doorify MLS
- $500,0003 bd2 ba1.3k sqft2335 Huron St, Durham, NC 27707For SaleMLS ID #10191664, Michelle Zanfardino. Doorify MLS
- $434,9003 bd3 ba2.1k sqft118 Laurston Ct, Durham, NC 27712For SaleMLS ID #10181718, Galen Durant. Doorify MLS
- $449,0003 bd2 ba2.3k sqft603 Snow Hill Rd, Durham, NC 27712For SaleMLS ID #10191138, Christian Rasberry. Doorify MLS
- $415,0003 bd2 ba1.5k sqft3116 Stanford Dr, Durham, NC 27707For SaleMLS ID #10183991, Ryan Euliss. Doorify MLS
- $450,0003 bd2 ba1.5k sqft5609 Groomsbridge Ct, Raleigh, NC 27612For SaleMLS ID #10194327, Liz Toth. Doorify MLS
- $575,0004 bd2 ba1.9k sqft2802 Devon Rd, Durham, NC 27707For SaleMLS ID #10163703, Samara Presley. Doorify MLS
- $450,0003 bd2 ba1.4k sqft27 Clover Dr, Chapel Hill, NC 27517For SaleMLS ID #10183218, Vivian Pace-Morris. Doorify MLS
- $389,0003 bd2 ba1.2k sqft2304 Nelson Hwy, Chapel Hill, NC 27517For SaleMLS ID #10192833, Inna Shapiro. Doorify MLS
- $540,0003 bd3 ba2.4k sqft1370 Mount Pisgah Church Rd, Apex, NC 27523For SaleMLS ID #10184959, Ashley Quinn. Doorify MLS
- $435,0003 bd3 ba1.8k sqft4116 Cary Oaks Dr, Apex, NC 27539For SaleMLS ID #10194584, Bailey Packard. Doorify MLS
- $385,0003 bd3 ba2.4k sqft2605 Holloway St, Durham, NC 27703For SaleMLS ID #10193153, Shevon Cooper. Doorify MLS
- $400,0003 bd2 ba1.9k sqft2503 W Carver St, Durham, NC 27705For SaleMLS ID #10168748, Stacey Hourigan. Doorify MLS
- $275,0002 bd2 ba1k sqft500 W Woodcroft Pkwy APT 18C, Durham, NC 27713For SaleMLS ID #10180128, Mike Attayek. Doorify MLS
- $399,9003 bd3 ba1.9k sqft4008 Ellisfield Dr, Durham, NC 27705For SaleMLS ID #10157624, Naomi Richardson. Doorify MLS
- $620,0003 bd2 ba1.9k sqft6600 Glen Forrest Dr, Chapel Hill, NC 27517For SaleMLS ID #10181226, Terry Carpenter. Doorify MLS
