**Location, location!** Just minutes from downtown Chapel Hill, UNC, Weaver Street Market, I-40, and many local favorites, this home offers a serene wooded setting with an exceptional blend of privacy, space, and convenience. Inside, beautiful hardwood floors, expansive windows, and skylights fill the home with natural light, creating a warm and inviting atmosphere. The thoughtfully designed layout features a large, open kitchen ideal for everyday living and entertaining, complete with two pantries -- one oversized -- providing exceptional storage. Refrigerator, washer, and dryer convey. The spacious dining area is highlighted by a charming bay window and abundant natural light. Three oversized bedrooms and three full bathrooms offer comfort, flexibility, and room to spread out. Step outside to experience true tranquility. Two rear decks overlook mature trees, creating a peaceful private retreat where you feel immersed in nature. Additional highlights include a radon mitigation system, ample storage throughout, and a tucked-away setting that remains incredibly convenient. Ideally located: ~5 minutes to UNC Hospital and UNC Campus ~5 minutes to Weaver Street Market Short walk to the bus stop with easy access to downtown Chapel Hill, UNC, and Jones Ferry Road Close to the Chapel Hill Tennis Club A rare opportunity to enjoy natural beauty, privacy, and everyday convenience in one of Chapel Hill's most desirable locations.
For sale
Price cut: $11K (7/16)
$489,000
110 Lorilane Dr, Carrboro, NC 27510
3beds
2,124sqft
:
Get pre-qualified$3,086/mo
Single Family Residence, Residential
Built in 1986
3,049 Square Feet Lot
$477,300 Zestimate®
$230/sqft
$157/mo HOA
What's special
Abundant natural lightLarge open kitchenBeautiful hardwood floorsAmple storage throughoutExpansive windowsSerene wooded settingPeaceful private retreat
- 95 days |
- 1,237 |
- 36 |
Zillow last checked:
Listing updated:
Listed by:
Anna Peel Jones 919-280-6200,
Berkshire Hathaway HomeService
Source: Doorify MLS,MLS#: 10164198
Facts & features
Interior
Bedrooms & bathrooms
- Bedrooms: 3
- Bathrooms: 3
- Full bathrooms: 3
Heating
- Gas Pack, Heat Pump
Cooling
- Central Air, Electric
Appliances
- Included: Electric Range, Gas Water Heater, Refrigerator
- Laundry: Electric Dryer Hookup, Laundry Room, Washer Hookup
Features
- Bathtub/Shower Combination, Ceiling Fan(s), Eat-in Kitchen, High Ceilings, High Speed Internet, Radon Mitigation, Walk-In Closet(s)
- Flooring: Ceramic Tile, Hardwood
- Doors: Sliding Doors
- Basement: Bath/Stubbed, Finished, Full, Heated, Walk-Out Access
- Number of fireplaces: 1
- Fireplace features: Family Room, Fireplace Screen, Wood Burning
- Common walls with other units/homes: No Common Walls
Interior area
- Total structure area: 2,124
- Total interior livable area: 2,124 sqft
- Finished area above ground: 1,279
- Finished area below ground: 845
Property
Parking
- Total spaces: 2
- Parking features: Concrete, Driveway
- Uncovered spaces: 2
Accessibility
- Accessibility features: Visitor Bathroom
Features
- Levels: Three Or More
- Stories: 2
- Patio & porch: Covered, Deck
- Exterior features: None
- Fencing: None
- Has view: Yes
- View description: Trees/Woods
Lot
- Size: 3,049 Square Feet
- Features: Back Yard
Details
- Additional structures: None
- Parcel number: 9778435097
- Zoning: R3
- Special conditions: Standard
Construction
Type & style
- Home type: SingleFamily
- Architectural style: Transitional
- Property subtype: Single Family Residence, Residential
Materials
- Cement Siding, Concrete, Masonite
- Foundation: Concrete, Concrete Perimeter
- Roof: Shingle
Condition
- New construction: No
- Year built: 1986
Utilities & green energy
- Sewer: Public Sewer
- Water: Public
- Utilities for property: Cable Available, Electricity Available, Natural Gas Available, Natural Gas Connected, Sewer Available, Water Connected
Community & HOA
Community
- Features: Street Lights
- Subdivision: Tennis Club Estates
HOA
- Has HOA: Yes
- Amenities included: Landscaping, Maintenance Grounds
- Services included: Road Maintenance
- HOA fee: $157 monthly
Location
- Region: Carrboro
Financial & listing details
- Price per square foot: $230/sqft
- Tax assessed value: $477,300
- Annual tax amount: $6,450
- Date on market: 5/1/2026
- Road surface type: Asphalt
Estimated market value
$477,300
$453,000 - $501,000
$2,294/mo
Price history
| Date | Event | Price |
|---|---|---|
| 7/16/2026 | Price change | $489,000-2.2%$230/sqft |
Source:  Doorify MLS #10164198 Report a problem Doorify MLS #10164198 Report a problem | ||
| 5/14/2026 | Price change | $499,999-2.9%$235/sqft |
Source: Doorify MLS #10164198 Report a problem | ||
| 5/1/2026 | Listed for sale | $515,000+24.1%$242/sqft |
Source: Doorify MLS #10164198 Report a problem | ||
| 8/9/2022 | Sold | $415,000+5.1%$195/sqft |
Source: Doorify MLS #2461095 Report a problem | ||
| 7/11/2022 | Contingent | $395,000$186/sqft |
Source: Doorify MLS #2461095 Report a problem | ||
| 7/8/2022 | Listed for sale | $395,000+40.8%$186/sqft |
Source: Doorify MLS #2461095 Report a problem | ||
| 2/20/2018 | Sold | $280,500-1.2%$132/sqft |
Source: Doorify MLS #2164082 Report a problem | ||
| 12/27/2017 | Pending sale | $284,000$134/sqft |
Source: Terra Nova Global Properties #2164082 Report a problem | ||
| 12/11/2017 | Listed for sale | $284,000+30.3%$134/sqft |
Source: Terra Nova Global Properties #2164082 Report a problem | ||
| 10/16/2013 | Sold | $218,000+9%$103/sqft |
Source: Public Record Report a problem | ||
| 10/16/2013 | Listing removed | $1,390$1/sqft |
Source: Postlets Report a problem | ||
| 10/9/2013 | Price change | $1,390-13.1%$1/sqft |
Source: Second Story NC Report a problem | ||
| 9/16/2013 | Listed for rent | $1,600$1/sqft |
Source: Second Story NC Report a problem | ||
| 8/23/2013 | Listed for sale | $200,000-28.3%$94/sqft |
Source: Keller Williams Realty Chapel Hill #1907574 Report a problem | ||
| 11/21/2009 | Listing removed | $279,000$131/sqft |
Source: Coldwell Banker HPW #997486 Report a problem | ||
| 8/13/2009 | Price change | $279,000+3.7%$131/sqft |
Source: Coldwell Banker HPW #997486 Report a problem | ||
| 4/29/2009 | Price change | $269,000-3.6%$127/sqft |
Source: Listhub #1659938 Report a problem | ||
| 4/21/2009 | Price change | $279,000+3.7%$131/sqft |
Source: Listhub #1659938 Report a problem | ||
| 9/26/2008 | Price change | $269,000-3.6%$127/sqft |
Source: Coldwell Banker** #1629611 Report a problem | ||
| 4/23/2008 | Listed for sale | $279,000+46.1%$131/sqft |
Source: Coldwell Banker** #997486 Report a problem | ||
| 11/15/2002 | Sold | $191,000$90/sqft |
Source: Public Record Report a problem | ||
Public tax history
| Year | Property taxes | Tax assessment |
|---|---|---|
| 2025 | $6,689 +31.4% | $477,300 +63.8% |
| 2024 | $5,091 +1.7% | $291,400 |
| 2023 | $5,004 +12.7% | $291,400 +12.1% |
| 2022 | $4,440 +0.7% | $260,000 |
| 2021 | $4,408 +10.9% | $260,000 +15.9% |
| 2020 | $3,976 | $224,300 |
| 2018 | $3,976 +1.9% | $224,300 |
| 2017 | $3,900 -3.6% | $224,300 -4.5% |
| 2016 | $4,044 | $234,931 |
| 2015 | $4,044 +1% | $234,931 |
| 2014 | $4,004 | $234,931 |
| 2013 | -- | $234,931 |
| 2012 | -- | $234,931 |
| 2011 | -- | $234,931 |
| 2010 | -- | $234,931 |
| 2009 | -- | $234,931 +29.3% |
| 2008 | $3,284 +5.3% | $181,711 |
| 2007 | $3,118 +3.9% | $181,711 |
| 2006 | $3,000 | $181,711 |
| 2005 | $3,000 +6.6% | $181,711 +15.9% |
| 2004 | $2,814 +3.7% | $156,771 |
| 2003 | $2,712 +1.3% | $156,771 |
| 2002 | $2,676 +2.6% | $156,771 |
| 2001 | $2,608 +4% | $156,771 +16.4% |
| 2000 | $2,507 | $134,721 |
Find assessor info on the county website
Monthly payment
Est. payment
Payment breakdown
Explore the cost of this home by adjusting the details. Changes won't be saved.Climate risks
Neighborhood: 27510
Nearby schools
GreatSchools rating
- 4/10Northside Elementary SchoolGrades: PK-5Distance: 1.7 mi
- 9/10McDougle Middle SchoolGrades: 6-8Distance: 2 mi
- 6/10Carrboro High SchoolGrades: 9-12Distance: 0.7 mi
Schools provided by the listing agent
- Elementary: Chapel Hill Carrboro - Northside Elementary School
- Middle: Chapel Hill Carrboro - Charles and Lucile McDougle Middle School
- High: Chapel Hill Carrboro - Carrboro High School
Source: Doorify MLS. This data may not be complete. We recommend contacting the local school district to confirm school assignments for this home.
- $461,8003 bd3 ba1.8k sqft112 Lorilane Dr, Carrboro, NC 27510Off Market
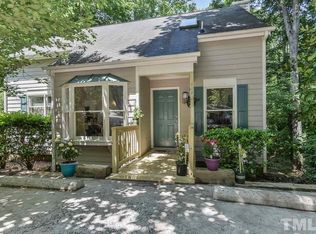
- $369,5002 bd2 ba1.2k sqft108 Lorilane Dr, Carrboro, NC 27510Off Market

- $368,5002 bd2 ba1.2k sqft115 Lorilane Dr, Carrboro, NC 27510Off Market
- $447,0003 bd3 ba1.8k sqft114 Lorilane Dr, Carrboro, NC 27510Off Market

- $314,8003 bd3 ba1.5k sqft316 Cedarwood Ln, Carrboro, NC 27510Off Market
- $176,200-- bd1 ba600 sqft316 Cedarwood Ln #B, Carrboro, NC 27510Off Market
- $256,1002 bd2 ba1k sqft316 Cedarwood Ln #A, Carrboro, NC 27510Off Market
- $329,9003 bd3 ba1.5k sqft314 Cedarwood Ln, Carrboro, NC 27510For Sale
A local agent can set up tours, give advice and negotiate with sellers.
Similar homes
- $450,0003 bd2 ba1.5k sqft129 Weatherhill Point, Carrboro, NC 27510For Sale
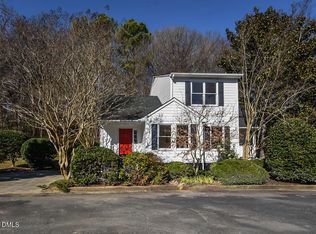
 MLS ID #10175936, Tip Iuliucci. Doorify MLS
 - $499,0003 bd2 ba1.2k sqft101 Hanna St, Carrboro, NC 27510For Sale
 MLS ID #10169168, Thomas Mills. Doorify MLS
 - $499,9994 bd5 ba2.7k sqft229 Rose Walk Ln, Carrboro, NC 27510For Sale
 MLS ID #10147378, Dennis de Jong. Doorify MLS
 - $467,0003 bd2 ba1.4k sqft27 Clover Dr, Chapel Hill, NC 27517For Sale
 MLS ID #10183218, Vivian Pace-Morris. Doorify MLS
 - $489,9003 bd3 ba1.8k sqft4815 Fortunes Ridge Dr, Durham, NC 27713For SaleMLS ID #10180811, Derrick Lasley. Doorify MLS
- $650,0004 bd3 ba2.1k sqft143 S Fields Cir, Chapel Hill, NC 27516For SaleMLS ID #10184029, Grace Jones. Doorify MLS
- $427,0003 bd2 ba1.3k sqft111 Stones Throw, Chapel Hill, NC 27516For SaleMLS ID #10176480, Carla Sartor. Doorify MLS
- $485,0002 bd3 ba1.6k sqft911 Columbia St, Chapel Hill, NC 27516For SaleMLS ID #10161144, Laura Morgan. Doorify MLS
- $521,0003 bd3 ba1.8k sqft7 Fox Chase Ln, Durham, NC 27713For SaleMLS ID #10180122, Jack Hicks. Doorify MLS
- $595,0003 bd2 ba1.8k sqft9021 Collins Creek Dr, Chapel Hill, NC 27516For SaleMLS ID #10179519, Terri Turner. Doorify MLS
- $499,5004 bd3 ba1.8k sqft812 Pinewood Dr, Apex, NC 27502For SaleMLS ID #10183414, Steve Gillooly. Doorify MLS
- $475,0003 bd3 ba1.8k sqft12304 Tetons Ct, Durham, NC 27703For SaleMLS ID #10182217, Brenda Dubbelman. Doorify MLS
- $425,0003 bd2 ba1.5k sqft3116 Stanford Dr, Durham, NC 27707For SaleMLS ID #10183991, Ryan Euliss. Doorify MLS
- $620,0003 bd2 ba1.9k sqft6600 Glen Forrest Dr, Chapel Hill, NC 27517For SaleMLS ID #10181226, Terry Carpenter. Doorify MLS
- $442,0003 bd3 ba2.1k sqft118 Laurston Ct, Durham, NC 27712For SaleMLS ID #10181718, Ebony Gorum. Doorify MLS
- $515,0004 bd3 ba2.5k sqft708 Flagstone Way, Durham, NC 27712For SaleMLS ID #10182377, Kim McKeel. Doorify MLS
- $515,0003 bd2 ba1.6k sqft2714 White Smith Rd, Siler City, NC 27344For SaleMLS ID #10178650, Kelli Neustrom Sonner. Doorify MLS
- $545,0003 bd3 ba1.7k sqft102 Lattimore Ln, Durham, NC 27713For SaleMLS ID #10181868, CHRISTIE MARIE SISK. Doorify MLS
- $549,0004 bd3 ba2.2k sqft235 Strolling Way, Durham, NC 27707For SaleMLS ID #10182243, Will Winslow. Doorify MLS
- $475,0003 bd2 ba1.5k sqft301 Averroe Dr, Apex, NC 27502For SaleMLS ID #10183329, Heather Winters. Doorify MLS
