PRICE REDUCTION! Set back at the end of a winding driveway on partially wooded acreage in Silk Hope, this single-story home gives you privacy and room to spread out. There's plenty of space enjoy the outdoors, whether it be on the expansive front porch and yard, oversized back deck or in the pasture-fenced back yard overlooking the neighboring pasture. The home is bright and welcoming with hardwood floors, oversized windows, built-in shelving and a spacious kitchen centered around a large island. The real bonus? The detached garage with a double-room workshop for anyone needing serious space beyond the house for their home school classroom, gym or storage. Spray foam insulated and wired with 240-amp service, it includes a 25' x 30' garage with two oversized roll-up doors plus two separate 15' x 15' rooms. Owned solar panels, tankless water heater, a metal roof + newer siding, windows and exterior doors are value-adds to this great home. Located between Pittsboro & Siler City in the Silk Hope community known for its rolling hills and beautiful farmland. Direct access to rural and highway routes for commutes to Chapel Hill, Greensboro, Apex, Sanford, Asheboro and surrounding towns.
For sale
Price cut: $10K (10/1)
$485,000
2714 White Smith Rd, Siler City, NC 27344
3beds
1,685sqft
Single Family Residence
Built in 1993
2.14 Acres Lot
$-- Zestimate®
$288/sqft
$-- HOA
What's special
Oversized back deckPartially wooded acreageHardwood floorsBright and welcomingOversized windowsMetal roofNewer siding
- 86 days
- 628
- 45
Zillow last checked:
Listing updated:
Listed by:
Kelli Neustrom Sonner 919-475-8636,
Chatham Homes Realty
Source: Doorify MLS,MLS#: 10178650
Facts & features
Interior
Bedrooms & bathrooms
- Bedrooms: 3
- Bathrooms: 2
- Full bathrooms: 2
- Main level bedrooms: 3
Primary bedroom
- Level: Main
- Area: 197.81 Square Feet
- Dimensions: 13.1 x 15.1
Bedroom 2
- Level: Main
- Area: 115.43 Square Feet
- Dimensions: 9.7 x 11.9
Bedroom 3
- Level: Main
- Area: 114.46 Square Feet
- Dimensions: 9.7 x 11.8
Primary bathroom
- Level: Main
- Area: 108.15 Square Feet
- Dimensions: 10.3 x 10.5
Bathroom 2
- Level: Main
- Area: 47.53 Square Feet
- Dimensions: 9.7 x 4.9
Dining room
- Level: Main
- Area: 131 Square Feet
- Dimensions: 13.1 x 10.0
Kitchen
- Level: Main
- Area: 216.15 Square Feet
- Dimensions: 13.1 x 16.5
Laundry
- Level: Main
- Area: 74.67 Square Feet
- Dimensions: 13.1 x 5.7
Living room
- Level: Main
- Area: 352.39 Square Feet
- Dimensions: 13.1 x 26.9
Heating
- Central, None
Cooling
- Central Air
Appliances
- Included: Dishwasher, Free-Standing Gas Range, Microwave, Oven, Refrigerator, Water Heater
- Laundry: Inside, Laundry Room, Main Level, Sink
Features
- Bookcases, Ceiling Fan(s), Eat-in Kitchen, Kitchen Island, Soaking Tub, Walk-In Closet(s)
- Flooring: Hardwood, Tile, Vinyl
- Doors: Sliding Doors
- Windows: Screens
Interior area
- Total structure area: 1,685
- Total interior livable area: 1,685 sqft
- Finished area above ground: 1,685
- Finished area below ground: 0
Property
Parking
- Total spaces: 4
- Parking features: Detached, Driveway, Garage, Workshop in Garage
- Garage spaces: 2
- Uncovered spaces: 2
Features
- Levels: One
- Stories: 1
- Patio & porch: Covered, Deck, Front Porch, Porch
- Exterior features: Private Yard, Rain Gutters, Storage, Fenced Yard
- Pool features: Above Ground, Fenced, Outdoor Pool, Salt Water
- Fencing: Back Yard,Gate,Wire
- Has view: Yes
- View description: Meadow, Rural, Trees/Woods
Lot
- Size: 2.14 Acres
- Features: Back Yard, Front Yard, Landscaped, Level, Open Lot, Private, Rectangular Lot, Secluded, Wooded, Hardwood Trees
- Residential vegetation: Partially Wooded
Details
- Additional structures: Garage(s), Outbuilding, Shed(s)
- Parcel number: 0068830
- Zoning: R-1
- Special conditions: Standard
- Other equipment: Fuel Tank(s), Other
- Horse amenities: None
Construction
Type & style
- Home type: SingleFamily
- Architectural style: Ranch,Farmhouse,Traditional
- Property subtype: Single Family Residence
Materials
- Vertical Siding, Vinyl Siding
- Foundation: Brick/Mortar, Permanent, Crawlspace
- Roof: Metal
Condition
- New construction: No
- Year built: 1993
Utilities & green energy
- Sewer: Septic Tank
- Water: Well
- Utilities for property: Electricity Connected, Water Connected, Septic Connected
Green energy
- Energy generation: Solar
Community & HOA
HOA
- Has HOA: No
Location
- Region: Siler City
Financial & listing details
- Price per square foot: $288/sqft
- Tax assessed value: $334,773
- Annual tax amount: $2,335
- Date on market: 9/21/2026
- Listing agreement: Exclusive Right To Sell
- Listing terms: Cash,Conventional
- Road surface type: Asphalt, Paved
Estimated market value
Not available
Estimated sales range
Not available
Not available
Price history
| Date | Event | Price |
|---|---|---|
| 10/1/2026 | Price change | $485,000-2%$288/sqft |
Source:  Doorify MLS #10178650 Report a problem Doorify MLS #10178650 Report a problem | ||
| 9/21/2026 | Listed for sale | $495,000$294/sqft |
Source: Doorify MLS #10178650 Report a problem | ||
| 9/11/2026 | Pending sale | $495,000$294/sqft |
Source: Doorify MLS #10178650 Report a problem | ||
| 9/6/2026 | Price change | $495,000-2%$294/sqft |
Source: Doorify MLS #10178650 Report a problem | ||
| 8/13/2026 | Price change | $505,000-1.9%$300/sqft |
Source: Doorify MLS #10178650 Report a problem | ||
| 7/8/2026 | Listed for sale | $515,000+168.2%$306/sqft |
Source: Doorify MLS #10178650 Report a problem | ||
| 11/8/2018 | Sold | $192,000+2.1%$114/sqft |
Source: Public Record Report a problem | ||
| 10/2/2018 | Pending sale | $188,000$112/sqft |
Source: Weaver Street Realty #2216572 Report a problem | ||
| 9/27/2018 | Listed for sale | $188,000$112/sqft |
Source: Weaver Street Realty #2216572 Report a problem | ||
Public tax history
| Year | Property taxes | Tax assessment |
|---|---|---|
| 2025 | $2,492 +31.1% | $334,773 +56.1% |
| 2024 | $1,901 +23.1% | $214,419 +6.6% |
| 2023 | $1,544 +2.7% | $201,234 |
| 2022 | $1,504 | $201,234 |
| 2021 | $1,504 +19.5% | $201,234 +19.7% |
| 2020 | $1,259 +5.9% | $168,160 |
| 2019 | $1,188 -8.3% | $168,160 |
| 2017 | $1,296 | $168,160 -0.1% |
| 2016 | $1,296 -0.8% | $168,375 |
| 2015 | $1,308 +1.6% | $168,375 |
| 2014 | $1,287 | $168,375 |
| 2013 | $1,287 | $168,375 |
| 2012 | -- | $168,375 |
| 2011 | -- | $168,375 |
| 2010 | -- | $168,375 |
| 2009 | -- | $168,375 +20.8% |
| 2008 | -- | $139,343 |
| 2007 | $984 +5.9% | $139,343 |
| 2005 | $929 | $139,343 |
Find assessor info on the county website
Monthly payment
Est. payment
Payment breakdown
Explore the cost of this home by adjusting the details. Changes won't be saved.Climate risks
Neighborhood: 27344
Nearby schools
Schools provided by the listing agent
- Elementary: Chatham - Silk Hope School
- Middle: Chatham - Silk Hope School
- High: Chatham - Jordan Matthews High
Source: Doorify MLS. This data may not be complete. We recommend contacting the local school district to confirm school assignments for this home.
Similar homes
- $617,9993 bd3 ba2.5k sqft98 Anneliis Ln, Siler City, NC 27344For Sale

 MLS ID #10193739, Erica Wilson Berry. Doorify MLS
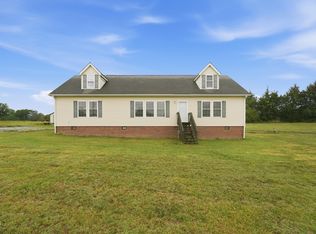
 - $425,0003 bd2 ba2.4k sqft674 Archie Johnson Rd, Siler City, NC 27344For Sale
 MLS ID #10169431, Joshua Smith. Doorify MLS
 - $445,0003 bd3 ba1.8k sqft40 Fox Chapel Ln, Pittsboro, NC 27312For Sale
 MLS ID #10196351, Jill Anderson. Doorify MLS
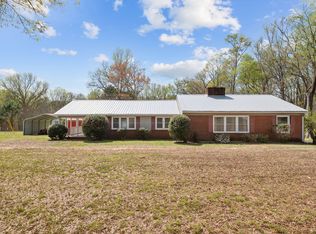
 - $300,0003 bd2 ba1.5k sqft2251 Castle Rock Farm Rd, Pittsboro, NC 27312For Sale
 MLS ID #10193707, Lauren Rhodes. Doorify MLS
 - $475,0003 bd2 ba1.7k sqft384 Hubert Herndon Rd, Chapel Hill, NC 27516For SaleMLS ID #10181608, Julie Roland. Doorify MLS
- $583,0003 bd2 ba2.2k sqft497 Turn Key Way, Pittsboro, NC 27312For SaleMLS ID #10190377, Dana Harshaw. Doorify MLS
- $575,5003 bd2 ba1.6k sqft1310 Siler City Glendon Rd, Siler City, NC 27344For SaleMLS ID #10174431, Jenny Lynn Finnan. Doorify MLS
- $349,0003 bd2 ba1.6k sqft437 Kirkmans Ford Rd, Siler City, NC 27344For SaleMLS ID #10184707, Sheena Frost. Doorify MLS
- $475,0003 bd3 ba2.4k sqft3965 Keystone Rd, Snow Camp, NC 27349New ConstructionMLS ID #10196127, Laci Warren. Doorify MLS
- $564,9003 bd3 ba1.8k sqft105 Trailwood Ct, Chapel Hill, NC 27516For SaleMLS ID #10194320, Kelly Bethany McNabb. Doorify MLS
- $499,9993 bd2 ba1.9k sqft5171 Salem Church Rd, Graham, NC 27253For SaleMLS ID #10161752, Christina Fisher. Doorify MLS
- $579,9003 bd2 ba2.1k sqft1396 Bynum Ridge Rd, Pittsboro, NC 27312For SaleMLS ID #10177049, Paul Russell. Doorify MLS
- $560,0003 bd2 ba1.8k sqft9021 Collins Creek Dr, Chapel Hill, NC 27516For SaleMLS ID #10179519, Terri Turner. Doorify MLS
- $410,0003 bd2 ba1.5k sqft5235 Salem Woods Dr, Graham, NC 27253For SaleMLS ID #10189676, Marcus Orr. Doorify MLS
- $374,8993 bd2 ba1.3k sqft5604 Bobcat Rd, Chapel Hill, NC 27516For SaleMLS ID #10180749, Laura Deitsch. Doorify MLS
- $500,0001 bd1 ba1k sqftBee Hive Tree House and Oasis Tree House, Pittsboro, NC 27312For SaleMLS ID #10188873, Masha Halpern. Doorify MLS
- $360,0002 bd3 ba1.3k sqft126 Bynum Rd, Pittsboro, NC 27312For SaleMLS ID #10193030, Ken Tunnell. Doorify MLS
- $625,0003 bd2 ba1.9k sqft387 Hanks Chapel Rd, Pittsboro, NC 27312For SaleMLS ID #10184862, Ken Tunnell. Doorify MLS
- $498,0003 bd3 ba1.8k sqft211 Oxford Hills Dr, Chapel Hill, NC 27514For SaleMLS ID #10179495, Courtney James. Doorify MLS
- $399,9004 bd2 ba2.1k sqft38 Silverstone Dr, Pittsboro, NC 27312For SaleMLS ID #10185919, Katy McReynolds. Doorify MLS
