Great location at the entrance to Briar Chapel! This charming 3-bedroom, 2-bath ranch sits on a private 1.75-acre lot at end of cul-de-sac with a peaceful creek, offering the perfect blend of space, nature, and convenience. Recent updates include HVAC (2023) Parking pad (2024), newer luxury vinyl flooring, interior paint, Carpet in bedrooms (2022) Updated primary shower, new flooring in bathrooms, and many newer windows. The open floor plan features cathedral ceilings and a cozy gas fireplace. Enjoy outdoor living on the welcoming screened front porch, spacious rear deck, and beautifully crafted Belgard retaining wall. Additional features include natural gas, fiber internet or Spectrum availability, and a large storage shed (2022) Optional membership provides access to Briar Chapel's outstanding amenities. Experience this vibrant community with neighborhood BBQs, annual traditions, and other social gatherings for everyone to enjoy! all while enjoying the privacy of your own acreage.
For sale
Price cut: $25K (9/28)
$475,000
384 Hubert Herndon Rd, Chapel Hill, NC 27516
3beds
1,722sqft
Single Family Residence
Built in 1994
1.75 Acres Lot
$467,700 Zestimate®
$276/sqft
$-- HOA
What's special
- 78 days
- 1,194
- 89
Zillow last checked:
Listing updated:
Listed by:
Julie Roland 919-274-8004,
Julie Roland Realty Inc
Source: Doorify MLS,MLS#: 10181608
Facts & features
Interior
Bedrooms & bathrooms
- Bedrooms: 3
- Bathrooms: 2
- Full bathrooms: 2
- Main level bathrooms: 2
- Main level bedrooms: 3
Primary bedroom
- Level: Main
Bedroom 2
- Level: Main
Bedroom 3
- Level: Main
Dining room
- Level: Main
Family room
- Level: Main
Kitchen
- Level: Main
Heating
- None
Cooling
- Central Air
Appliances
- Included: Disposal, Dishwasher, Electric Range, Plumbed For Ice Maker
- Laundry: Laundry Closet
Features
- Double Vanity, High Speed Internet, Primary Downstairs, Vaulted Ceiling(s), Second Primary Bedroom, Separate Shower, Bathtub/Shower Combination
- Flooring: Carpet, Combination, Tile, Vinyl
- Number of fireplaces: 1
- Fireplace features: Family Room, Gas Log
- Common walls with other units/homes: No Common Walls
Interior area
- Total structure area: 1,722
- Total interior livable area: 1,722 sqft
- Finished area above ground: 1,722
- Finished area below ground: 0
Video & virtual tour
Property
Parking
- Parking features: Concrete, Driveway, Parking Pad
- Has uncovered spaces: Yes
Features
- Levels: One
- Stories: 1
- Patio & porch: Deck, Front Porch, Screened
- Fencing: None
- Has view: Yes
- View description: Creek/Stream, Neighborhood, Trees/Woods
- Water view: Creek/Stream
Lot
- Size: 1.75 Acres
- Features: Back Yard, Cul-De-Sac, Front Yard, Landscaped, Level, Private, See Remarks
- Residential vegetation: Cleared, Grassed, Partially Wooded
Details
- Additional structures: Shed(s)
- Parcel number: 0069468
- Zoning: R-1
- Special conditions: Standard
Construction
Type & style
- Home type: SingleFamily
- Architectural style: Ranch,Traditional
- Property subtype: Single Family Residence
Materials
- Fiber Cement, Masonite
- Foundation: Crawlspace
- Roof: Shingle
Condition
- New construction: No
- Year built: 1994
Utilities & green energy
- Sewer: Private Sewer
- Water: Private
- Utilities for property: Cable Available, Electricity Connected, Natural Gas Connected, Sewer Connected, Water Connected
Community & HOA
Community
- Features: Other
- Subdivision: Herndon Woods
HOA
- Has HOA: No
Location
- Region: Chapel Hill
Financial & listing details
- Price per square foot: $276/sqft
- Tax assessed value: $438,459
- Annual tax amount: $3,077
- Date on market: 8/22/2026
- Listing agreement: Exclusive Right To Sell
- Listing terms: Cash,Conventional,VA Loan
- Road surface type: Paved
Estimated market value
$467,700
$444,000 - $491,000
$2,485/mo
Price history
| Date | Event | Price |
|---|---|---|
| 9/28/2026 | Price change | $475,000-5%$276/sqft |
Source:  Doorify MLS #10181608 Report a problem Doorify MLS #10181608 Report a problem | ||
| 8/22/2026 | Listed for sale | $500,000$290/sqft |
Source: Doorify MLS #10181608 Report a problem | ||
| 8/17/2026 | Pending sale | $500,000$290/sqft |
Source: Doorify MLS #10181608 Report a problem | ||
| 7/24/2026 | Listed for sale | $500,000+17.6%$290/sqft |
Source: Doorify MLS #10181608 Report a problem | ||
| 6/9/2022 | Sold | $425,000-5.6%$247/sqft |
Source: Public Record Report a problem | ||
| 5/13/2022 | Pending sale | $450,000$261/sqft |
Source: Doorify MLS #2434877 Report a problem | ||
| 4/12/2022 | Price change | $450,000-2.2%$261/sqft |
Source: Doorify MLS #2434877 Report a problem | ||
| 3/6/2022 | Listed for sale | $460,000+63.1%$267/sqft |
Source: Doorify MLS #2434877 Report a problem | ||
| 1/14/2020 | Sold | $282,000-2.8%$164/sqft |
Source: Doorify MLS #2264424 Report a problem | ||
| 12/3/2019 | Pending sale | $290,000$168/sqft |
Source: Carolina Preferred Realty #2264424 Report a problem | ||
| 10/25/2019 | Price change | $290,000-1.5%$168/sqft |
Source: Carolina Preferred Realty #2264424 Report a problem | ||
| 9/3/2019 | Price change | $294,500-1.7%$171/sqft |
Source: Carolina Preferred Realty #2264424 Report a problem | ||
| 7/5/2019 | Price change | $299,500-3.4%$174/sqft |
Source: Carolina Preferred Realty #2264424 Report a problem | ||
| 6/29/2019 | Listed for sale | $310,000$180/sqft |
Source: Carolina Preferred Realty #2264424 Report a problem | ||
Public tax history
| Year | Property taxes | Tax assessment |
|---|---|---|
| 2025 | $3,235 +10.4% | $438,459 +33.9% |
| 2024 | $2,930 +10.1% | $327,374 |
| 2023 | $2,662 +4.3% | $327,374 +0.5% |
| 2022 | $2,551 +1.3% | $325,802 |
| 2021 | $2,518 +35.8% | $325,802 +36.7% |
| 2020 | $1,854 +5.7% | $238,293 |
| 2019 | $1,754 -4.3% | $238,293 |
| 2017 | $1,833 | $238,293 |
| 2016 | $1,833 -0.7% | $238,293 |
| 2015 | $1,847 +1.7% | $238,293 |
| 2014 | $1,817 | $238,293 +0.9% |
| 2013 | $1,817 | $236,102 |
| 2012 | -- | $236,102 |
| 2011 | -- | $236,102 |
| 2010 | -- | $236,102 |
| 2009 | -- | $236,102 +25.3% |
| 2008 | -- | $188,438 |
| 2007 | $1,331 +7.5% | $188,438 |
| 2005 | $1,238 | $188,438 |
Find assessor info on the county website
Monthly payment
Est. payment
Payment breakdown
Explore the cost of this home by adjusting the details. Changes won't be saved.Climate risks
Neighborhood: Briar Chapel
Nearby schools
Schools provided by the listing agent
- Elementary: Chatham - Chatham Grove Elementary
- Middle: Chatham - Margaret B Pollard Middle School
- High: Chatham - Seaforth High School
Source: Doorify MLS. This data may not be complete. We recommend contacting the local school district to confirm school assignments for this home.
- $465,2004 bd3 ba2.1k sqft377 Hubert Herndon Rd, Chapel Hill, NC 27516Off Market
- $499,9003 bd2 ba1.8k sqft375 Hubert Herndon Rd, Chapel Hill, NC 27516Off Market
- $450,2003 bd3 ba1.6k sqft373 Hubert Herndon Rd, Chapel Hill, NC 27516Off Market
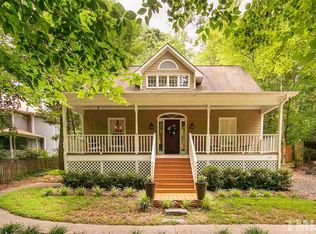

- $525,1003 bd3 ba1.8k sqft374 Hubert Herndon Rd, Chapel Hill, NC 27516Off Market
Similar homes
- $519,0003 bd2 ba1.4k sqft3308 Hawk Ridge Rd, Chapel Hill, NC 27516For Sale

 MLS ID #10193010, Alma D Gaudette. Doorify MLS
 - $549,0003 bd2 ba1.8k sqft9021 Collins Creek Dr, Chapel Hill, NC 27516For Sale
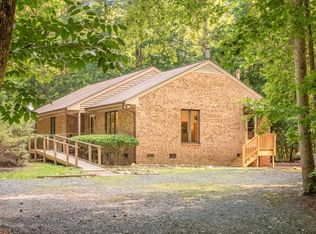 MLS ID #10179519, Terri Turner. Doorify MLS
 - $539,0003 bd3 ba2k sqftSaussy Burbank, Chapel Hill, NC 27516For Sale
 MLS ID #10170711, Fernando Daguerre. Doorify MLS
 - $615,0003 bd3 ba1.9k sqft240 McGregor Woods Rd, Chapel Hill, NC 27517For Sale
 MLS ID #10190834, Nicole Anglin. Doorify MLS
 - $399,0003 bd2 ba1.5k sqft2509 Farrington Point Rd, Chapel Hill, NC 27517For SaleMLS ID #10179790, Sandy Savage. Doorify MLS
- $550,0004 bd3 ba1.9k sqft209 Cobblestone Dr, Chapel Hill, NC 27516For SaleMLS ID #10191793, Micah Zunil Intrator. Doorify MLS
- $445,0003 bd3 ba1.8k sqft40 Fox Chapel Ln, Pittsboro, NC 27312For SaleMLS ID #10196351, Jill Anderson. Doorify MLS
- $665,0003 bd3 ba2.1k sqft510 Monroe St, Chapel Hill, NC 27516For SaleMLS ID #10193199, Erin Daniel. Doorify MLS
- $609,9003 bd3 ba2.3k sqft94 Harlow Bnd, Chapel Hill, NC 27516For SaleMLS ID #10188957, Tonya Culpepper. Doorify MLS
- $585,0003 bd3 ba1.6k sqft110 Westgreen Dr, Chapel Hill, NC 27516For SaleMLS ID #10196337, Kim Solomon. Doorify MLS
- $600,0003 bd4 ba2.3k sqft105 Westbury Ct, Chapel Hill, NC 27516For SaleMLS ID #10186142, Jenny McMillan. Doorify MLS
- $579,9003 bd2 ba2.1k sqft1396 Bynum Ridge Rd, Pittsboro, NC 27312For SaleMLS ID #10177049, Paul Russell. Doorify MLS
- $469,0003 bd2 ba2.2k sqft396 Lyndfield Close, Pittsboro, NC 27312For SaleMLS ID #10180426, Chanel Hart D'Aprix. Doorify MLS
- $629,0003 bd3 ba2.4k sqft10054 Bost, Chapel Hill, NC 27517For SaleMLS ID #10196426, Marianne Hogg. Doorify MLS
- $624,0002 bd2 ba1.8k sqft66 Middleton Pl, Chapel Hill, NC 27516For SaleMLS ID #10191606, Chad Lloyd. Doorify MLS
- $395,0003 bd3 ba1.7k sqft307 Berryhill Dr, Carrboro, NC 27510For SaleMLS ID #10181826, Alma D Gaudette. Doorify MLS
- $499,5003 bd3 ba1.8k sqft102 Lattimore Ln, Durham, NC 27713For SaleMLS ID #10181868, CHRISTIE MARIE SISK. Doorify MLS
- $528,0003 bd3 ba1.7k sqft105 Mint Hill Dr, Cary, NC 27519For SaleMLS ID #10196474, Hui-mei Lee. Doorify MLS
- $505,0004 bd3 ba1.9k sqft15 Creeks Edge Ct, Durham, NC 27713For SaleMLS ID #10190397, Patrick Moran. Doorify MLS
- $479,5003 bd2 ba1.8k sqft100 Saddle River Rd, Apex, NC 27502For SaleMLS ID #10188232, Tricia Greene. Doorify MLS
