THIS IS IT! Welcome to this beautifully maintained home in sought-after Briar Chapel, just a short walk to resort-style pools, playgrounds, the clubhouse, parks, pickleball, and scenic trails. A charming front porch welcomes you into a bright, open floor plan featuring oak hardwoods throughout the main level. NEW CARPET THROUGHOUT and FRESHLY PAINTED INTERIOR in May 2026! 3D Tour link: https://my.matterport.com/show/?m=2eK9Lb8s1YM&brand=0&mls=1& Additional highlights include a tankless water heater, 2-car garage, and a large second-floor walk-in storage. The spacious family room with custom built-ins flows seamlessly into the dining area and entertainer's kitchen featuring granite countertops, a large island, farmhouse sink, subway tile backsplash, and stainless steel appliances. The hallway includes a built-in desk, perfect for working from home. The main-level primary suite offers a spa-like bathroom with a garden tub, separate shower, and walk-in closet, while a powder room completes the first floor. Upstairs includes two additional light-filled bedrooms, versatile loft space, and a full bath. Enjoy indoor-outdoor living from the screened porch overlooking the large, flat backyard with a custom designer fence--ideal for entertaining, play, or pets. Move-in ready and ideally located near The Veranda, UNC Hospital, RTP, and RDU Airport.
For sale
$579,000
330 Tobacco Farm Way, Chapel Hill, NC 27516
3beds
2,026sqft
Single Family Residence, Residential
Built in 2014
5,662 Square Feet Lot
$569,400 Zestimate®
$286/sqft
$201/mo HOA
What's special
Versatile loft spaceCharming front porchCustom designer fenceSeparate showerBright open floor planLarge islandGranite countertops
- 90 days |
- 507 |
- 26 |
Likely to sell faster than
Zillow last checked:
Listing updated:
Listed by:
Fernando Daguerre 919-523-0401,
Keller Williams Elite Realty
Source: Doorify MLS,MLS#: 10170711
Facts & features
Interior
Bedrooms & bathrooms
- Bedrooms: 3
- Bathrooms: 3
- Full bathrooms: 2
- 1/2 bathrooms: 1
Heating
- Fireplace(s), Forced Air
Cooling
- Ceiling Fan(s), Central Air, Heat Pump
Appliances
- Included: Dishwasher, Electric Oven, Electric Water Heater, Free-Standing Electric Range, Gas Range, Ice Maker, Microwave, Refrigerator, Stainless Steel Appliance(s), Tankless Water Heater
- Laundry: Common Area, Laundry Closet, Lower Level
Features
- Bookcases, Ceiling Fan(s), Crown Molding, Granite Counters, High Ceilings, Kitchen Island, Low Flow Plumbing Fixtures, Open Floorplan, Pantry, Master Downstairs, Separate Shower, Smart Thermostat, Soaking Tub, Walk-In Shower
- Flooring: Hardwood
Interior area
- Total structure area: 2,026
- Total interior livable area: 2,026 sqft
- Finished area above ground: 2,026
- Finished area below ground: 0
Property
Parking
- Total spaces: 2
- Parking features: Alley Access, Garage
- Attached garage spaces: 2
Accessibility
- Accessibility features: Visitor Bathroom
Features
- Levels: Two
- Stories: 2
- Patio & porch: Porch, Rear Porch, Screened
- Exterior features: Private Yard
- Pool features: Community
- Fencing: Back Yard, Fenced, Full, Wood
- Has view: Yes
Lot
- Size: 5,662 Square Feet
- Features: Back Yard, Close to Clubhouse
Details
- Parcel number: 0089090
- Zoning: CUD-CCConditional Use Dis
- Special conditions: Standard
Construction
Type & style
- Home type: SingleFamily
- Architectural style: Traditional
- Property subtype: Single Family Residence, Residential
Materials
- Fiber Cement
- Foundation: Slab
- Roof: Shingle
Condition
- New construction: No
- Year built: 2014
Utilities & green energy
- Sewer: Public Sewer
- Water: Public
- Utilities for property: Cable Connected, Electricity Available, Electricity Connected, Natural Gas Connected
Community & HOA
Community
- Features: Clubhouse, Fitness Center, Park, Playground, Pool, Sidewalks, Street Lights, Tennis Court(s), Other
- Subdivision: Briar Chapel
HOA
- Has HOA: Yes
- Amenities included: Barbecue, Basketball Court, Fitness Center, Jogging Path, Parking, Party Room, Picnic Area, Pool, Recreation Facilities, Tennis Court(s)
- Services included: Maintenance Grounds
- HOA fee: $201 monthly
Location
- Region: Chapel Hill
Financial & listing details
- Price per square foot: $286/sqft
- Tax assessed value: $571,392
- Annual tax amount: $4,168
- Date on market: 5/29/2026
- Road surface type: Asphalt
Estimated market value
$569,400
$541,000 - $598,000
$2,740/mo
Price history
| Date | Event | Price |
|---|---|---|
| 6/6/2026 | Listed for sale | $579,000$286/sqft |
Source:  Doorify MLS #10170711 Report a problem Doorify MLS #10170711 Report a problem | ||
| 5/31/2026 | Pending sale | $579,000$286/sqft |
Source: Doorify MLS #10170711 Report a problem | ||
| 5/30/2026 | Listed for sale | $579,000+62.6%$286/sqft |
Source: Doorify MLS #10170711 Report a problem | ||
| 5/4/2018 | Sold | $356,000-3.3%$176/sqft |
Source: Doorify MLS #2173086 Report a problem | ||
| 3/16/2018 | Pending sale | $368,000$182/sqft |
Source: Fonville Morisey/Chapel Hill Sales Office #2173086 Report a problem | ||
| 2/15/2018 | Listed for sale | $368,000+18.7%$182/sqft |
Source: Fonville Morisey/Chapel Hill Sales Office #2173086 Report a problem | ||
| 5/4/2015 | Sold | $310,000$153/sqft |
Source: Doorify MLS #1956903 Report a problem | ||
Public tax history
| Year | Property taxes | Tax assessment |
|---|---|---|
| 2025 | $4,168 +17.4% | $571,392 +42.8% |
| 2024 | $3,551 +9.1% | $400,212 |
| 2023 | $3,254 +3.8% | $400,212 |
| 2022 | $3,134 +1.3% | $400,212 |
| 2021 | $3,094 +30.1% | $400,212 +30.9% |
| 2020 | $2,378 | $305,686 |
| 2019 | -- | $305,686 |
| 2017 | -- | $305,686 +2.7% |
| 2016 | -- | $297,715 |
| 2015 | $2,319 +807.3% | $297,715 +727% |
| 2014 | $256 | $36,000 |
Find assessor info on the county website
Monthly payment
Est. payment
Payment breakdown
Explore the cost of this home by adjusting the details. Changes won't be saved.Climate risks
Neighborhood: Briar Chapel
Nearby schools
GreatSchools rating
- 5/10Chatham Grove ElementaryGrades: PK-5Distance: 1.1 mi
- 6/10Margaret B. Pollard Middle SchoolGrades: 6-8Distance: 0.8 mi
- 6/10Seaforth HighGrades: 9-12Distance: 7.2 mi
Schools provided by the listing agent
- Elementary: Chatham - Chatham Grove Elementary
- Middle: Chatham - Margaret B Pollard Middle School
- High: Chatham - Seaforth High School
Source: Doorify MLS. This data may not be complete. We recommend contacting the local school district to confirm school assignments for this home.
- $539,5003 bd3 ba2k sqft68 Owen Towne Rd, Chapel Hill, NC 27516Off Market
- $558,3003 bd2 ba2.2k sqft322 Tobacco Farm Way, Chapel Hill, NC 27516Off Market
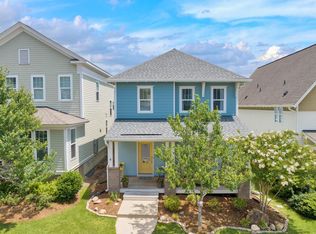
- $665,0003 bd3 ba2.2k sqft314 Tobacco Farm Way, Chapel Hill, NC 27516Sold
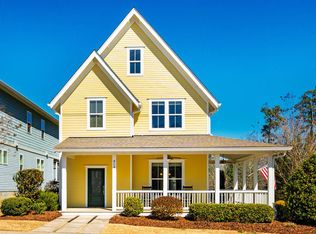
- $575,2003 bd3 ba2.1k sqft421 Tobacco Farm Way, Chapel Hill, NC 27516Off Market
- $612,7003 bd3 ba2.2k sqft327 Tobacco Farm Way, Chapel Hill, NC 27516Off Market
- $412,8003 bd2 ba1.4k sqft74 Owen Towne Rd, Chapel Hill, NC 27516Off Market
- $527,2004 bd3 ba1.9k sqft80 Owen Towne Rd, Chapel Hill, NC 27516Off Market
- $406,5002 bd3 ba1.8k sqft48 Owen Towne Rd, Chapel Hill, NC 27516Sold
A local agent can set up tours, give advice and negotiate with sellers.
Similar homes
- $609,9003 bd3 ba2.3k sqft94 Harlow Bnd, Chapel Hill, NC 27516For Sale

 MLS ID #10188957, Tonya Culpepper. Doorify MLS
 - $559,0003 bd3 ba2k sqft96 Summersweet Ln, Chapel Hill, NC 27516For Sale
 MLS ID #10178859, Li Tan. Doorify MLS
 - $559,9004 bd3 ba2k sqft542 Beacon Ridge Blvd, Chapel Hill, NC 27516For Sale
 MLS ID #10176422, Alexis Barnes. Doorify MLS
 - $565,0004 bd3 ba2.1k sqft405 Quarter Gate, Chapel Hill, NC 27516For Sale
 MLS ID #10164460, Jo Thigpen. Doorify MLS
 - $700,0004 bd3 ba2.5k sqft337 Chauncey Cir, Chapel Hill, NC 27516For SaleMLS ID #10176637, Kara Pittman. Doorify MLS
- $515,0003 bd4 ba2.5k sqft200 Deardom Way, Chapel Hill, NC 27516For SaleMLS ID #10179023, Becca Ferris. Doorify MLS
- $679,0003 bd3 ba2.4k sqft10054 Bost, Chapel Hill, NC 27517For SaleMLS ID #10183315, Marianne Hogg. Doorify MLS
- $550,0003 bd3 ba2.1k sqft210 Muir Brook Pl, Cary, NC 27519For SaleMLS ID #10184639, Stacey Delgado. Doorify MLS
- $689,0003 bd3 ba2.5k sqft115 Crosby Ln, Sanford, NC 27330For SaleMLS ID #10188457, Nicholas Huscroft. Doorify MLS
- $575,0004 bd3 ba2.4k sqft268 Mindees Ln, Pittsboro, NC 27312For SaleMLS ID #10181726, Inna Shapiro. Doorify MLS
- $590,0003 bd3 ba2k sqft1011 Scotsburg Trl, Hillsborough, NC 27278For SaleMLS ID #10171144, Kevin M McGraw. Doorify MLS
- $585,0004 bd3 ba2.5k sqft4705 Carlton Crossing Dr, Durham, NC 27713For SaleMLS ID #10178689, Carmelina Rose Hall. Doorify MLS
- $609,0004 bd3 ba2.4k sqft20 Plenty Ct, Pittsboro, NC 27312For SaleMLS ID #10182767, Christopher Carroll. Doorify MLS
- $725,0005 bd4 ba2.9k sqft169 Hidden Bluff Dr, Chapel Hill, NC 27517For SaleMLS ID #10186148, Rose Mateo Farrales. Doorify MLS
- $528,9503 bd2 ba1.7k sqft100 Culcross Ct, Cary, NC 27513For SaleMLS ID #10186305, Dandan Zu. Doorify MLS
- $585,0004 bd3 ba1.9k sqft217 Old Dock Trl, Cary, NC 27519For SaleMLS ID #10178697, Rob Bone. Doorify MLS
- $610,0004 bd3 ba2.4k sqft2917 Landon Ridge Dr, New Hill, NC 27562For SaleMLS ID #10171392, Tiffany Bair. Doorify MLS
- $395,0002 bd3 ba1.4k sqft11034 David Stone Dr, Chapel Hill, NC 27517For SaleMLS ID #10188406, Carmen Posas. Doorify MLS
- $575,0004 bd4 ba2.3k sqft1860 Hammocks Beach Trl, Apex, NC 27502For SaleMLS ID #10164023, Michael Wolgin. Doorify MLS
- $479,9902 bd3 ba1.6k sqft911 Columbia St, Chapel Hill, NC 27516For SaleMLS ID #10161144, Laura Morgan. Doorify MLS
