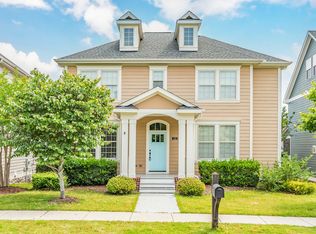
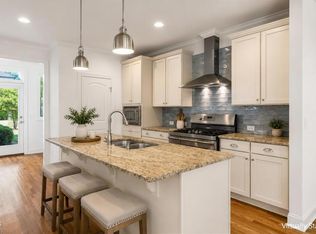
Well maintained 3 BR/2.5 BA home in the desirable Briar Chapel community offering 2341 square feet of living space. The living room, open to the kitchen, features custom built-in bookshelves and a cozy gas fireplace creating the perfect gathering space. The spacious kitchen is designed for both everyday living and entertaining with granite countertops, a large center island, abundant cabinet and counter space, and a walk-in pantry. The eat in kitchen includes built in bench seating with storage, peninsula seating, and newer appliances, including a Bosch dishwasher (2025) and microwave (2026). Upstairs, the primary suite offers a walk in closet and an updated ensuite bath. Two additional bedrooms, a full hall bath, and a second floor laundry room provide everyday convenience. The versatile bonus room features built in storage, adjustable height desks, and plenty of space for a home office, playroom, fitness area, or media room. Enjoy outdoor living from the welcoming front porch or the screened porch overlooking the fenced backyard. The attached garage and sealed crawlspace provide excellent storage and added energy efficiency. Ideally located within walking distance of parks, pocket parks, and the neighborhood pool, this exceptional home also offers easy access in and out of Briar Chapel. Combining comfort, functionality, and an unbeatable location, this home is ready for it's new owners. OPEN HOUSE Saturday Aug 8 1:00-3:00 pm
For sale
Price cut: $15K (6/22)
$610,000
94 Harlow Bnd, Chapel Hill, NC 27516
3beds
2,383sqft
Single Family Residence, Residential
Built in 2012
5,227 Square Feet Lot
$601,900 Zestimate®
$256/sqft
$200/mo HOA
What's special
Cozy gas fireplaceWelcoming front porchLarge center islandFenced backyardPeninsula seatingGranite countertopsSecond floor laundry room
- 85 days |
- 942 |
- 22 |
Zillow last checked:
Listing updated:
Listed by:
Tonya Culpepper 919-389-7082,
Corcoran DeRonja Real Estate
Source: Doorify MLS,MLS#: 10169449
Facts & features
Interior
Bedrooms & bathrooms
- Bedrooms: 3
- Bathrooms: 3
- Full bathrooms: 2
- 1/2 bathrooms: 1
Heating
- Forced Air, Natural Gas, Zoned, None
Cooling
- Ceiling Fan(s), Central Air
Appliances
- Included: Dishwasher, Disposal, Electric Water Heater, Gas Oven, Gas Range, Microwave, Plumbed For Ice Maker, Stainless Steel Appliance(s), Tankless Water Heater
- Laundry: Upper Level
Features
- Bathtub Only, Bathtub/Shower Combination, Bookcases, Ceiling Fan(s), Crown Molding, Double Vanity, Eat-in Kitchen, Granite Counters, High Speed Internet, Kitchen Island, Open Floorplan, Pantry, Separate Shower, Shower Only, Smooth Ceilings, Walk-In Closet(s), Walk-In Shower
- Flooring: Carpet, Vinyl, Tile
- Windows: Blinds, Insulated Windows
- Number of fireplaces: 1
- Fireplace features: Gas, Living Room
- Common walls with other units/homes: No Common Walls
Interior area
- Total structure area: 2,383
- Total interior livable area: 2,383 sqft
- Finished area above ground: 2,383
- Finished area below ground: 0
Property
Parking
- Total spaces: 2
- Parking features: Alley Access, Concrete, Driveway, Garage, Garage Door Opener, Garage Faces Rear, Inside Entrance, On Street
- Attached garage spaces: 2
- Details: street parking
Features
- Levels: Two
- Stories: 2
- Patio & porch: Covered, Front Porch, Screened
- Exterior features: Fenced Yard, Rain Gutters
- Pool features: Community
- Fencing: Back Yard, Wood
- Has view: Yes
Lot
- Size: 5,227 Square Feet
- Features: Back Yard, Front Yard
Details
- Parcel number: 0086784
- Zoning: CUD-CCCond
- Special conditions: Standard
Construction
Type & style
- Home type: SingleFamily
- Architectural style: Arts & Crafts
- Property subtype: Single Family Residence, Residential
Materials
- HardiPlank Type
- Foundation: Brick/Mortar
- Roof: Shingle
Condition
- New construction: No
- Year built: 2012
Details
- Builder name: David Weekley Homes
Utilities & green energy
- Sewer: Public Sewer
- Water: Public
- Utilities for property: Cable Available, Electricity Connected, Natural Gas Connected, Sewer Connected, Water Connected
Community & HOA
Community
- Features: Clubhouse, Curbs, Fitness Center, Park, Playground, Pool, Sidewalks, Street Lights, Tennis Court(s)
- Subdivision: Briar Chapel
HOA
- Has HOA: Yes
- Amenities included: Barbecue, Basketball Court, Clubhouse, Dog Park, Fitness Center, Landscaping, Park, Playground, Pool, Tennis Court(s), Trail(s)
- Services included: None
- HOA fee: $200 monthly
Location
- Region: Chapel Hill
Financial & listing details
- Price per square foot: $256/sqft
- Tax assessed value: $561,526
- Annual tax amount: $4,098
- Date on market: 5/23/2026
- Road surface type: Asphalt
Estimated market value
$601,900
$572,000 - $632,000
$3,108/mo
Price history
| Date | Event | Price |
|---|---|---|
| 6/22/2026 | Price change | $610,000-2.4%$256/sqft |
Source:  Doorify MLS #10169449 Report a problem Doorify MLS #10169449 Report a problem | ||
| 5/23/2026 | Listed for sale | $625,000+63.2%$262/sqft |
Source: Doorify MLS #10169449 Report a problem | ||
| 5/11/2020 | Sold | $383,000-1.2%$161/sqft |
Source: Doorify MLS #2307962 Report a problem | ||
| 4/8/2020 | Pending sale | $387,500$163/sqft |
Source: Coldwell Banker Howard Perry and Walston #2307962 Report a problem | ||
| 3/14/2020 | Listed for sale | $387,500+7.9%$163/sqft |
Source: Howard Perry & Walston Realtor #2307962 Report a problem | ||
| 10/28/2017 | Listing removed | $359,000$151/sqft |
Source: Terra Nova Global Properties #2147390 Report a problem | ||
| 10/28/2017 | Listed for sale | $359,000$151/sqft |
Source: Terra Nova Global Properties #2147390 Report a problem | ||
| 10/27/2017 | Sold | $359,000$151/sqft |
Source: Doorify MLS #2147390 Report a problem | ||
| 10/2/2017 | Pending sale | $359,000$151/sqft |
Source: Terra Nova Global Properties #2147390 Report a problem | ||
| 8/24/2017 | Listed for sale | $359,000+16.7%$151/sqft |
Source: Terra Nova Global Properties #2147390 Report a problem | ||
| 6/13/2012 | Sold | $307,500$129/sqft |
Source: Public Record Report a problem | ||
Public tax history
| Year | Property taxes | Tax assessment |
|---|---|---|
| 2025 | $4,099 +24.5% | $561,526 +51.8% |
| 2024 | $3,291 +9.5% | $369,798 |
| 2023 | $3,006 +3.8% | $369,798 |
| 2022 | $2,896 +1.3% | $369,798 |
| 2021 | $2,859 +0.3% | $369,798 +1% |
| 2020 | $2,849 +5.7% | $366,225 |
| 2019 | $2,696 -2.6% | $366,225 |
| 2017 | $2,768 | $366,225 +18.6% |
| 2016 | $2,768 +17% | $308,676 |
| 2015 | $2,365 +3.6% | $308,676 |
| 2014 | $2,282 | $308,676 |
| 2013 | $2,282 | $308,676 |
Find assessor info on the county website
Monthly payment
Est. payment
Payment breakdown
Explore the cost of this home by adjusting the details. Changes won't be saved.Climate risks
Neighborhood: Briar Chapel
Nearby schools
GreatSchools rating
- 5/10Chatham Grove ElementaryGrades: PK-5Distance: 0.9 mi
- 6/10Margaret B. Pollard Middle SchoolGrades: 6-8Distance: 0.7 mi
- 6/10Seaforth HighGrades: 9-12Distance: 6.8 mi
Schools provided by the listing agent
- Elementary: Chatham - Chatham Grove Elementary
- Middle: Chatham - Margaret B Pollard Middle School
- High: Chatham - Seaforth High School
Source: Doorify MLS. This data may not be complete. We recommend contacting the local school district to confirm school assignments for this home.
- $610,8003 bd3 ba2.3k sqft86 Harlow Bnd, Chapel Hill, NC 27516Off Market

- $686,2004 bd4 ba2.8k sqft104 Harlow Bnd, Chapel Hill, NC 27516Off Market

- $610,5003 bd3 ba2.3k sqft78 Harlow Bnd, Chapel Hill, NC 27516Off Market
- $707,8004 bd4 ba2.9k sqft112 Harlow Bnd, Chapel Hill, NC 27516Off Market
- $690,9004 bd2 ba2.9k sqft1542 Great Ridge Pkwy, Chapel Hill, NC 27516Off Market
- $724,0004 bd3 ba3.2k sqft1554 Great Ridge Pkwy, Chapel Hill, NC 27516Off Market
- $592,1003 bd3 ba2.3k sqft120 Harlow Bnd, Chapel Hill, NC 27516Off Market
- $606,6004 bd3 ba2.8k sqft1526 Great Ridge Pkwy, Chapel Hill, NC 27516Off Market
A local agent can set up tours, give advice and negotiate with sellers.
Similar homes
- $579,0003 bd3 ba2k sqftSaussy Burbank, Chapel Hill, NC 27516For Sale

 MLS ID #10170711, Fernando Daguerre. Doorify MLS
 - $579,0003 bd3 ba2k sqft96 Summersweet Ln, Chapel Hill, NC 27516For Sale
 MLS ID #10178859, Li Tan. Doorify MLS
 - $644,9003 bd3 ba2.1k sqft297 Beacon Ridge Blvd, Chapel Hill, NC 27516For Sale
 MLS ID #10167265, Peter Winkler. Doorify MLS
 - $650,0003 bd3 ba2.2k sqft22 Treywood Ln, Chapel Hill, NC 27516For Sale
 MLS ID #10169234, Peter Winkler. Doorify MLS
 - $625,0002 bd2 ba2k sqft60 Middleton Pl, Chapel Hill, NC 27516For SaleMLS ID #10178779, Jennifer L Williams. Doorify MLS
- $500,0003 bd2 ba1.7k sqft384 Hubert Herndon Rd, Chapel Hill, NC 27516For SaleMLS ID #10181608, Julie Roland. Doorify MLS
- $470,0003 bd3 ba1.7k sqft39 Salt Cedar Ln, Chapel Hill, NC 27516For SaleMLS ID #10178864, Raymond Posada. Doorify MLS
- $589,9002 bd2 ba1.6k sqft93 Abercorn Cir, Chapel Hill, NC 27516For SaleMLS ID #10182122, Peter Winkler. Doorify MLS
- $634,9002 bd2 ba1.8k sqft66 Middleton Pl, Chapel Hill, NC 27516For SaleMLS ID #10154169, Chad Lloyd. Doorify MLS
- $730,0004 bd3 ba2.9k sqft44 Rock Ledge Dr, Chapel Hill, NC 27516For SaleMLS ID #10178132, Jen Winkler. Doorify MLS
- $799,9995 bd4 ba3k sqft18 Landover Cir, Chapel Hill, NC 27516For SaleMLS ID #10184584, Benjamin Passwaters. Doorify MLS
- $484,9003 bd3 ba1.9k sqft199 Deardom Way, Chapel Hill, NC 27516For SaleMLS ID #10163698, Peter Winkler. Doorify MLS
- $499,9993 bd3 ba2.2k sqft43 Balfour Run, Chapel Hill, NC 27516For SaleMLS ID #10178508, Dana Harshaw. Doorify MLS
- $850,0003 bd3 ba3.2k sqft341 Monteith Dr, Chapel Hill, NC 27516For SaleMLS ID #10176391, Jen Winkler. Doorify MLS
- $429,9003 bd3 ba2k sqft254 Deardom Way, Chapel Hill, NC 27516For SaleMLS ID #10183444, Chad Lloyd. Doorify MLS
- $699,0004 bd3 ba2.7k sqft105 Highstream Pl, Chapel Hill, NC 27516For SaleMLS ID #10169337, Chris Husack. Doorify MLS
- $796,0005 bd4 ba3.1k sqft558 Boulder Point Dr, Chapel Hill, NC 27516For SaleMLS ID #10183547, Chad Lloyd. Doorify MLS
- $550,0003 bd3 ba2.5k sqft73 Knobhill Ln, Pittsboro, NC 27312For SaleMLS ID #10185979, Tanya Papandrea. Doorify MLS
- $699,0003 bd3 ba2.4k sqft10054 Bost, Chapel Hill, NC 27517For SaleMLS ID #10183315, Marianne Hogg. Doorify MLS
- $600,0004 bd3 ba2.4k sqft103 Medfield Ct, Chapel Hill, NC 27517For SaleMLS ID #10168849, Susan Hertz. Doorify MLS
