Located in the highly desirable Encore neighborhood in Briar Chapel, this exceptional home offers the absolute ease of one-level living within a vibrant 55+ community. The journey begins at a charming covered front porch with stone accents. At the front of the house, a guest bedrm is tucked away with an adjoining full bath, offering privacy for visitors. An open office area provides a flexible space that can easily be adapted to whatever you desire—whether it's a quiet study, a hobby room, or a reading nook. Moving further inside, the main living areas feature engineered hardwood floors that flow effortlessly through the home. The layout opens into a seamless kitchen, family room, and dining room area, where windows look out toward a serene backdrop of mature evergreen trees. The kitchen features sleek quartz countertops, Wolfe range, wall oven, and an abundance of cabinetry accented by an elegant glass corner cabinet. A pantry provides additional storage. A cozy gas fireplace anchors the spacious family room, while elegant plantation shutters add a touch of sophistication to the window treatments. The master bedroom is situated at the rear of the home for ultimate privacy, boasting a wall of windows that captures beautiful views of the woods behind. The primary bath is generously sized, featuring a quartz, double vanity with tons of storage, a linen closet, a zero-entry shower complete with a bench seat, a large WIC, & separate water closet. At the back of the house, a four-season room is fully heated & cooled, allowing you the flexibility to use it as a comfortable sunroom or open it up as a screened porch. With literal walls of windows, it is the perfect spot to take in the quiet wooded setting. Additionally, a patio area awaits perfect for grilling & extending your outdoor living space. As a bonus, the washer, dryer, and refrigerator all convey with the property. Meticulously cared for by its original owner, this home stands in pristine condition.
For sale
$625,000
60 Middleton Pl, Chapel Hill, NC 27516
2beds
2,029sqft
Single Family Residence
Built in 2017
5,880 Square Feet Lot
$613,100 Zestimate®
$308/sqft
$152/mo HOA
What's special
Engineered hardwood floorsWall ovenWolfe rangeOpen office areaSeparate water closetLinen closet
- 64 days
- 323
- 9
Likely to sell faster than
Zillow last checked:
Listing updated:
Listed by:
Jennifer L Williams 919-619-6300,
Coldwell Banker Advantage
Source: Doorify MLS,MLS#: 10178779
Facts & features
Interior
Bedrooms & bathrooms
- Bedrooms: 2
- Bathrooms: 2
- Full bathrooms: 2
- Main level bathrooms: 2
- Main level bedrooms: 2
Primary bedroom
- Level: Main
- Area: 214.79 Square Feet
- Dimensions: 15.91 x 13.5
Bedroom 2
- Level: Main
- Area: 115.65 Square Feet
- Dimensions: 11.67 x 9.91
Primary bathroom
- Level: Main
- Area: 145.25 Square Feet
- Dimensions: 14.41 x 10.08
Dining room
- Level: Main
- Area: 146.88 Square Feet
- Dimensions: 12.5 x 11.75
Other
- Level: Main
- Area: 47.9 Square Feet
- Dimensions: 8.33 x 5.75
Family room
- Level: Main
- Area: 314.22 Square Feet
- Dimensions: 18.67 x 16.83
Kitchen
- Level: Main
- Area: 221.54 Square Feet
- Dimensions: 17.16 x 12.91
Laundry
- Level: Main
- Area: 49.44 Square Feet
- Dimensions: 7.91 x 6.25
Mud room
- Level: Main
- Area: 28 Square Feet
- Dimensions: 7.0 x 4.0
Office
- Level: Main
- Area: 128.19 Square Feet
- Dimensions: 11.75 x 10.91
Other
- Description: Garage
- Level: Main
- Area: 428.23 Square Feet
- Dimensions: 23.91 x 17.91
Other
- Description: Front Covered Porch
- Level: Main
- Area: 127.75 Square Feet
- Dimensions: 18.25 x 7.0
Other
- Description: Patio
- Level: Main
- Area: 200.04 Square Feet
- Dimensions: 16.67 x 12.0
Sunroom
- Level: Main
- Area: 218.98 Square Feet
- Dimensions: 18.91 x 11.58
Heating
- Central, Forced Air
Cooling
- Central Air, Ceiling Fan(s)
Appliances
- Included: Built-In Gas Range, Dryer, Disposal, Dishwasher, Gas Range, Ice Maker, Microwave, Refrigerator, Range Hood, Tankless Water Heater, Washer, Washer/Dryer, Wall Oven
- Laundry: Laundry Room, Main Level
Features
- Built-in Features, Ceiling Fan(s), Chandelier, Double Vanity, Entrance Foyer, Eat-in Kitchen, High Ceilings, Kitchen Island, Open Floorplan, Pantry, Primary Downstairs, Walk-In Closet(s), Separate Shower, Bathtub/Shower Combination, Walk-In Shower, Water Closet, Quartz Counters, Radon Mitigation, Smooth Ceilings
- Flooring: Carpet, Combination, Ceramic Tile, Tile, Wood
- Windows: Plantation Shutters
- Number of fireplaces: 1
- Fireplace features: Family Room, Gas
Interior area
- Total structure area: 2,029
- Total interior livable area: 2,029 sqft
- Finished area above ground: 2,029
- Finished area below ground: 0
Video & virtual tour
Property
Parking
- Total spaces: 2
- Parking features: Garage, Garage Door Opener, On Street
- Garage spaces: 2
- Has uncovered spaces: Yes
Features
- Levels: One
- Stories: 1
- Patio & porch: Covered, Front Porch, Glass Enclosed, Patio
- Exterior features: Garden, Private Yard
- Has view: Yes
- View description: Trees/Woods
Lot
- Size: 5,880 Square Feet
- Features: Back Yard, Front Yard, Landscaped, Wooded
Details
- Parcel number: 0091560
- Special conditions: Standard
Construction
Type & style
- Home type: SingleFamily
- Architectural style: Ranch,Craftsman
- Property subtype: Single Family Residence
Materials
- Fiber Cement, Stone
- Foundation: Slab
- Roof: Shingle
Condition
- New construction: No
- Year built: 2017
Details
- Builder name: David Weekley Homes
Utilities & green energy
- Sewer: Community Sewer
- Water: Public
Community & HOA
Community
- Features: Clubhouse, Fitness Center, Pool, Street Lights, Sidewalks, Tennis Court(s)
- Subdivision: Briar Chapel
HOA
- Has HOA: Yes
- Amenities included: Clubhouse, Dog Park, Fitness Center, Jogging Path, Landscaping, Maintenance Grounds, Park, Picnic Area, Pool, Recreation Facilities, Recreation Room, Sport Court, Tennis Court(s), Trail(s)
- Services included: Maintenance Grounds
- HOA fee: $152 monthly
- HOA name: Briar Chapel Community Assoc. Inc.
- HOA phone: 919-240-4955
- Second HOA name: Encore at Briar Chapel
- Additional fee info: Second HOA Fee $230 Monthly
Location
- Region: Chapel Hill
Financial & listing details
- Price per square foot: $308/sqft
- Tax assessed value: $625,065
- Annual tax amount: $4,394
- Date on market: 7/9/2026
- Listing agreement: Exclusive Right To Sell
- Listing terms: Cash,Contract,Conventional,Other
Estimated market value
$613,100
$582,000 - $644,000
$2,780/mo
Price history
| Date | Event | Price |
|---|---|---|
| 7/9/2026 | Listed for sale | $625,000+58.6%$308/sqft |
Source:  Doorify MLS #10178779 Report a problem Doorify MLS #10178779 Report a problem | ||
| 10/12/2017 | Sold | $394,000$194/sqft |
Source: Public Record Report a problem | ||
Public tax history
| Year | Property taxes | Tax assessment |
|---|---|---|
| 2025 | $4,552 +20.1% | $626,065 +46.1% |
| 2024 | $3,791 +8.9% | $428,422 |
| 2023 | $3,483 +3.8% | $428,422 |
| 2022 | $3,355 +1.3% | $428,422 |
| 2021 | $3,312 +19.8% | $428,422 +20.6% |
| 2020 | $2,764 +5.7% | $355,325 |
| 2019 | $2,616 +695% | $355,325 +689.6% |
| 2017 | $329 | $45,000 |
Find assessor info on the county website
Monthly payment
Est. payment
Payment breakdown
Explore the cost of this home by adjusting the details. Changes won't be saved.Climate risks
Neighborhood: Briar Chapel
Nearby schools
Schools provided by the listing agent
- Elementary: Chatham - Chatham Grove Elementary
- Middle: Chatham - Margaret B Pollard Middle School
- High: Chatham - Seaforth High School
Source: Doorify MLS. This data may not be complete. We recommend contacting the local school district to confirm school assignments for this home.

Similar homes
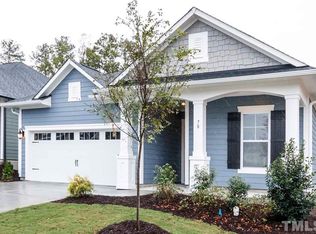
- $624,0002 bd2 ba1.8k sqft66 Middleton Pl, Chapel Hill, NC 27516For Sale
 MLS ID #10191606, Chad Lloyd. Doorify MLS
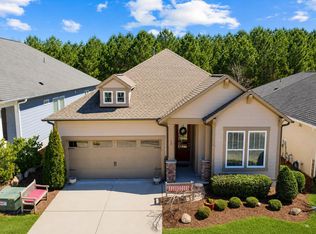
 - $609,9003 bd3 ba2.3k sqft94 Harlow Bnd, Chapel Hill, NC 27516For Sale
 MLS ID #10188957, Tonya Culpepper. Doorify MLS
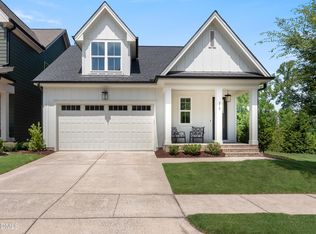
 - $624,9003 bd2 ba1.9k sqft210 Monteith Dr, Chapel Hill, NC 27516For Sale
 MLS ID #10179030, Becca Ferris. Doorify MLS
 - $559,0003 bd3 ba2k sqft96 Summersweet Ln, Chapel Hill, NC 27516For Sale
 MLS ID #10178859, Li Tan. Doorify MLS
 - $800,0003 bd3 ba2.2k sqft559 Middleton Pl, Chapel Hill, NC 27516For SaleMLS ID #10189841, Gretchen Castorina. Doorify MLS
- $554,9004 bd3 ba2k sqft542 Beacon Ridge Blvd, Chapel Hill, NC 27516For SaleMLS ID #10176422, Alexis Barnes. Doorify MLS
- $545,0003 bd3 ba2k sqftSaussy Burbank, Chapel Hill, NC 27516For SaleMLS ID #10170711, Fernando Daguerre. Doorify MLS
- $500,0003 bd2 ba1.7k sqft384 Hubert Herndon Rd, Chapel Hill, NC 27516For SaleMLS ID #10181608, Julie Roland. Doorify MLS
- $559,0004 bd3 ba2.1k sqft405 Quarter Gate, Chapel Hill, NC 27516For SaleMLS ID #10164460, Jo Thigpen. Doorify MLS
- $700,0003 bd2 ba2k sqft4127 The Knolls Close, Pittsboro, NC 27312For SaleMLS ID #10188676, Sandy English. Doorify MLS
- $649,0003 bd3 ba2.4k sqft10054 Bost, Chapel Hill, NC 27517For SaleMLS ID #10183315, Marianne Hogg. Doorify MLS
- $475,0003 bd4 ba2.2k sqft130 S Camellia St, Chapel Hill, NC 27516For SaleMLS ID #10191428, Kim Satterfield. Doorify MLS
- $489,9003 bd3 ba2.2k sqft43 Balfour Run, Chapel Hill, NC 27516For SaleMLS ID #10178508, Dana Harshaw. Doorify MLS
- $640,0003 bd4 ba2.8k sqft535 Poplar Forest Ln, Pittsboro, NC 27312For SaleMLS ID #10189120, Ann Koonce. Doorify MLS
- $700,0003 bd3 ba2.1k sqft672 Spindlewood, Pittsboro, NC 27312For SaleMLS ID #10185538, Tony Hall. Doorify MLS
- $635,0004 bd3 ba2.5k sqft635 Piper Stream Cir, Cary, NC 27519For SaleMLS ID #10190106, Joe Matthews. Doorify MLS
- $649,9003 bd3 ba2.4k sqft166 Imagine Way, Pittsboro, NC 27312For SaleMLS ID #10184833, Terri McCall. Doorify MLS
- $600,0003 bd4 ba2.6k sqft208 Columbia Pl W, Chapel Hill, NC 27516For SaleMLS ID #10185807, Jackie Tanner. Doorify MLS
- $725,0005 bd4 ba2.9k sqft169 Hidden Bluff Dr, Chapel Hill, NC 27517For SaleMLS ID #10186148, Rose Mateo Farrales. Doorify MLS
- $684,0004 bd3 ba2.1k sqft410 Colony Woods Dr, Chapel Hill, NC 27517For SaleMLS ID #10178030, Crystal Dawn Rovenstine. Doorify MLS
