FLASH SALE: $10,000 REDUCED price with an acceptable offer by July 15th!! Welcome Home to Refined One-Level Luxury in Encore at Briar Chapel! Set on a beautifully maintained homesite backing to tranquil wooded views, this exceptional residence is located in the highly sought-after 55+ community of Encore, within the award-winning master-planned community of Briar Chapel. Thoughtfully designed for seamless single-level living, the home showcases sophisticated finishes, soaring 10-foot ceilings, and an upscale open-concept layout that perfectly balances elegance, comfort, and functionality. The gourmet chef's kitchen serves as the heart of the home, featuring stainless steel appliances, a 5-burner gas cooktop, expansive counter space, a walk-in pantry, buffet/serving area, and a generous center island with breakfast bar--ideal for both elevated entertaining and everyday living. The spacious living room offers lots of natural light with an inviting atmosphere, highlighted by a cozy corner gas fireplace + a versatile den/office/flex space designed to accommodate work, hobbies, or quiet relaxation. The luxurious primary suite overlooks the serene backyard and peaceful natural surroundings, creating a true private retreat. Inside, you'll find a spacious walk-in closet, double vanity, private water closet, oversized walk-in shower, and convenient access to the pass-thru laundry room. On the opposite side of the home, a well-appointed second bedroom and full bath provide comfort and privacy for guests. Step outside to the rear screened porch and enjoy the calming backdrop of mature wooded views and a level backyard--perfect for morning coffee or evening unwinding. Residents of Encore at Briar Chapel enjoy a resort-inspired lifestyle with exclusive access to a private pool, fitness center, bocce courts, and social spaces, along with all the exceptional amenities of Briar Chapel including tennis, pickleball, sports courts, and miles of scenic walking, biking, and hiking trails. Ideally located just minutes from Chapel Hill and Pittsboro, with convenient access to shopping, dining, and everyday essentials--plus the benefit of low Chatham County taxes. From here, some of North Carolina's most desirable beach, mountain, and lake destinations are all within a short drive. See you soon!
For sale
Price cut: $10K (7/6)
$634,900
66 Middleton Pl, Chapel Hill, NC 27516
2beds
1,885sqft
Single Family Residence, Residential
Built in 2018
5,227 Square Feet Lot
$624,200 Zestimate®
$337/sqft
$152/mo HOA
What's special
Expansive counter spaceMature wooded viewsOversized walk-in showerLevel backyardRear screened porchWalk-in pantrySpacious walk-in closet
- 124 days |
- 401 |
- 3 |
Zillow last checked:
Listing updated:
Listed by:
Chad Lloyd 919-606-8511,
Long & Foster Real Estate INC
Source: Doorify MLS,MLS#: 10154169
Facts & features
Interior
Bedrooms & bathrooms
- Bedrooms: 2
- Bathrooms: 2
- Full bathrooms: 2
Heating
- Central, Forced Air
Cooling
- Central Air
Appliances
- Included: Dishwasher, Gas Cooktop, Microwave, Range Hood, Refrigerator, Stainless Steel Appliance(s), Tankless Water Heater, Oven
- Laundry: Laundry Room, Main Level
Features
- Ceiling Fan(s), Crown Molding, Dining L, Double Vanity, Eat-in Kitchen, Entrance Foyer, Granite Counters, High Ceilings, High Speed Internet, Kitchen Island, Open Floorplan, Pantry, Recessed Lighting, Smooth Ceilings, Walk-In Closet(s), Walk-In Shower, Water Closet
- Flooring: Carpet, Ceramic Tile, Combination, Wood
- Windows: Blinds, Double Pane Windows, Insulated Windows
- Number of fireplaces: 1
- Fireplace features: Gas Log, Living Room
- Common walls with other units/homes: No Common Walls
Interior area
- Total structure area: 1,885
- Total interior livable area: 1,885 sqft
- Finished area above ground: 1,885
- Finished area below ground: 0
Property
Parking
- Total spaces: 4
- Parking features: Concrete, Driveway, Garage Door Opener, Garage Faces Front, On Street
- Attached garage spaces: 2
- Uncovered spaces: 2
Accessibility
- Accessibility features: Accessible Bedroom, Accessible Central Living Area, Accessible Closets, Accessible Doors, Accessible Hallway(s), Accessible Kitchen Appliances, Accessible Washer/Dryer, Aging In Place, Level Flooring, Visitor Bathroom
Features
- Levels: One
- Stories: 1
- Patio & porch: Covered, Rear Porch, Screened, See Remarks
- Exterior features: Rain Gutters, Tennis Court(s)
- Pool features: Community
- Fencing: None
- Has view: Yes
- View description: Trees/Woods
Lot
- Size: 5,227 Square Feet
- Features: Back Yard, Close to Clubhouse, Few Trees, Gentle Sloping, Hardwood Trees, Landscaped, Level, Views, Wooded
Details
- Parcel number: 0091561
- Zoning: CUD-CCConditional Use Dis
- Special conditions: Standard
Construction
Type & style
- Home type: SingleFamily
- Architectural style: Ranch
- Property subtype: Single Family Residence, Residential
Materials
- Fiber Cement, Stone
- Foundation: Slab
- Roof: Shingle
Condition
- New construction: No
- Year built: 2018
Details
- Builder name: David Weekley Homes
Utilities & green energy
- Sewer: Public Sewer
- Water: Public
- Utilities for property: Cable Connected, Electricity Connected, Natural Gas Connected, Sewer Connected, Water Connected
Community & HOA
Community
- Features: Clubhouse, Curbs, Fitness Center, Playground, Pool, Sidewalks, Street Lights, Tennis Court(s)
- Senior community: Yes
- Subdivision: Briar Chapel
HOA
- Has HOA: Yes
- Amenities included: Clubhouse, Fitness Center, Jogging Path, Landscaping, Maintenance Grounds, Management, Park, Parking, Recreation Facilities, Sport Court, Tennis Court(s), Trail(s)
- Services included: Storm Water Maintenance
- HOA fee: $152 monthly
- Additional fee info: Second HOA Fee $230 Monthly
Location
- Region: Chapel Hill
Financial & listing details
- Price per square foot: $337/sqft
- Tax assessed value: $593,781
- Annual tax amount: $4,168
- Date on market: 3/20/2026
- Road surface type: Asphalt, Paved
Estimated market value
$624,200
$593,000 - $655,000
$2,968/mo
Price history
| Date | Event | Price |
|---|---|---|
| 7/6/2026 | Price change | $634,900-1.6%$337/sqft |
Source:  Doorify MLS #10154169 Report a problem Doorify MLS #10154169 Report a problem | ||
| 5/11/2026 | Price change | $644,900-0.8%$342/sqft |
Source: Doorify MLS #10154169 Report a problem | ||
| 3/20/2026 | Listed for sale | $649,900+74.2%$345/sqft |
Source: Doorify MLS #10154169 Report a problem | ||
| 7/12/2018 | Sold | $373,000$198/sqft |
Source: Doorify MLS #2176521 Report a problem | ||
Public tax history
| Year | Property taxes | Tax assessment |
|---|---|---|
| 2025 | $4,325 +54.3% | $593,781 +90% |
| 2024 | $2,803 +10.3% | $312,587 |
| 2023 | $2,541 +3.8% | $312,587 |
| 2022 | $2,448 +1.3% | $312,587 |
| 2021 | $2,416 -12.4% | $312,587 -11.9% |
| 2020 | $2,759 +5.7% | $354,624 |
| 2019 | $2,610 +5729.3% | $354,624 +688.1% |
| 2017 | $45 | $45,000 |
Find assessor info on the county website
Monthly payment
Est. payment
Payment breakdown
Explore the cost of this home by adjusting the details. Changes won't be saved.Climate risks
Neighborhood: Briar Chapel
Nearby schools
GreatSchools rating
- 5/10Chatham Grove ElementaryGrades: PK-5Distance: 1 mi
- 6/10Margaret B. Pollard Middle SchoolGrades: 6-8Distance: 0.8 mi
- 6/10Seaforth HighGrades: 9-12Distance: 7.3 mi
Schools provided by the listing agent
- Elementary: Chatham - Chatham Grove Elementary
- Middle: Chatham - Margaret B Pollard Middle School
- High: Chatham - Seaforth High School
Source: Doorify MLS. This data may not be complete. We recommend contacting the local school district to confirm school assignments for this home.
- $586,2002 bd2 ba1.9k sqft78 Middleton Pl, Chapel Hill, NC 27516Off Market
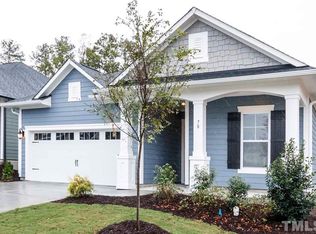
- $625,0002 bd2 ba2k sqft60 Middleton Pl, Chapel Hill, NC 27516For Sale

- $583,1002 bd2 ba1.7k sqft84 Middleton Pl, Chapel Hill, NC 27516Off Market
- $570,5002 bd2 ba1.9k sqft96 Middleton Pl, Chapel Hill, NC 27516Off Market
- $529,0002 bd2 ba1.6k sqft69 Middleton Pl, Chapel Hill, NC 27516Off Market
- $534,2002 bd2 ba1.7k sqft75 Middleton Pl, Chapel Hill, NC 27516Off Market
- $565,0002 bd2 ba1.7k sqft63 Middleton Pl, Chapel Hill, NC 27516Pending
- $537,5002 bd2 ba1.7k sqft104 Middleton Pl, Chapel Hill, NC 27516Sold
A local agent can set up tours, give advice and negotiate with sellers.
Similar homes
- $625,0002 bd2 ba2k sqft60 Middleton Pl, Chapel Hill, NC 27516For Sale
 MLS ID #10178779, Jennifer L Williams. Doorify MLS
 - $635,0004 bd3 ba2.2k sqft186 Bluffwood Ave, Chapel Hill, NC 27516For Sale
 MLS ID #10179048, Jen Winkler. Doorify MLS
 - $650,0003 bd3 ba2.2k sqft22 Treywood Ln, Chapel Hill, NC 27516For Sale
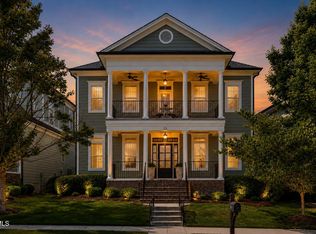 MLS ID #10169234, Peter Winkler. Doorify MLS
 - $655,0003 bd3 ba2.1k sqft297 Beacon Ridge Blvd, Chapel Hill, NC 27516For Sale
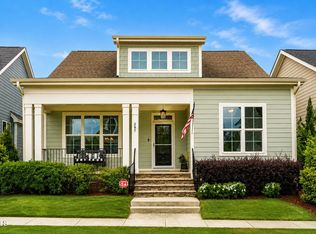 MLS ID #10167265, Peter Winkler. Doorify MLS
 - $715,0002 bd3 ba2.4k sqft90 Pulaski Trl, Chapel Hill, NC 27516For SaleMLS ID #10178371, Jen Winkler. Doorify MLS
- $610,0003 bd3 ba2.3k sqft94 Harlow Bnd, Chapel Hill, NC 27516For SaleMLS ID #10169449, Tonya Culpepper. Doorify MLS
- $579,0003 bd3 ba2k sqft96 Summersweet Ln, Chapel Hill, NC 27516For SaleMLS ID #10178859, Li Tan. Doorify MLS
- $579,0003 bd3 ba2k sqftSaussy Burbank, Chapel Hill, NC 27516For SaleMLS ID #10170711, Fernando Daguerre. Doorify MLS
- $795,0004 bd3 ba2.3k sqft455 Damascus Church Rd, Chapel Hill, NC 27516For SaleMLS ID #10159614, Dana Wicker Cantrell. Doorify MLS
- $699,0004 bd3 ba2.7k sqft105 Highstream Pl, Chapel Hill, NC 27516For SaleMLS ID #10169337, Chris Husack. Doorify MLS
- $415,0003 bd3 ba1.5k sqft1682 Great Ridge Pkwy, Chapel Hill, NC 27516For SaleMLS ID #10155915, Ann Hume. Doorify MLS
- $630,0003 bd3 ba2.5k sqft98 Anneliis Ln, Siler City, NC 27344For SaleMLS ID #10165653, Leah Raeihle. Doorify MLS
- $499,9993 bd3 ba2.2k sqft43 Balfour Run, Chapel Hill, NC 27516For SaleMLS ID #10178508, Dana Harshaw. Doorify MLS
- $760,0003 bd3 ba1.9k sqft913 Edgewater Cir, Chapel Hill, NC 27516For SaleMLS ID #10178525, Kim Solomon. Doorify MLS
- $575,0003 bd2 ba1.9k sqft239 Autumn Chase, Pittsboro, NC 27312For SaleMLS ID #10179712, Yvonne Beal. Doorify MLS
- $484,9003 bd3 ba1.9k sqft199 Deardom Way, Chapel Hill, NC 27516For SaleMLS ID #10163698, Peter Winkler. Doorify MLS
- $445,0003 bd3 ba2k sqft254 Deardom Way, Chapel Hill, NC 27516For SaleMLS ID #10150729, Chad Lloyd. Doorify MLS
- $643,0004 bd3 ba2.4k sqft103 Medfield Ct, Chapel Hill, NC 27517For SaleMLS ID #10168849, Susan Hertz. Doorify MLS
- $649,0003 bd4 ba2.3k sqft96206 Carteret, Chapel Hill, NC 27517For SaleMLS ID #10169332, Scott Kelley. Doorify MLS
- $600,0003 bd3 ba2.5k sqft408 Knotts Valley Ln, Cary, NC 27519For SaleMLS ID #10176813, Adam Lindsay. Doorify MLS
