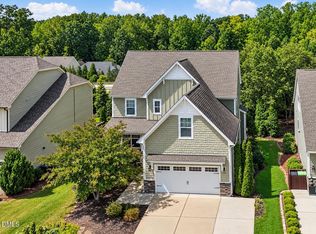
Welcome to this beautiful 4-bedroom, 4-bath home in the highly sought-after Sweetwater community of Apex, NC. This move-in-ready home features an open floor plan, new 12-inch plank LVP flooring throughout the first floor, a finished third floor, private balcony and inviting backyard. The kitchen offers granite countertops, abundant cabinet space and an oversized walk-in pantry, and opens to the family room with fireplace for easy everyday living and entertaining. Upstairs, the primary suite features vaulted ceilings, a large walk-in closet and access to a private balcony. Two additional bedrooms offer generous closet space. The finished third floor includes a full bathroom and flexible space that can serve as a fourth bedroom, bonus room, media room, home gym, home office or private guest suite. Outside, enjoy a large covered patio and backyard with plenty of space for outdoor dining, relaxing or entertaining. Sweetwater residents enjoy a clubhouse, fitness center, community pool, playgrounds, pocket parks, dog park and walking trails. Sweetwater Town Center offers nearby dining, shopping and everyday conveniences, with easy access to RTP, RDU International Airport, Jordan Lake, Cary, Raleigh and major commuter routes.
For sale
$630,000
1237 Brown Velvet Ln, Apex, NC 27523
4beds
2,333sqft
Single Family Residence
Built in 2018
3,484 Square Feet Lot
$615,400 Zestimate®
$270/sqft
$86/mo HOA
What's special
Oversized walk-in pantryOpen floor planAbundant cabinet spacePrivate balconyGranite countertopsLarge covered patioInviting backyard
- 52 days
- 584
- 22
Zillow last checked:
Listing updated:
Listed by:
Alli Pepperling 919-986-0375,
Compass -- Cary
Source: Doorify MLS,MLS#: 10192009
Facts & features
Interior
Bedrooms & bathrooms
- Bedrooms: 4
- Bathrooms: 4
- Full bathrooms: 3
- 1/2 bathrooms: 1
Primary bedroom
- Level: Second
- Area: 208.8 Square Feet
- Dimensions: 12.0 x 17.4
Bedroom 2
- Level: Second
- Area: 110.74 Square Feet
- Dimensions: 9.8 x 11.3
Bedroom 3
- Level: Second
- Area: 214.02 Square Feet
- Dimensions: 12.3 x 17.4
Bedroom 4
- Level: Third
- Area: 252 Square Feet
- Dimensions: 14.4 x 17.5
Dining room
- Level: Main
- Area: 121.8 Square Feet
- Dimensions: 14.0 x 8.7
Family room
- Level: Main
- Area: 285.36 Square Feet
- Dimensions: 16.4 x 17.4
Kitchen
- Level: Main
- Area: 133.11 Square Feet
- Dimensions: 15.3 x 8.7
Mud room
- Level: Main
- Area: 49 Square Feet
- Dimensions: 7.0 x 7.0
Heating
- Fireplace(s), Forced Air, Natural Gas
Cooling
- Central Air, Ceiling Fan(s)
Appliances
- Included: Dryer, Disposal, Dishwasher, Free-Standing Gas Range, Free-Standing Refrigerator, Free-Standing Range, Gas Range, Gas Water Heater, Ice Maker, Microwave, Plumbed For Ice Maker, Range, Refrigerator, Stainless Steel Appliance(s), Washer, Washer/Dryer
- Laundry: Electric Dryer Hookup, Upper Level
Features
- Breakfast Bar, Ceiling Fan(s), Chandelier, Crown Molding, Double Vanity, Eat-in Kitchen, Granite Counters, High Ceilings, High Speed Internet, Open Floorplan, Pantry, Recessed Lighting, Storage, Stone Counters, Vaulted Ceiling(s), Walk-In Closet(s), Kitchen/Dining Room Combination, Shower Only, Walk-In Shower, Water Closet, Smooth Ceilings
- Flooring: Carpet, Luxury Vinyl, Tile
- Number of fireplaces: 1
- Fireplace features: Family Room, Gas, Gas Log, Living Room
- Common walls with other units/homes: No Common Walls
Interior area
- Total structure area: 2,333
- Total interior livable area: 2,333 sqft
- Finished area above ground: 2,333
- Finished area below ground: 0
Video & virtual tour
Property
Parking
- Total spaces: 2
- Parking features: Attached, Driveway, Garage, Parking Lot
- Garage spaces: 2
- Has uncovered spaces: Yes
Features
- Levels: Tri-Level
- Stories: 3
- Patio & porch: Covered, Front Porch, Patio, Porch, Rear Porch
- Exterior features: Balcony, Courtyard, Private Yard, Rain Gutters, Fenced Yard
- Has view: Yes
- View description: Neighborhood
Lot
- Size: 3,484 Square Feet
Details
- Parcel number: 072203432683000 0444974
- Zoning: PUD-C
- Special conditions: Standard
Construction
Type & style
- Home type: SingleFamily
- Architectural style: Charleston,Cottage,Traditional
- Property subtype: Single Family Residence
Materials
- Fiber Cement, Shake Siding, Stone
- Foundation: Slab
- Roof: Shingle
Condition
- New construction: No
- Year built: 2018
Utilities & green energy
- Sewer: Public Sewer
- Water: Public
Community & HOA
Community
- Features: Curbs, Fitness Center, Park, Playground, Pool, Suburban, Street Lights, Sidewalks
- Security: Smoke Detector(s)
- Subdivision: Sweetwater
HOA
- Has HOA: Yes
- Amenities included: Barbecue, Park, Playground, Parking, Pool
- Services included: Unknown
- HOA fee: $258 quarterly
- HOA name: Omega
- HOA phone: 919-461-0102
Location
- Region: Apex
Financial & listing details
- Price per square foot: $270/sqft
- Tax assessed value: $562,165
- Annual tax amount: $5,139
- Date on market: 9/10/2026
- Listing agreement: Exclusive Right To Sell
- Listing terms: Cash,Conventional,VA Loan
Estimated market value
$615,400
$585,000 - $646,000
$2,598/mo
Price history
| Date | Event | Price |
|---|---|---|
| 9/10/2026 | Listed for sale | $630,000+5%$270/sqft |
Source:  Doorify MLS #10192009 Report a problem | ||
| 10/27/2022 | Listing removed | -- |
Source: Doorify MLS #2476436 Report a problem | ||
| 10/7/2022 | Price change | $600,000-2.4%$257/sqft |
Source: Doorify MLS #2476436 Report a problem | ||
| 9/28/2022 | Listed for sale | $615,000+75.5%$264/sqft |
Source: Doorify MLS #2476436 Report a problem | ||
| 3/13/2018 | Sold | $350,500$150/sqft |
Source: Doorify MLS #2134527 Report a problem | ||
Public tax history
| Year | Property taxes | Tax assessment |
|---|---|---|
| 2025 | $4,928 +2.3% | $562,165 |
| 2024 | $4,818 +28.8% | $562,165 +65.7% |
| 2023 | $3,742 +6.5% | $339,281 |
| 2022 | $3,513 +4% | $339,281 |
| 2021 | $3,379 +1% | $339,281 |
| 2020 | $3,345 -4.7% | $339,281 +10.4% |
| 2019 | $3,511 | $307,352 +412.3% |
| 2018 | $3,511 | $60,000 |
| 2017 | -- | $60,000 |
Find assessor info on the county website
Monthly payment
Est. payment
Payment breakdown
Explore the cost of this home by adjusting the details. Changes won't be saved.Climate risks
Neighborhood: 27523
Nearby schools
Schools provided by the listing agent
- Elementary: Wake - Olive Chapel Elementary
- Middle: Wake - Lufkin Road Middle
- High: Wake - Apex Friendship High
Source: Doorify MLS. This data may not be complete. We recommend contacting the local school district to confirm school assignments for this home.
Similar homes
- $670,0005 bd3 ba2.8k sqft1909 Baldhead Island Dr, Apex, NC 27502For Sale

 MLS ID #10198852, Alli Pepperling. Doorify MLS
- $685,0004 bd4 ba3.1k sqft1444 Padstone Dr, Apex, NC 27502For Sale
 MLS ID #10191828, Deb Lepper. Doorify MLS
- $725,0004 bd4 ba3.2k sqft1203 Celandine Dr, Apex, NC 27502For Sale
 MLS ID #10190325, Allison Iudica. Doorify MLS
- $719,9995 bd4 ba3k sqft2305 Swansea Ln, Apex, NC 27502For Sale
 MLS ID #10184163, lucy Lu. Doorify MLS
- $599,0004 bd4 ba2.6k sqft101 Goose Rock Ct, Holly Springs, NC 27540For SaleMLS ID #10184088, Karen Machikas. Doorify MLS
- $625,0004 bd3 ba3k sqft213 Sage Oak Ln, Holly Springs, NC 27540For SaleMLS ID #10180133, Jenn Cole. Doorify MLS
- $565,0003 bd3 ba2.3k sqft441 Magdala Pl, Apex, NC 27502For SaleMLS ID #10183910, Cindy Johnson-Brown. Doorify MLS
- $615,0004 bd3 ba2.3k sqft5725 Mizuno Dr, Fuquay Varina, NC 27526For SaleMLS ID #10200847, Anna Powell. Doorify MLS
- $539,0004 bd4 ba2.3k sqft470 Magdala Pl, Apex, NC 27502For SaleMLS ID #10187001, Linda Trevor. Doorify MLS
- $615,0003 bd2 ba2k sqft2310 Briar Chapel Pkwy, Chapel Hill, NC 27516For SaleMLS ID #10200864, Peter Winkler. Doorify MLS
- $425,0003 bd4 ba2.4k sqft2007 Ackerman Hill Dr, Apex, NC 27502For SaleMLS ID #10200610, Tina Caul. Doorify MLS
- $665,0003 bd3 ba2k sqft1407 Abbotsford Way, Cary, NC 27519For SaleMLS ID #10191919, Graham Dixon. Doorify MLS
- $799,9995 bd5 ba2.8k sqft1737 Clydner Dr, Apex, NC 27523New ConstructionDoorify MLS
- $590,0003 bd3 ba2.4k sqft1757 Laurel Park Pl, Cary, NC 27511For SaleMLS ID #10160802, Richard Burghgraef. Doorify MLS
- $925,0004 bd4 ba3k sqft409 Quaker Meadows Ct, Holly Springs, NC 27540For SaleMLS ID #10200879, Benjamin Passwaters. Doorify MLS
- $570,0005 bd3 ba2.7k sqft1205 Windrose Dr, Fuquay Varina, NC 27526For SaleMLS ID #10195785, Susana Yourcheck. Doorify MLS
- $669,0004 bd4 ba3k sqft2111 Stone Pasture Rd, Fuquay Varina, NC 27526For SaleMLS ID #10169479, Tracy Santrock. Doorify MLS
- $600,0004 bd4 ba2.3k sqft312 Faxton Way, Holly Springs, NC 27540For SaleMLS ID #10190483, Edna Sexton. Doorify MLS
- $785,0005 bd3 ba3.2k sqft717 Brittley Way, Apex, NC 27502For SaleMLS ID #10170353, Patrick Lawson. Doorify MLS
- $799,0004 bd4 ba2.6k sqft105 Bellagio Dr, Apex, NC 27539For SaleMLS ID #10187524, Anna Powell. Doorify MLS
