Skip main navigation
Sold for $650,000
  • $650,000

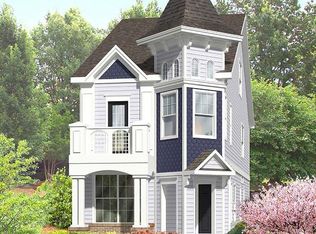
    1223 Brown Velvet Ln, Apex, NC 27523

    4beds
    2,552sqft
    Single Family Residence, Residential
    Built in 2018
    3,484 Square Feet Lot
    $640,200 Zestimate®
    $255/sqft
    $2,745 Estimated rent

    Home value

    $640,200

    $608,000 - $672,000

    $2,745/mo

    Zestimate® history
    Loading
    Loading...

    Owner options

    List your home for rent

    $2,745/mo

    Rent Zestimate®

    Find your next renter with Zillow Rental Manager. Plus, with online applications, you can quickly screen prospective tenants – for free.

    Learn more

    $2,745/mo

    Rent Zestimate®

    Refinance and save

    $4,116/mo

    Est. payment

    Refinancing to a lower rate could help reduce your monthly payments and save thousands over the life of the loan.

    See today's rates

    $4,116/mo

    Est. payment

    Explore your selling options

    Work with a Zillow partner agent

    Leverage their expertise and Zillow's premium Showcase listings to get your home seen by more buyers.

    Get started

    List with your own agent

    Get your home in front of millions of buyers by listing it on Zillow.

    Learn how to do it

    Sell it yourself

    Take full control of how buyers see your home on Zillow by listing For Sale by Owner (FSBO).

    List your home

    What's special

    Lap poolBrightly litWrap-around quartz countertopsPrivate backyardWalk in pantryLarge laundry roomSpacious custom paver patio
    This is a stunning must see, brightly lit, open plan home with 4-season sunroom. Pride In Ownership in the most sought after community in Apex. Walking distance to the Sweetwater Town Center. 4BD/3.5BA that includes all appliances. Kitchen is built for entertaining with wrap-around quartz countertops and a walk in pantry. Enjoy the private backyard (newly upgraded zeon zoysia grass) with its spacious custom paver patio and inviting layout. The 2nd floor has 3 bedrooms, 2 full baths and a large laundry room. The 3rd floor offers bonus space with its own full size bath, ideal for a private bedroom, game/theater room or home office. The community boasts resort style amenities complete with lap pool, clubhouse, fitness center, 10 pocket parks and plenty of greenway trails that includes access points to the famous ATT (American Tobacco Trail). Perfectly nestled near RDU, RTP & Jordan Lake. Steps away you can enjoy all the retail and dining options at the new Sweetwater Towne Center. Step into a Sweeter Place!

    Zillow last checked:

    Listing updated:

    Listed by:

    Randy Gubka 480-231-7132,

    HomeSmart Expert Realty

    Bought with:

    Kathleen Carlton, 287194

    Keller Williams Legacy

    Source: Doorify MLS,MLS#: 10095291MLS Logo

    Facts & features

    Interior

    Bedrooms & bathrooms
    • Bedrooms: 4
    • Bathrooms: 4
    • Full bathrooms: 3
    • 1/2 bathrooms: 1
    Heating
    • Forced Air, Heat Pump, Hot Water
    Cooling
    • Ceiling Fan(s), Central Air, Heat Pump, Zoned
    Appliances
    • Included: Built-In Gas Oven, Dishwasher, Gas Oven, Refrigerator, Washer/Dryer, Water Heater
    • Laundry: Laundry Closet
    Features
    • Ceiling Fan(s), Crown Molding, High Ceilings, Living/Dining Room Combination, Pantry, Quartz Counters
    • Flooring: Carpet, Ceramic Tile, Combination, Vinyl
    • Number of fireplaces: 1
    • Fireplace features: Great Room
    • Common walls with other units/homes: No Common Walls
    Interior area
    • Total structure area: 2,552
    • Total interior livable area: 2,552 sqft
    • Finished area above ground: 2,552
    • Finished area below ground: 0

    Property

    Parking
    • Total spaces: 4
    • Parking features: Garage, Open
    • Garage spaces: 2
    • Uncovered spaces: 2
    Accessibility
    • Accessibility features: Adaptable For Elevator
    Features
    • Levels: Three Or More
    • Stories: 3
    • Patio & porch: Awning(s), Covered, Front Porch, Patio
    • Exterior features: Fenced Yard
    • Pool features: Community
    • Fencing: Gate
    • Has view: Yes
    Lot
    • Size: 3,484 Square Feet
    • Features: Back Yard, Landscaped, Rectangular Lot
    Details
    • Parcel number: 0722.03433740.000
    • Special conditions: Standard

    Construction

    Type & style
    • Home type: SingleFamily
    • Architectural style: Colonial, Contemporary, Craftsman
    • Property subtype: Single Family Residence, Residential
    Materials
    • Cement Siding, Concrete, Fiber Cement, Fiberglass Siding, Frame, Glass
    • Foundation: Concrete, Slab
    • Roof: Shingle
    Condition
    • New construction: No
    • Year built: 2018
    • Major remodel year: 2018

    Utilities & green energy

    • Sewer: Public Sewer
    • Water: Public

    Community & HOA

    Community
    • Features: Clubhouse, Fitness Center, Park, Playground, Pool, Street Lights
    • Subdivision: Sweetwater
    HOA
    • Has HOA: Yes
    • Amenities included: Barbecue, Cabana, Clubhouse, Dog Park, Fitness Center, Maintenance Grounds
    • Services included: Maintenance Grounds
    • HOA fee: $243 quarterly
    Location
    • Region: Apex

    Financial & listing details

    • Price per square foot: $255/sqft
    • Tax assessed value: $628,330
    • Annual tax amount: $4,978
    • Date on market: 5/9/2025

    Price history

    DateEventPrice
    6/24/2025Sold$650,000+0.2%$255/sqft
    Source: Doorify MLS #10095291 Report a problem
    5/20/2025Pending sale$648,720$254/sqft
    Source: Doorify MLS #10095291 Report a problem
    5/9/2025Listed for sale$648,720+5.9%$254/sqft
    Source: Doorify MLS #10095291 Report a problem
    3/16/2023Sold$612,500-2%$240/sqft
    Source: Doorify MLS #2491273 Report a problem
    2/13/2023Contingent$625,000$245/sqft
    Source: Doorify MLS #2491273 Report a problem
    1/20/2023Listed for sale$625,000+82.2%$245/sqft
    Source: Doorify MLS #2491273 Report a problem
    4/24/2018Sold$343,000$134/sqft
    Source: Public Record Report a problem

    Public tax history

    YearProperty taxesTax assessment
    2025$5,092 +2.3%$628,330 +8.2%
    2024$4,978 +28.3%$580,954 +65.1%
    2023$3,880 +6.5%$351,886 0%
    2022$3,643 +4%$351,926
    2021$3,504 $351,926
    2020-- $351,926 +10.2%
    2019$3,648 $319,490 +432.5%
    2018-- $60,000
    2017-- $60,000
    Find assessor info on the county website

    Neighborhood: 27523

    Nearby schools

    GreatSchools rating
    Schools provided by the listing agent
    • Elementary: Wake - Olive Chapel
    • Middle: Wake - Lufkin Road
    • High: Wake - Apex Friendship

    Source: Doorify MLS. This data may not be complete. We recommend contacting the local school district to confirm school assignments for this home.

    Get a cash offer in 3 minutes
    Find out how much your home could sell for in as little as 3 minutes with a no-obligation cash offer.
    Estimated market value
    $640,200
    Get a cash offer in 3 minutes
    Find out how much your home could sell for in as little as 3 minutes with a no-obligation cash offer.
    Estimated market value
    $640,200