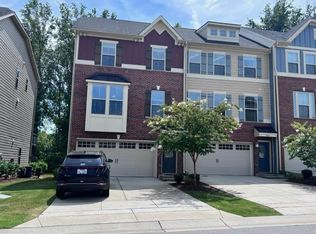
Welcome to effortless, elevated living in this stunning Apex townhome! Extensively updated, incredibly versatile, and move-in ready from top to bottom. Spread across three beautifully appointed levels, this home delivers everything on your list: 3 bedrooms, 3 full baths, 1 half bath, and a show-stopping lower-level flex space that adapts to whatever life demands. Steps from Beaver Creek Commons, you're moments from your favorite restaurants, shops, fitness studios, entertainment, and every major commuter route you need. The main living level is a true wow moment! Light-filled, open, and thoughtfully modernized throughout. At the heart of it all, the gorgeously refreshed kitchen stuns with granite countertops, upgraded cabinetry, appliances, a separate coffee/wine bar, and a brand-new center island complete with built-in storage and seating. A seamless flow into the dining and living areas, and a private rear balcony overlooking a lush, wooded backdrop backing to farmland make this level as functional as it is beautiful. Upstairs, your primary retreat delivers the luxury you deserve! Elegant architectural details, an oversized walk-in closet, and a spa-inspired bath featuring dual vanities, a deep soaking tub, and a separate shower. Downstairs, the walkout lower level is a game-changer. A generously sized recreation room, full bath, and covered patio access provide the ultimate blank canvas, media room, home office, gym, guest suite, or all of the above. Recent upgrades including new flooring, carpet, blinds, smart thermostats, and custom built-ins mean there's nothing left to do but move in and enjoy! Two-car garage, long driveway, guest parking, and HOA-maintained landscaping that keeps the exterior looking sharp without any effort on your part. With unbeatable proximity to RTP, RDU Airport, Downtown Raleigh, and major highways, this is the rare Apex find that checks every box with style, space, convenience, and a location that can't be beat!
For sale
Price cut: $15K (8/30)
$435,000
2007 Ackerman Hill Dr, Apex, NC 27502
3beds
2,416sqft
Townhouse
Built in 2017
2,178 Square Feet Lot
$428,800 Zestimate®
$180/sqft
$130/mo HOA
What's special
Three beautifully appointed levelsLong drivewayShow-stopping lower-level flex spaceGuest parkingGorgeously refreshed kitchenGranite countertopsHoa-maintained landscaping
- 103 days
- 589
- 35
Zillow last checked:
Listing updated:
Listed by:
Tina Caul 919-665-8210,
EXP Realty LLC,
Emily Brown 919-812-1172,
EXP Realty LLC
Source: Doorify MLS,MLS#: 10170443
Facts & features
Interior
Bedrooms & bathrooms
- Bedrooms: 3
- Bathrooms: 4
- Full bathrooms: 3
- 1/2 bathrooms: 1
- Main level bathrooms: 1
Primary bedroom
- Level: Third
- Area: 217.5 Square Feet
- Dimensions: 15.0 x 14.5
Bedroom 2
- Level: Third
- Area: 119.7 Square Feet
- Dimensions: 11.4 x 10.5
Bedroom 3
- Level: Third
- Area: 100 Square Feet
- Dimensions: 10.0 x 10.0
Bonus room
- Level: Main
- Area: 294 Square Feet
- Dimensions: 14.0 x 21.0
Dining room
- Level: Second
- Area: 205.2 Square Feet
- Dimensions: 10.8 x 19.0
Other
- Level: Main
- Area: 28 Square Feet
- Dimensions: 7.0 x 4.0
Family room
- Level: Second
- Area: 270 Square Feet
- Dimensions: 15.0 x 18.0
Kitchen
- Level: Second
- Area: 165 Square Feet
- Dimensions: 15.0 x 11.0
Laundry
- Level: Third
- Area: 48 Square Feet
- Dimensions: 6.0 x 8.0
Other
- Description: Front Porch
- Level: Main
- Area: 20 Square Feet
- Dimensions: 4.0 x 5.0
Other
- Description: Patio
- Level: Main
- Area: 220 Square Feet
- Dimensions: 10.0 x 22.0
Other
- Description: Balcony
- Level: Second
- Area: 220 Square Feet
- Dimensions: 10.0 x 22.0
Other
- Description: Garage
- Level: Main
- Area: 341.61 Square Feet
- Dimensions: 17.7 x 19.3
Heating
- Central, Forced Air
Cooling
- Central Air, Electric
Appliances
- Included: Disposal, Dishwasher, Gas Range, Microwave, Plumbed For Ice Maker, Stainless Steel Appliance(s), Vented Exhaust Fan, Water Heater
- Laundry: Electric Dryer Hookup, Laundry Room, Upper Level, Washer Hookup
Features
- Ceiling Fan(s), Crown Molding, Double Vanity, Granite Counters, High Ceilings, Kitchen Island, Open Floorplan, Pantry, Recessed Lighting, Soaking Tub, Tray Ceiling(s), Walk-In Closet(s), Separate Shower, Bathtub/Shower Combination, Walk-In Shower, Water Closet, Smooth Ceilings
- Flooring: Carpet, Laminate, Tile, Vinyl
Interior area
- Total structure area: 2,416
- Total interior livable area: 2,416 sqft
- Finished area above ground: 2,416
- Finished area below ground: 0
Video & virtual tour
Property
Parking
- Total spaces: 4
- Parking features: Attached, Concrete, Driveway, Garage Faces Front, Garage
- Garage spaces: 2
- Uncovered spaces: 2
Features
- Levels: Three Or More
- Stories: 3
- Patio & porch: Deck, Front Porch, Patio
- Exterior features: Rain Gutters
Lot
- Size: 2,178 Square Feet
- Dimensions: 22 x 90 x 22 x 90
- Features: Back Yard, Front Yard, Landscaped
Details
- Parcel number: 0732445904
- Zoning: PUD-C
- Special conditions: Standard
Construction
Type & style
- Home type: Townhouse
- Architectural style: Transitional
- Property subtype: Townhouse
Materials
- HardiPlank Type, Lap Siding, Stone
- Foundation: Slab
- Roof: Metal,Shingle
Condition
- New construction: No
- Year built: 2017
Utilities & green energy
- Sewer: Public Sewer
- Water: Public
Community & HOA
Community
- Subdivision: Hempstead at Beaver Creek
HOA
- Has HOA: Yes
- Amenities included: Maintenance Grounds, Playground
- Services included: Maintenance Grounds, Pest Control
- HOA fee: $130 monthly
- HOA name: RealManage
- HOA phone: 866-473-2573
Location
- Region: Apex
Financial & listing details
- Price per square foot: $180/sqft
- Tax assessed value: $458,663
- Annual tax amount: $4,024
- Date on market: 5/29/2026
- Listing agreement: Exclusive Right To Sell
- Listing terms: Cash,Conventional,FHA,VA Loan
- Ownership type: Townhouse
Estimated market value
$428,800
$407,000 - $450,000
$2,364/mo
Price history
| Date | Event | Price |
|---|---|---|
| 8/30/2026 | Price change | $435,000-3.3%$180/sqft |
Source:  Doorify MLS #10170443 Report a problem Doorify MLS #10170443 Report a problem | ||
| 5/29/2026 | Listed for sale | $450,000-5.3%$186/sqft |
Source: Doorify MLS #10170443 Report a problem | ||
| 5/21/2026 | Listing removed | $475,000$197/sqft |
Source: Doorify MLS #10151143 Report a problem | ||
| 3/20/2026 | Price change | $475,000-2.1%$197/sqft |
Source: Doorify MLS #10151143 Report a problem | ||
| 3/6/2026 | Listed for sale | $485,000-1%$201/sqft |
Source: Doorify MLS #10151143 Report a problem | ||
| 2/10/2026 | Listing removed | $490,000$203/sqft |
Source: Doorify MLS #10134974 Report a problem | ||
| 11/28/2025 | Listed for sale | $490,000+6.5%$203/sqft |
Source: Doorify MLS #10134974 Report a problem | ||
| 6/21/2023 | Sold | $460,000+2.2%$190/sqft |
Source: Doorify MLS #2511420 Report a problem | ||
| 5/23/2023 | Contingent | $450,000$186/sqft |
Source: Doorify MLS #2511420 Report a problem | ||
| 5/19/2023 | Listed for sale | $450,000+42.9%$186/sqft |
Source: Doorify MLS #2511420 Report a problem | ||
| 8/19/2020 | Sold | $315,000+0%$130/sqft |
Source: Doorify MLS #2310558 Report a problem | ||
| 7/20/2020 | Pending sale | $314,900$130/sqft |
Source: Redfin Corporation #2310558 Report a problem | ||
| 7/18/2020 | Listed for sale | $314,900$130/sqft |
Source: Redfin Corporation #2310558 Report a problem | ||
| 7/12/2020 | Pending sale | $314,900$130/sqft |
Source: Redfin Corporation #2310558 Report a problem | ||
| 7/10/2020 | Price change | $314,900-1.3%$130/sqft |
Source: Redfin Corporation #2310558 Report a problem | ||
| 6/20/2020 | Price change | $319,000-1.8%$132/sqft |
Source: Redfin Corporation #2310558 Report a problem | ||
| 5/21/2020 | Price change | $325,000-2.7%$135/sqft |
Source: Redfin Corporation #2310558 Report a problem | ||
| 3/27/2020 | Listed for sale | $333,900+4.5%$138/sqft |
Source: Redfin Corporation #2310558 Report a problem | ||
| 11/17/2017 | Sold | $319,500$132/sqft |
Source: Public Record Report a problem | ||
Public tax history
| Year | Property taxes | Tax assessment |
|---|---|---|
| 2025 | $4,025 +2.3% | $458,663 |
| 2024 | $3,935 +7.7% | $458,663 +38.4% |
| 2023 | $3,655 +6.5% | $331,322 |
| 2022 | $3,431 +4% | $331,322 |
| 2021 | $3,300 | $331,322 |
| 2020 | -- | $331,322 +26.3% |
| 2019 | $2,999 | $262,267 |
| 2018 | $2,999 | $262,267 |
| 2017 | -- | -- |
Find assessor info on the county website
Monthly payment
Est. payment
Payment breakdown
Explore the cost of this home by adjusting the details. Changes won't be saved.Climate risks
Neighborhood: 27502
Nearby schools
Schools provided by the listing agent
- Elementary: Wake - Baucom Elementary
- Middle: Wake - Salem Middle
- High: Wake - Apex Friendship High
Source: Doorify MLS. This data may not be complete. We recommend contacting the local school district to confirm school assignments for this home.
Similar homes
- $425,0003 bd3 ba2k sqft1017 Brownsmith Dr, Apex, NC 27502For Sale

 MLS ID #10178718, Geoff Gross. Doorify MLS
 - $399,0003 bd4 ba1.7k sqft2025 Whitesmith Dr, Apex, NC 27502For Sale
 MLS ID #10174824, Donna Kokol. Doorify MLS
 - $475,0004 bd4 ba2.3k sqft1011 Tender Dr, Apex, NC 27502For Sale
 MLS ID #10183282, Nancy Guenther. Doorify MLS
 - $440,0003 bd3 ba2k sqft801 Grafton Peak Ln, Apex, NC 27523For Sale
 MLS ID #10182208, Ryan McKinstrie. Doorify MLS
 - $429,9904 bd4 ba2.2k sqftBrockwell A, Apex, NC 27502New ConstructionDoorify MLS
- $580,0004 bd3 ba2k sqft1009 Country Glen Ct, Apex, NC 27502For SaleMLS ID #10173528, Jon Pugeda. Doorify MLS
- $469,9003 bd3 ba1.9k sqft846 Salem Pointe Pl, Apex, NC 27523For SaleMLS ID #10173556, Rob Partin. Doorify MLS
- $565,0004 bd3 ba2.3k sqft3005 Yorkmont Ct, Apex, NC 27502For SaleMLS ID #10168678, Michael Wolgin. Doorify MLS
- $505,0004 bd4 ba2.6k sqft2296 Apex Peakway, Apex, NC 27502New ConstructionMLS ID #10151016, Ashley Hill. Doorify MLS
- $499,5004 bd4 ba2.6k sqft2284 Apex Peakway, Apex, NC 27502New ConstructionMLS ID #10151004, Ashley Hill. Doorify MLS
- $499,5004 bd4 ba2.6k sqft2292 Apex Peakway, Apex, NC 27502New ConstructionMLS ID #10151009, Ashley Hill. Doorify MLS
- $415,0003 bd4 ba1.9k sqft2791 Stone Rock Dr #107, Raleigh, NC 27604For SaleMLS ID #10152543, Meredith M Diamond. Doorify MLS
- $365,0003 bd4 ba2k sqft100 Gallent Hedge Trl, Apex, NC 27539For SaleMLS ID #10171650, Jenniffer Welch. Doorify MLS
- $375,0003 bd3 ba1.8k sqft205 Castien Cove Pl, Apex, NC 27539For SaleMLS ID #10178411, Richard Keck. Doorify MLS
- $495,0003 bd4 ba2.6k sqft482 Panorama Park Pl, Cary, NC 27519For SaleMLS ID #10186091, Daniella Ochoa. Doorify MLS
- $499,9003 bd4 ba2.2k sqft8703 Macedonia Lake Dr, Cary, NC 27518For SaleMLS ID #10181898, Robyn Marshall. Doorify MLS
- $365,0002 bd3 ba1.9k sqft120 Ransomwood Dr, Apex, NC 27539For SaleMLS ID #10183534, Richard Keck. Doorify MLS
- $419,9993 bd3 ba2k sqft1003 Canary Pepper Dr, Durham, NC 27713For SaleMLS ID #10149435, Laura Meredith Ivey. Doorify MLS
- $465,0003 bd3 ba2.3k sqft323 Acorn Hollow Pl, Durham, NC 27703For SaleMLS ID #10184245, Jolene Wise. Doorify MLS
- $442,5002 bd2 ba1.5k sqft1026 Carraway Ln, Durham, NC 27703For SaleMLS ID #10187858, Chris Martin. Doorify MLS
