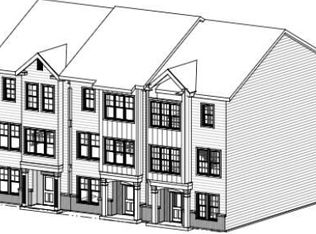
**PRESALE OPPORTUNITY** Now is your opportunity to get into the Villages of Apex/ Old Mill Village community just minutes from all that Downtown Apex has to offer! Located in the desirable Villages of Apex area, residents enjoy access to neighborhood amenities including a pool and clubhouse. These thoughtfully crafted townhomes have exceptional attention to detail and are not your typical production build. This brand-new interior unit will offer a flexible and functional layout featuring 4 bedrooms (including a first-floor guest suite), 3.5 bathrooms, and a 2-car garage. UPGRADES AVAILABLE including the addition of a gas fireplace, custom built ins and shelving, and luxury vinyl plank throughout the entire home, changing first floor half bath to full. PLUS, choose your interior package to make this home truly custom to you.
New construction
$499,500
2284 Apex Peakway, Apex, NC 27502
4beds
2,644sqft
Townhouse
Built in 2026
1,306 Square Feet Lot
$495,200 Zestimate®
$189/sqft
$89/mo HOA
What's special
Flexible and functional layout
- 231 days
- 38
- 4
Zillow last checked:
Listing updated:
Listed by:
Ashley Hill 919-614-2874,
Keller Williams Legacy
Source: Doorify MLS,MLS#: 10151004
Facts & features
Interior
Bedrooms & bathrooms
- Bedrooms: 4
- Bathrooms: 4
- Full bathrooms: 3
- 1/2 bathrooms: 1
- Main level bathrooms: 1
Primary bedroom
- Level: Third
- Area: 161 Square Feet
- Dimensions: 11.5 x 14.0
Bedroom 3
- Level: Second
- Area: 145.08 Square Feet
- Dimensions: 11.7 x 12.4
Bedroom 4
- Level: Main
- Area: 140.3 Square Feet
- Dimensions: 11.5 x 12.2
Primary bathroom
- Level: Third
- Area: 197.22 Square Feet
- Dimensions: 11.4 x 17.3
Dining room
- Level: Second
- Area: 108.16 Square Feet
- Dimensions: 10.4 x 10.4
Other
- Level: Main
- Area: 113.71 Square Feet
- Dimensions: 8.3 x 13.7
Kitchen
- Level: Second
Living room
- Level: Second
- Area: 119.04 Square Feet
- Dimensions: 9.6 x 12.4
Heating
- Forced Air
Cooling
- Central Air, Electric, Zoned
Appliances
- Included: Disposal, Double Oven, Dishwasher, Gas Cooktop, Microwave, Refrigerator, Stainless Steel Appliance(s)
- Laundry: Laundry Room
Features
- Crown Molding, Eat-in Kitchen, High Ceilings, Kitchen Island, Open Floorplan, Pantry, Recessed Lighting, Walk-In Closet(s), Separate Shower, Walk-In Shower, Quartz Counters, Smooth Ceilings
- Flooring: Carpet, Luxury Vinyl, Tile
- Windows: Blinds, Double Pane Windows, Screens
- Common walls with other units/homes: 2+ Common Walls
Interior area
- Total structure area: 2,644
- Total interior livable area: 2,644 sqft
- Finished area above ground: 2,644
- Finished area below ground: 0
Property
Parking
- Total spaces: 2
- Parking features: Attached, Garage, Garage Door Opener
- Garage spaces: 2
Features
- Levels: Three Or More
- Stories: 3
- Patio & porch: Deck
- Exterior features: Lighting, Rain Gutters
Lot
- Size: 1,306 Square Feet
Details
- Parcel number: 0742714374
- Special conditions: Standard
Construction
Type & style
- Home type: Townhouse
- Architectural style: Craftsman
- Property subtype: Townhouse
Materials
- Fiber Cement
- Foundation: Slab
- Roof: Shingle
Condition
- New Construction
- New construction: Yes
- Year built: 2026
- Major remodel year: 2026
Details
- Builder name: Chamberlain Homes
Utilities & green energy
- Sewer: Public Sewer
- Water: Public
Community & HOA
Community
- Features: Clubhouse, Pool
- Subdivision: Old Mill Village
HOA
- Has HOA: Yes
- Amenities included: Clubhouse, Fitness Center, Pool
- Services included: Insurance
- HOA fee: $267 quarterly
- HOA name: Villages of Apex Master
- HOA phone: 919-363-1997
- Second HOA name: Old Mill Village Townhomes
- Additional fee info: Second HOA Fee $340 Quarterly
Location
- Region: Apex
Financial & listing details
- Price per square foot: $189/sqft
- Tax assessed value: $100,000
- Annual tax amount: $873
- Date on market: 3/6/2026
- Listing agreement: Exclusive Right To Sell
- Listing terms: Cash,Conventional
- Ownership type: Townhouse
Estimated market value
$495,200
$470,000 - $520,000
$2,630/mo
Price history
| Date | Event | Price |
|---|---|---|
| 3/6/2026 | Listed for sale | $499,500$189/sqft |
Source:  Doorify MLS #10151004 Report a problem Doorify MLS #10151004 Report a problem | ||
Public tax history
| Year | Property taxes | Tax assessment |
|---|---|---|
| 2025 | $873 | $100,000 |
Find assessor info on the county website
Monthly payment
Est. payment
Payment breakdown
Explore the cost of this home by adjusting the details. Changes won't be saved.Climate risks
Neighborhood: 27502
Nearby schools
Schools provided by the listing agent
- Elementary: Wake - Apex Elementary
- Middle: Wake - Apex Middle
- High: Wake - Apex High
Source: Doorify MLS. This data may not be complete. We recommend contacting the local school district to confirm school assignments for this home.
Similar homes
- $499,5004 bd4 ba2.6k sqft2292 Apex Peakway, Apex, NC 27502New Construction
 MLS ID #10151009, Ashley Hill. Doorify MLS
 - $505,0004 bd4 ba2.6k sqft2296 Apex Peakway, Apex, NC 27502New ConstructionMLS ID #10151016, Ashley Hill. Doorify MLS
- $499,0003 bd4 ba2.6k sqft2286 Apex Peakway, Apex, NC 27502New Construction
 MLS ID #10151026, Ashley Hill. Doorify MLS
 - $499,0003 bd4 ba2.6k sqft2288 Apex Peakway, Apex, NC 27502New ConstructionMLS ID #10150966, Ashley Hill. Doorify MLS
- $499,0003 bd4 ba2.6k sqft2294 Apex Peakway, Apex, NC 27502New ConstructionMLS ID #10150973, Ashley Hill. Doorify MLS
- $503,5003 bd4 ba2.6k sqft2282 Apex Peakway, Apex, NC 27502New ConstructionMLS ID #10150959, Ashley Hill. Doorify MLS
- $482,1093 bd4 ba2.1k sqft963 Steel Mill Ln, Apex, NC 27523New ConstructionDoorify MLS
- $385,0003 bd4 ba1.7k sqft2025 Whitesmith Dr, Apex, NC 27502For SaleMLS ID #10197619, Jonay Zies. Doorify MLS
- $474,5353 bd4 ba2.1k sqft965 Steel Mill Ln, Apex, NC 27523New ConstructionDoorify MLS
- $479,0003 bd3 ba2.3k sqft1133 Kiernan Grove Ln, Cary, NC 27519For SaleMLS ID #10193061, Jonay Zies. Doorify MLS
- $449,9003 bd3 ba1.9k sqft846 Salem Pointe Pl, Apex, NC 27523For SaleMLS ID #10173556, Rob Partin. Doorify MLS
- $424,9003 bd3 ba2k sqft801 Grafton Peak Ln, Apex, NC 27523For SaleMLS ID #10182208, Ryan McKinstrie. Doorify MLS
- $415,9904 bd4 ba2.2k sqftBrockwell A, Apex, NC 27502New ConstructionDoorify MLS
- $690,0004 bd4 ba3.1k sqft1444 Padstone Dr, Apex, NC 27502For SaleMLS ID #10191828, Deb Lepper. Doorify MLS
- $499,9004 bd4 ba2k sqft792 Ballyneal Aly, Cary, NC 27513New ConstructionDoorify MLS
- $499,9003 bd4 ba2k sqft770 Ballyneal Aly, Cary, NC 27513New ConstructionDoorify MLS
- $325,0002 bd3 ba1.4k sqft204 Knightsborough Way, Apex, NC 27502For SaleMLS ID #10187670, Tina Caul. Doorify MLS
- $490,0004 bd4 ba2.6k sqft47 Wood Spring Ct, Fuquay Varina, NC 27526For SaleMLS ID #10178623, Leanna Ashley. Doorify MLS
- $403,9903 bd3 ba1.8k sqft3054 Horton Ridge Blvd, Apex, NC 27502New ConstructionDoorify MLS
- $735,0005 bd4 ba2.8k sqft2719 Corydalis Way, Apex, NC 27502For SaleMLS ID #10175640, Beth Smoot. Doorify MLS
