Skip main navigation
Sold for $510,300
  • $510,300

    631 Sawcut Ln, Apex, NC 27502

    4beds
    2,644sqft
    Townhouse
    Built in 2026
    1,742 Square Feet Lot
    $506,300 Zestimate®
    $193/sqft
    $2,638 Estimated rent

    Home value

    $506,300

    $481,000 - $532,000

    $2,638/mo

    Zestimate® history
    Loading
    Loading...

    Owner options

    List your home for rent

    $2,638/mo

    Rent Zestimate®

    Find your next renter with Zillow Rental Manager. Plus, with online applications, you can quickly screen prospective tenants – for free.

    Learn more

    $2,638/mo

    Rent Zestimate®

    Refinance and save

    $3,508/mo

    Est. payment

    Refinancing to a lower rate could help reduce your monthly payments and save thousands over the life of the loan.

    See today's rates

    $3,508/mo

    Est. payment

    Explore your selling options

    Work with a Zillow partner agent

    Leverage their expertise and Zillow's premium Showcase listings to get your home seen by more buyers.

    Get started

    List with your own agent

    Get your home in front of millions of buyers by listing it on Zillow.

    Learn how to do it

    Sell it yourself

    Take full control of how buyers see your home on Zillow by listing For Sale by Owner (FSBO).

    List your home

    What's special

    Upgraded light fixtures
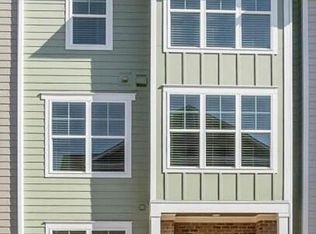
    *BUILDER INCENTIVE: $5,00.00 for buyer to use as they please Experience the perfect combination of style, function, and upgrades in this end-unit townhome in one of Apex's most desirable neighborhoods. Designed with attention to detail and quality craftsmanship, this home offers 4 bedrooms (including a convenient first-floor suite), 4 bathrooms and a 2-car garage. The living room is a true focal point, featuring a cozy fireplace with custom built-ins, while luxury vinyl plank flooring flows throughout the entire home for a modern, low-maintenance finish. Natural light pours in through large windows, highlighting upgraded light fixtures and thoughtful design touches throughout. Ample walk-in closets and additional storage make organization effortless. Situated in the Villages of Apex, enjoy access to community amenities including a pool and clubhouse. This move-in ready end-unit is a rare opportunity to own a home that blends sophisticated upgrades with functional living in a prime Apex location, just minutes from downtown shopping, dining, and entertainment.

    Zillow last checked:

    Listing updated:

    Listed by:

    Ashley Hill 919-614-2874,

    Keller Williams Legacy

    Bought with:

    Terry Carpenter, 348150

    Coldwell Banker HPW

    Source: Doorify MLS,MLS#: 10147951MLS Logo

    Facts & features

    Interior

    Bedrooms & bathrooms
    • Bedrooms: 4
    • Bathrooms: 4
    • Full bathrooms: 4
    • Main level bathrooms: 1
    Primary bedroom
    • Level: Third
    • Area: 161 Square Feet
    • Dimensions: 11.5 x 14
    Bedroom 3
    • Level: Second
    • Area: 145.08 Square Feet
    • Dimensions: 11.7 x 12.4
    Bedroom 4
    • Level: Main
    • Area: 140.3 Square Feet
    • Dimensions: 11.5 x 12.2
    Primary bathroom
    • Level: Third
    • Area: 197.22 Square Feet
    • Dimensions: 11.4 x 17.3
    Dining room
    • Level: Second
    • Area: 108.16 Square Feet
    • Dimensions: 10.4 x 10.4
    Other
    • Level: Main
    • Area: 113.71 Square Feet
    • Dimensions: 8.3 x 13.7
    Kitchen
    • Level: Second
    Living room
    • Level: Second
    • Area: 119.04 Square Feet
    • Dimensions: 9.6 x 12.4
    Heating
    • Fireplace(s), Forced Air
    Cooling
    • Central Air, Zoned
    Appliances
    • Included: Disposal, Double Oven, Dishwasher, Gas Cooktop, Microwave, Refrigerator, Stainless Steel Appliance(s)
    • Laundry: Laundry Room
    Features
    • Built-in Features, Crown Molding, Eat-in Kitchen, High Ceilings, Kitchen Island, Open Floorplan, Pantry, Recessed Lighting, Walk-In Closet(s), Separate Shower, Walk-In Shower, Quartz Counters, Smooth Ceilings
    • Flooring: Carpet, Luxury Vinyl, Tile
    • Windows: Blinds, Double Pane Windows, Screens
    • Number of fireplaces: 1
    • Fireplace features: Gas, Living Room
    • Common walls with other units/homes: End Unit
    Interior area
    • Total structure area: 2,644
    • Total interior livable area: 2,644 sqft
    • Finished area above ground: 2,644
    • Finished area below ground: 0

    Property

    Parking
    • Total spaces: 2
    • Parking features: Attached, Garage, Garage Door Opener
    • Garage spaces: 2
    Features
    • Levels: Three Or More
    • Stories: 3
    • Patio & porch: Deck
    • Exterior features: Lighting, Rain Gutters
    • Pool features: Community
    Lot
    • Size: 1,742 Square Feet
    Details
    • Parcel number: 074219713381000 0522773
    • Special conditions: Standard

    Construction

    Type & style
    • Home type: Townhouse
    • Architectural style: Craftsman
    • Property subtype: Townhouse
    Materials
    • Fiber Cement
    • Foundation: Slab
    • Roof: Shingle
    Condition
    • New Construction
    • New construction: Yes
    • Year built: 2026
    • Major remodel year: 2026
    Details
    • Builder name: Chamberlain Homes

    Utilities & green energy

    • Sewer: Public Sewer
    • Water: Public

    Community & HOA

    Community
    • Features: Clubhouse, Pool
    • Subdivision: Old Mill Village
    HOA
    • Has HOA: Yes
    • Amenities included: Clubhouse, Fitness Center, Pool
    • Services included: Insurance, Utilities
    • HOA fee: $267 quarterly
    • HOA name: Villages of Apex Master
    • HOA phone: 919-363-1997
    • Second HOA name: Old Mill Village Townhomes
    • Additional fee info: Second HOA Fee $340 Quarterly
    Location
    • Region: Apex

    Financial & listing details

    • Price per square foot: $193/sqft
    • Tax assessed value: $100,000
    • Annual tax amount: $873
    • Date on market: 2/20/2026
    • Listing agreement: Exclusive Right To Sell
    • Listing terms: Cash,Conventional
    • Ownership type: Townhouse

    Price history

    DateEventPrice
    4/22/2026Sold$510,300-0.9%$193/sqft
    Source: Doorify MLS #10147951 Report a problem
    3/2/2026Pending sale$515,000$195/sqft
    Source: Doorify MLS #10147951 Report a problem
    2/20/2026Listed for sale$515,000-3.7%$195/sqft
    Source: Doorify MLS #10147951 Report a problem
    2/20/2026Listing removed$535,000$202/sqft
    Source: Doorify MLS #10114259 Report a problem
    8/7/2025Listed for sale$535,000$202/sqft
    Source: Doorify MLS #10114259 Report a problem
    8/4/2025Listing removed$535,000$202/sqft
    Source: Doorify MLS #10095911 Report a problem
    5/29/2025Listed for sale$535,000$202/sqft
    Source: Doorify MLS #10095911 Report a problem

    Public tax history

    YearProperty taxesTax assessment
    2025$873 $100,000
    Find assessor info on the county website

    Neighborhood: 27502

    Nearby schools

    GreatSchools rating
    Schools provided by the listing agent
    • Elementary: Wake - Apex Elementary
    • Middle: Wake - Apex Middle
    • High: Wake - Apex High

    Source: Doorify MLS. This data may not be complete. We recommend contacting the local school district to confirm school assignments for this home.

    Get a cash offer in 3 minutes
    Find out how much your home could sell for in as little as 3 minutes with a no-obligation cash offer.
    Estimated market value
    $506,300
    Get a cash offer in 3 minutes
    Find out how much your home could sell for in as little as 3 minutes with a no-obligation cash offer.
    Estimated market value
    $506,300