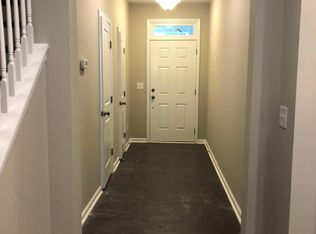

BRAND NEW PRICE!!! Beautiful end-unit townhome in Salem Pointe offering 1,940 sf, 3 bedrooms, 2.5 baths, and a 2-car garage. Bright, open floor plan features 9-ft ceilings, LVP flooring, hardwood stairs, blinds, and a screened porch with patio. Gourmet kitchen boasts quartz countertops, tile backsplash, under-cabinet lighting, pantry, and soft-close cabinetry. Spacious owner's suite features a tongue-and-groove ceiling and walk-in closet, plus a convenient second-floor laundry. Ideally located just 2 miles from downtown Apex and less than 1 mile from Apex Community Park, with easy access to US-64 and NC-540.
For sale
Price cut: $20K (10/8)
$449,900
846 Salem Pointe Pl, Apex, NC 27523
3beds
1,940sqft
Townhouse
Built in 2018
3,049 Square Feet Lot
$445,900 Zestimate®
$232/sqft
$182/mo HOA
What's special
Hardwood stairsGourmet kitchenTongue-and-groove ceilingBright open floor planLvp flooringConvenient second-floor laundryTile backsplash
- 125 days
- 533
- 65
Zillow last checked:
Listing updated:
Listed by:
Rob Partin 919-395-6282,
Long & Foster Real Estate INC/Raleigh
Source: Doorify MLS,MLS#: 10173556
Facts & features
Interior
Bedrooms & bathrooms
- Bedrooms: 3
- Bathrooms: 3
- Full bathrooms: 2
- 1/2 bathrooms: 1
- Main level bathrooms: 1
Primary bedroom
- Level: Second
- Area: 264.1 Square Feet
- Dimensions: 19.0 x 13.9
Bedroom 2
- Level: Second
- Area: 178.02 Square Feet
- Dimensions: 13.8 x 12.9
Bedroom 3
- Level: Second
- Area: 115.5 Square Feet
- Dimensions: 11.0 x 10.5
Dining room
- Level: Main
- Area: 116.85 Square Feet
- Dimensions: 12.3 x 9.5
Other
- Level: Main
- Area: 50.35 Square Feet
- Dimensions: 9.5 x 5.3
Family room
- Level: Main
- Area: 200.22 Square Feet
- Dimensions: 14.2 x 14.1
Kitchen
- Level: Main
- Area: 157.62 Square Feet
- Dimensions: 14.2 x 11.1
Laundry
- Level: Second
- Area: 63.92 Square Feet
- Dimensions: 9.4 x 6.8
Heating
- Forced Air, Natural Gas
Cooling
- Central Air, Electric
Appliances
- Included: Dryer, Disposal, Dishwasher, Electric Range, Free-Standing Electric Range, Free-Standing Refrigerator, Free-Standing Range, Ice Maker, Microwave, Range, Refrigerator, Stainless Steel Appliance(s), Washer
- Laundry: Laundry Room, Upper Level
Features
- Breakfast Bar, Built-in Features, Ceiling Fan(s), Chandelier, Crown Molding, Double Vanity, Kitchen Island, Open Floorplan, Pantry, Recessed Lighting, Soaking Tub, Stone Counters, Walk-In Closet(s), Walk-In Shower, Quartz Counters, Smooth Ceilings
- Flooring: Carpet, Hardwood, Luxury Vinyl, Tile, Wood
- Windows: Blinds
- Number of fireplaces: 1
- Fireplace features: Family Room, Gas Log
- Common walls with other units/homes: 1 Common Wall,End Unit
Interior area
- Total structure area: 1,940
- Total interior livable area: 1,940 sqft
- Finished area above ground: 1,940
- Finished area below ground: 0
Video & virtual tour
Property
Parking
- Total spaces: 4
- Parking features: Attached, Driveway, Garage Faces Front, Garage, Garage Door Opener
- Garage spaces: 2
- Uncovered spaces: 2
Features
- Levels: Two
- Stories: 2
- Patio & porch: Enclosed, Patio, Porch, Rear Porch, Screened
- Exterior features: Rain Gutters
- Fencing: None
Lot
- Size: 3,049 Square Feet
- Features: Landscaped
Details
- Parcel number: 074320809746000 0453196
- Zoning: PUD-C
- Special conditions: Standard
Construction
Type & style
- Home type: Townhouse
- Architectural style: Craftsman,Transitional
- Property subtype: Townhouse
Materials
- Fiber Cement, Stone
- Foundation: Concrete Perimeter, Slab
- Roof: Shingle,Architectural Shingle
Condition
- New construction: No
- Year built: 2018
- Major remodel year: 2018
Utilities & green energy
- Sewer: Public Sewer
- Water: Public
Community & HOA
Community
- Features: Playground, Street Lights
- Subdivision: Salem Pointe
HOA
- Has HOA: Yes
- Amenities included: Playground
- Services included: Maintenance Grounds, Maintenance Structure, Pest Control
- HOA fee: $182 monthly
- HOA name: Salem Pointe HOA
- HOA phone: 866-473-2573
Location
- Region: Apex
Financial & listing details
- Price per square foot: $232/sqft
- Tax assessed value: $479,139
- Annual tax amount: $4,383
- Date on market: 6/12/2026
- Listing agreement: Exclusive Right To Sell
- Listing terms: Cash,Conventional,FHA,VA Loan
- Ownership type: Townhouse
- Road surface type: Asphalt
Estimated market value
$445,900
$424,000 - $468,000
$2,346/mo
Price history
| Date | Event | Price |
|---|---|---|
| 10/8/2026 | Price change | $449,900-4.3%$232/sqft |
Source:  Doorify MLS #10173556 Report a problem Doorify MLS #10173556 Report a problem | ||
| 9/8/2026 | Price change | $469,900-2.1%$242/sqft |
Source: Doorify MLS #10173556 Report a problem | ||
| 8/13/2026 | Price change | $479,900-2%$247/sqft |
Source: Doorify MLS #10173556 Report a problem | ||
| 7/9/2026 | Price change | $489,900-1%$253/sqft |
Source: Doorify MLS #10173556 Report a problem | ||
| 6/12/2026 | Listed for sale | $494,900+44.1%$255/sqft |
Source: Doorify MLS #10173556 Report a problem | ||
| 5/29/2020 | Sold | $343,500-1%$177/sqft |
Source: Doorify MLS #2307571 Report a problem | ||
| 4/25/2020 | Listed for sale | $347,000$179/sqft |
Source: Fathom Realty NC, LLC #2307571 Report a problem | ||
| 4/25/2020 | Pending sale | $347,000$179/sqft |
Source: Fathom Realty NC, LLC #2307571 Report a problem | ||
| 4/14/2020 | Price change | $347,000-2.3%$179/sqft |
Source: Fathom Realty NC, LLC #2307571 Report a problem | ||
| 3/30/2020 | Price change | $355,000-2.7%$183/sqft |
Source: Fathom Realty NC, LLC #2307571 Report a problem | ||
| 3/13/2020 | Listed for sale | $365,000+8.3%$188/sqft |
Source: Fathom Realty NC, LLC #2307571 Report a problem | ||
| 7/9/2018 | Sold | $337,000$174/sqft |
Source: Public Record Report a problem | ||
Public tax history
| Year | Property taxes | Tax assessment |
|---|---|---|
| 2025 | $4,203 +2.3% | $479,139 |
| 2024 | $4,109 +18.3% | $479,139 +52.2% |
| 2023 | $3,475 +6.5% | $314,904 |
| 2022 | $3,262 +4% | $314,904 |
| 2021 | $3,138 | $314,904 |
| 2020 | -- | $314,904 +13.4% |
| 2019 | -- | $277,770 +363% |
| 2018 | -- | $60,000 |
Find assessor info on the county website
Monthly payment
Est. payment
Payment breakdown
Explore the cost of this home by adjusting the details. Changes won't be saved.Climate risks
Neighborhood: 27523
Nearby schools
Schools provided by the listing agent
- Elementary: Wake - Laurel Park Elementary
- Middle: Wake - Salem Middle
- High: Wake - Green Hope High
Source: Doorify MLS. This data may not be complete. We recommend contacting the local school district to confirm school assignments for this home.

Similar homes
- $470,0004 bd4 ba2.3k sqft1011 Tender Dr, Apex, NC 27502For Sale
 MLS ID #10183282, Nancy Guenther. Doorify MLS
 - $435,0003 bd4 ba2.4k sqft2007 Ackerman Hill Drive, Apex, NC 27502For Sale
 MLS ID #10170443, Tina Caul. eXp Realty
 - $410,0003 bd3 ba2k sqft1017 Brownsmith Dr, Apex, NC 27502For Sale
 MLS ID #10178718, Geoff Gross. Doorify MLS
 - $475,0003 bd3 ba1.6k sqft1403 Big Leaf Loop, Apex, NC 27502For Sale
 MLS ID #10188588, Isabelle Apel. Doorify MLS
 - $399,9003 bd3 ba1.6k sqft1179 Contessa Dr #10, Cary, NC 27513For SaleMLS ID #10160086, Kelly Cobb. Doorify MLS
- $359,9004 bd3 ba1.7k sqft701 Wickham Ridge Rd, Apex, NC 27539For SaleMLS ID #10180886, Stephanie Anson. Doorify MLS
- $360,0003 bd4 ba2k sqft100 Gallent Hedge Trl, Apex, NC 27539For SaleMLS ID #10171650, Jenniffer Welch. Doorify MLS
- $335,0002 bd3 ba1.4k sqft173 Old Grove Ln, Apex, NC 27502For SaleMLS ID #10180463, Van Starling. Doorify MLS
- $595,0003 bd4 ba2.4k sqft1277 Russet Ln, Apex, NC 27523For SaleMLS ID #10193285, Tina Caul. Doorify MLS
- $441,5002 bd2 ba1.5k sqft1026 Carraway Ln, Durham, NC 27703For SaleMLS ID #10187858, Chris Martin. Doorify MLS
- $415,0003 bd3 ba1.9k sqft1352 Southpoint Trl, Durham, NC 27713For SaleMLS ID #10186238, Kim Satterfield. Doorify MLS
- $490,0003 bd3 ba2.2k sqft1115 Lotus Lilly Dr, Durham, NC 27713For SaleMLS ID #10193308, Dianne Gray. Doorify MLS
- $362,5002 bd3 ba1.9k sqft120 Ransomwood Dr, Apex, NC 27539For SaleMLS ID #10183534, Richard Keck. Doorify MLS
- $403,9903 bd3 ba1.8k sqft3054 Horton Ridge Blvd, Apex, NC 27502New ConstructionDoorify MLS
- $489,0003 bd3 ba1.9k sqft2608 Historic Cir, Morrisville, NC 27560For SaleMLS ID #10193044, Jennifer Coleman. Doorify MLS
- $499,5004 bd4 ba2.6k sqft2284 Apex Peakway, Apex, NC 27502New ConstructionMLS ID #10151004, Ashley Hill. Doorify MLS
- $499,5004 bd4 ba2.6k sqft2292 Apex Peakway, Apex, NC 27502New ConstructionMLS ID #10151009, Ashley Hill. Doorify MLS
- $485,0004 bd4 ba2.2k sqft1204 Great Egret Way, Durham, NC 27713For SaleMLS ID #10191957, Sam Poole. Doorify MLS
- $505,0004 bd4 ba2.6k sqft2296 Apex Peakway, Apex, NC 27502New ConstructionMLS ID #10151016, Ashley Hill. Doorify MLS
- $494,9002 bd2 ba1.7k sqft105 Rockport Ridge Way, Cary, NC 27519For SaleMLS ID #10188855, Chris Martin. Doorify MLS
