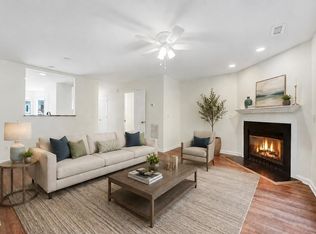
Gorgeous townhome with private wooded views in the heart of Apex with a short walk to dozens of shops, restaurants, work-out facilities just at the front of the neighborhood. Great Wake County / Apex schools. Beautifully maintained airy floor plan fills with natural light overlooking a wooded back drop. Gorgeous hardwoods and heavy plantation shutters. Spacious family room mid-level. Gourmet chef's Kitchen with SS appliances, 42" cabinets, granite countertops, central island with bar-front seating, and large pantry. Great breakfast room overlooking deck can accommodate larger dining sets and gatherings. Three season outdoor living on spacious sun deck and a large lower patio for enjoying the sun, outdoor cooking, etc. Primary suite has trey ceiling with private bath with soaker tub, separate shower, and dual vanity lavs. Large lower level bonus room has huge storage room that is stubbed out if an additional bathroom needed.
For sale
Price cut: $10K (10/21)
$400,000
1017 Brownsmith Dr, Apex, NC 27502
3beds
2,040sqft
Townhouse
Built in 2018
2,178 Square Feet Lot
$394,600 Zestimate®
$196/sqft
$143/mo HOA
What's special
- 106 days
- 524
- 48
Zillow last checked:
Listing updated:
Listed by:
Geoff Gross 919-280-9430,
Long & Foster Real Estate INC/Raleigh
Source: Doorify MLS,MLS#: 10178718
Facts & features
Interior
Bedrooms & bathrooms
- Bedrooms: 3
- Bathrooms: 3
- Full bathrooms: 2
- 1/2 bathrooms: 1
Primary bedroom
- Level: Third
- Area: 175.2 Square Feet
- Dimensions: 14.6 x 12.0
Bedroom 2
- Level: Third
- Area: 118.65 Square Feet
- Dimensions: 11.3 x 10.5
Bedroom 3
- Level: Third
- Area: 100 Square Feet
- Dimensions: 10.0 x 10.0
Bonus room
- Level: Main
- Area: 321.3 Square Feet
- Dimensions: 15.3 x 21.0
Breakfast room
- Level: Second
- Area: 124 Square Feet
- Dimensions: 12.4 x 10.0
Family room
- Level: Second
- Area: 261 Square Feet
- Dimensions: 17.4 x 15.0
Kitchen
- Level: Second
- Area: 160 Square Feet
- Dimensions: 16.0 x 10.0
Heating
- None
Cooling
- Central Air
Features
- Flooring: Carpet, Hardwood
Interior area
- Total structure area: 2,040
- Total interior livable area: 2,040 sqft
- Finished area above ground: 2,040
- Finished area below ground: 0
Property
Parking
- Total spaces: 2
- Parking features: Garage
- Garage spaces: 2
Features
- Levels: Three Or More
- Stories: 3
Lot
- Size: 2,178 Square Feet
Details
- Parcel number: 073201456327000 0456379
- Zoning: PUD-C
- Special conditions: Standard
Construction
Type & style
- Home type: Townhouse
- Architectural style: Traditional,Transitional
- Property subtype: Townhouse
Materials
- Brick Veneer, HardiPlank Type
- Foundation: Slab
- Roof: Shingle
Condition
- New construction: No
- Year built: 2018
Utilities & green energy
- Sewer: Public Sewer
- Water: Public
Community & HOA
Community
- Subdivision: Hempstead at Beaver Creek
HOA
- Has HOA: Yes
- Services included: Maintenance Grounds
- HOA fee: $143 monthly
- HOA name: Hempstead HOA | Real Manage
- HOA phone: 866-473-2573
Location
- Region: Apex
Financial & listing details
- Price per square foot: $196/sqft
- Tax assessed value: $421,983
- Annual tax amount: $3,862
- Date on market: 7/8/2026
- Listing agreement: Exclusive Right To Sell
- Listing terms: Cash,Conventional,FHA,VA Loan
- Ownership type: Townhouse
Estimated market value
$394,600
$375,000 - $414,000
$2,137/mo
Price history
| Date | Event | Price |
|---|---|---|
| 10/21/2026 | Price change | $400,000-2.4%$196/sqft |
Source:  Doorify MLS #10178718 Report a problem Doorify MLS #10178718 Report a problem | ||
| 9/28/2026 | Price change | $410,000-3.5%$201/sqft |
Source: Doorify MLS #10178718 Report a problem | ||
| 8/3/2026 | Price change | $425,000-2.3%$208/sqft |
Source: Doorify MLS #10178718 Report a problem | ||
| 7/20/2026 | Price change | $435,000-3.3%$213/sqft |
Source: Doorify MLS #10178718 Report a problem | ||
| 7/8/2026 | Listed for sale | $450,000+7.1%$221/sqft |
Source: Doorify MLS #10178718 Report a problem | ||
| 9/20/2021 | Sold | $420,000+5%$206/sqft |
Source: Public Record Report a problem | ||
| 8/23/2021 | Contingent | $399,900$196/sqft |
Source: Doorify MLS #2402994 Report a problem | ||
| 8/20/2021 | Listed for sale | $399,900$196/sqft |
Source: Doorify MLS #2402994 Report a problem | ||
Public tax history
| Year | Property taxes | Tax assessment |
|---|---|---|
| 2025 | $3,704 +2.3% | $421,983 |
| 2024 | $3,622 +8.8% | $421,983 +39.9% |
| 2023 | $3,330 +6.5% | $301,713 |
| 2022 | $3,126 +4% | $301,713 |
| 2021 | $3,007 +1% | $301,713 |
| 2020 | $2,977 +9.4% | $301,713 +26.9% |
| 2019 | $2,721 | $237,824 |
Find assessor info on the county website
Monthly payment
Est. payment
Payment breakdown
Explore the cost of this home by adjusting the details. Changes won't be saved.Climate risks
Neighborhood: 27502
Nearby schools
Schools provided by the listing agent
- Elementary: Wake County Schools
- Middle: Wake - Apex Middle
- High: Wake - Apex High
Source: Doorify MLS. This data may not be complete. We recommend contacting the local school district to confirm school assignments for this home.

Similar homes
- $424,9003 bd3 ba2k sqft801 Grafton Peak Ln, Apex, NC 27523For Sale

 MLS ID #10182208, Ryan McKinstrie. Doorify MLS
 - $325,0002 bd3 ba1.4k sqft204 Knightsborough Way, Apex, NC 27502For Sale
 MLS ID #10187670, Tina Caul. Doorify MLS
 - $449,9003 bd3 ba1.9k sqft846 Salem Pointe Pl, Apex, NC 27523For Sale
 MLS ID #10173556, Rob Partin. Doorify MLS
 - $358,5003 bd3 ba1.7k sqft2456 Baslow Dr, Apex, NC 27539For Sale
 MLS ID #10194389, Linda Trevor. Doorify MLS
 - $399,9003 bd3 ba1.6k sqft1179 Contessa Dr #10, Cary, NC 27513For SaleMLS ID #10160086, Kelly Cobb. Doorify MLS
- $358,9004 bd3 ba1.7k sqft701 Wickham Ridge Rd, Apex, NC 27539For SaleMLS ID #10180886, Stephanie Anson. Doorify MLS
- $565,0003 bd3 ba2.3k sqft441 Magdala Pl, Apex, NC 27502For SaleMLS ID #10183910, Cindy Johnson-Brown. Doorify MLS
- $374,0003 bd3 ba1.6k sqft633 Grace Hodge Dr, Cary, NC 27519For SaleMLS ID #10166802, Whitney Corn Harris. Doorify MLS
- $385,0003 bd3 ba1.6k sqft8206 Pilots View Dr, Raleigh, NC 27617For SaleMLS ID #10198778, Susan Abshire. Doorify MLS
- $400,0003 bd3 ba2k sqft1150 Searstone Ct, Durham, NC 27713For SaleMLS ID #10181720, Mary Ann Wilson. Doorify MLS
- $362,5002 bd3 ba1.9k sqft120 Ransomwood Dr, Apex, NC 27539For SaleMLS ID #10183534, Richard Keck. Doorify MLS
- $399,0003 bd3 ba2k sqft1225 Chimney Ridge Dr, Fuquay Varina, NC 27526For SaleMLS ID #10197219, Chuck Hinton. Doorify MLS
- $415,0003 bd3 ba1.9k sqft1352 Southpoint Trl, Durham, NC 27713For SaleMLS ID #10186238, Kim Satterfield. Doorify MLS
- $370,0003 bd2 ba1.1k sqft2946 Glenridge Dr, Raleigh, NC 27604For SaleMLS ID #10199637, Kait Sronce. Doorify MLS
- $474,9003 bd4 ba2.2k sqft8703 Macedonia Lake Dr, Cary, NC 27518For SaleMLS ID #10181898, Robyn Marshall. Doorify MLS
- $410,0003 bd3 ba1.9k sqft1516 Andersonwood Dr, Fuquay Varina, NC 27526For SaleMLS ID #10185697, Carolyn Stottlemyer. Doorify MLS
- $369,5004 bd3 ba1.9k sqft529 Barneswyck Dr, Fuquay Varina, NC 27526For SaleMLS ID #10188929, Linda Trevor. Doorify MLS
- $419,9993 bd3 ba2k sqft1003 Canary Pepper Dr, Durham, NC 27713For SaleMLS ID #10149435, Laura Meredith Ivey. Doorify MLS
- $450,0004 bd3 ba1.9k sqft1300 Tobacco Barn Rd, Fuquay Varina, NC 27526For SaleMLS ID #10199114, Lexi Whittington. Doorify MLS
- $505,0004 bd4 ba2.6k sqft2296 Apex Peakway, Apex, NC 27502New ConstructionMLS ID #10151016, Ashley Hill. Doorify MLS
