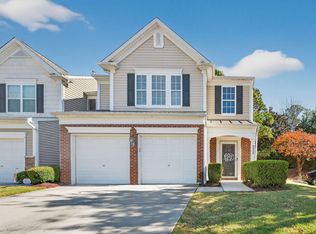
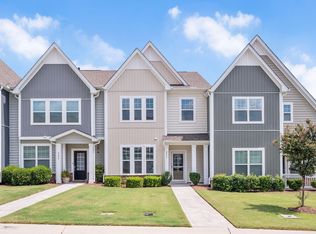
Freshly painted, featuring brand-new carpet and a new roof, this townhome is truly move-in ready! Step inside and discover a spacious, versatile floor plan designed to fit your lifestyle. The two-car garage offering plenty of room for your vehicles, bicycles, gardening supplies, and extra storage. Whether you're working from home, entertaining friends, or simply unwinding after a busy day, the inviting family room offers plenty of space to make yourself at home. The kitchen is sure to delight the chef in the family, offering wonderful space for preparing meals and gathering with loved ones. Imagine starting your mornings with a warm cup of coffee at the breakfast table, watching colorful birds visit the feeder you've placed just outside your private patio. It's those little moments that make a house feel like home! Upstairs, retreat to your spacious primary suite, complete with dual vanities, a relaxing soaking tub, separate shower, and generous walk-in closet. Two additional bedrooms offer plenty of natural light and ample closet space, providing flexibility for family, guests, or a home office. $2000.00 seller paid closing cost.Live your best life in this beautifully maintained, better-than-new townhome that offers the perfect combination of comfort, style, and convenience! Ideally located just minutes from RDU International Airport, RTP, shopping, dining, Umstead State Park, and the Lenovo Center, where you can cheer on the Carolina Hurricanes, this home puts everything you love within easy reach!
For sale
$385,000
8206 Pilots View Dr, Raleigh, NC 27617
3beds
1,672sqft
Townhouse
Built in 2007
2,613 Square Feet Lot
$378,100 Zestimate®
$230/sqft
$167/mo HOA
What's special
Private patioFreshly paintedSeparate showerBreakfast tableNew roofSpacious primary suiteGenerous walk-in closet
- 29 days
- 283
- 18
Zillow last checked:
Listing updated:
Listed by:
Susan Abshire 919-274-9393,
Coldwell Banker HPW
Source: Doorify MLS,MLS#: 10198778
Facts & features
Interior
Bedrooms & bathrooms
- Bedrooms: 3
- Bathrooms: 3
- Full bathrooms: 2
- 1/2 bathrooms: 1
Primary bedroom
- Level: Second
Bedroom 2
- Level: Second
Bedroom 3
- Level: Second
Dining room
- Level: Main
Other
- Level: Main
Kitchen
- Level: Main
Laundry
- Level: Second
Living room
- Level: Main
Other
- Description: Garage
- Level: Main
Heating
- Forced Air, Natural Gas
Cooling
- Central Air, Ceiling Fan(s)
Appliances
- Included: Built-In Electric Range, Disposal, Dishwasher, Electric Range, Gas Water Heater, Ice Maker, Microwave, Range, Refrigerator, Stainless Steel Appliance(s)
- Laundry: Electric Dryer Hookup, Laundry Room, Upper Level, Washer Hookup
Features
- Breakfast Bar, Ceiling Fan(s), Double Vanity, Entrance Foyer, Eat-in Kitchen, Granite Counters, Open Floorplan, Pantry, Recessed Lighting, Soaking Tub, Walk-In Closet(s), Kitchen/Dining Room Combination, Separate Shower, Bathtub/Shower Combination, Smooth Ceilings
- Flooring: Carpet, Hardwood, Tile
- Windows: Blinds
- Number of fireplaces: 1
- Fireplace features: Family Room, Gas Log
Interior area
- Total structure area: 1,672
- Total interior livable area: 1,672 sqft
- Finished area above ground: 1,672
- Finished area below ground: 0
Property
Parking
- Total spaces: 4
- Parking features: Attached, Driveway, Garage
- Garage spaces: 2
- Has uncovered spaces: Yes
- Details: Guest parking available
Features
- Levels: Two
- Stories: 2
- Patio & porch: Patio, Porch
- Exterior features: Rain Gutters
Lot
- Size: 2,613 Square Feet
- Features: Back Yard, Landscaped
Details
- Parcel number: 077702686207000 0353789
- Zoning: RX-3
- Special conditions: Standard
Construction
Type & style
- Home type: Townhouse
- Architectural style: Transitional
- Property subtype: Townhouse
Materials
- Stone, Vinyl Siding
- Foundation: Slab
- Roof: Shingle
Condition
- New construction: No
- Year built: 2007
Utilities & green energy
- Sewer: Public Sewer
- Water: Public
Community & HOA
Community
- Features: Pool, Street Lights
- Security: Smoke Detector(s)
- Subdivision: Glenwood Crossing
HOA
- Has HOA: Yes
- Amenities included: Landscaping, Maintenance Grounds, Management, Pool
- Services included: Maintenance Grounds
- HOA fee: $167 monthly
- HOA name: Sentry Management
- HOA phone: 919-790-8000
Location
- Region: Raleigh
Financial & listing details
- Price per square foot: $230/sqft
- Tax assessed value: $373,329
- Annual tax amount: $3,413
- Date on market: 10/16/2026
- Listing agreement: Exclusive Right To Sell
- Listing terms: Cash,Conventional,FHA
- Ownership type: Townhouse
Estimated market value
$378,100
$359,000 - $397,000
$1,968/mo
Price history
| Date | Event | Price |
|---|---|---|
| 10/16/2026 | Listed for sale | $385,000-1.9%$230/sqft |
Source:  Doorify MLS #10198778 Report a problem | ||
| 8/11/2023 | Sold | $392,300+3.2%$235/sqft |
Source: Doorify MLS #2519908 Report a problem | ||
| 7/8/2023 | Pending sale | $380,000+33.8%$227/sqft |
Source: Doorify MLS #2519908 Report a problem | ||
| 10/9/2020 | Sold | $284,000+1.4%$170/sqft |
Source: Doorify MLS #2339191 Report a problem | ||
| 9/9/2020 | Pending sale | $280,000$167/sqft |
Source: Simmons Realty Group #2339191 Report a problem | ||
| 9/3/2020 | Listed for sale | $280,000$167/sqft |
Source: Simmons Realty Group #2339191 Report a problem | ||
| 8/29/2020 | Pending sale | $280,000$167/sqft |
Source: Simmons Realty Group #2339191 Report a problem | ||
| 8/26/2020 | Listed for sale | $280,000+34.3%$167/sqft |
Source: Simmons Realty Group #2339191 Report a problem | ||
| 12/18/2014 | Sold | $208,500-1.9%$125/sqft |
Source: Public Record Report a problem | ||
| 6/18/2010 | Listing removed | $212,500$127/sqft |
Source: Allen Tate Company #1698763 Report a problem | ||
| 5/20/2010 | Price change | $212,500-4.7%$127/sqft |
Source: Allen Tate Company #1698763 Report a problem | ||
| 12/19/2009 | Listed for sale | $222,900+3%$133/sqft |
Source: Allen Tate Company #1698763 Report a problem | ||
| 10/5/2007 | Sold | $216,500$129/sqft |
Source: Public Record Report a problem | ||
Public tax history
| Year | Property taxes | Tax assessment |
|---|---|---|
| 2025 | $3,276 +0.4% | $373,329 |
| 2024 | $3,262 +12.9% | $373,329 +41.8% |
| 2023 | $2,890 +7.6% | $263,333 |
| 2022 | $2,686 +4% | $263,333 |
| 2021 | $2,582 +1.8% | $263,333 |
| 2020 | $2,535 +11.7% | $263,333 +35.6% |
| 2019 | $2,270 | $194,142 |
| 2018 | $2,270 +11.3% | $194,142 |
| 2017 | $2,040 +2.1% | $194,142 |
| 2016 | $1,998 -11.9% | $194,142 -10.5% |
| 2015 | $2,267 +5.4% | $216,953 |
| 2014 | $2,150 | $216,953 |
| 2013 | -- | $216,953 |
| 2012 | -- | $216,953 |
| 2011 | -- | $216,953 |
| 2010 | -- | $216,953 |
| 2009 | -- | $216,953 |
| 2008 | -- | -- |
Find assessor info on the county website
Monthly payment
Est. payment
Payment breakdown
Explore the cost of this home by adjusting the details. Changes won't be saved.Climate risks
Neighborhood: Northwest Raleigh
Nearby schools
Schools provided by the listing agent
- Elementary: Wake - Leesville Road Elementary
- Middle: Wake - Leesville Road Middle
- High: Wake - Leesville Road High
Source: Doorify MLS. This data may not be complete. We recommend contacting the local school district to confirm school assignments for this home.
Similar homes
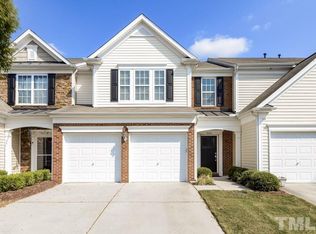
- $380,0003 bd3 ba1.4k sqft5036 Village Lawn Dr, Raleigh, NC 27613For Sale
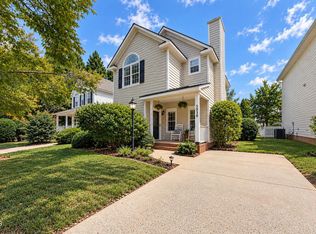
 MLS ID #10191525, Heather Lin Samuel. Doorify MLS
- $345,0002 bd4 ba1.9k sqft5537 Red Robin Rd, Raleigh, NC 27613For Sale
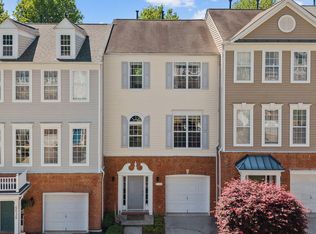 MLS ID #10193571, Jamie Eliahu. Doorify MLS
- $330,0003 bd3 ba1.5k sqft5442 Echo Ridge Rd, Raleigh, NC 27612For Sale
 MLS ID #10186013, Ellen Nightingale. Doorify MLS
- $375,0003 bd3 ba2k sqft211 Amethyst Way, Durham, NC 27703For Sale
 MLS ID #10189289, Betsy Simmons. Doorify MLS
- $399,9003 bd3 ba2.1k sqft10520 Sablewood Dr Unit 103, Raleigh, NC 27617For SaleMLS ID #10163694, John Pace. Doorify MLS
- $475,0004 bd3 ba2.4k sqft9101 Murrillo Walk, Raleigh, NC 27617For SaleMLS ID #10199401, Wayne Greene. Doorify MLS
- $425,0003 bd3 ba2.1k sqft1108 Felman Rd, Durham, NC 27703For SaleMLS ID #10202344, Rob Partin. Doorify MLS
- $335,0002 bd2 ba1.3k sqft105 Renwick Ct, Raleigh, NC 27615For SaleMLS ID #10201988, Jim Allen. Doorify MLS
- $305,0003 bd3 ba1.4k sqft4327 Vienna Crest Dr, Raleigh, NC 27613For SaleMLS ID #10181054, Jamie Buckley. Doorify MLS
- $400,0003 bd3 ba1.9k sqft4825 Crescent Square St, Raleigh, NC 27616For SaleMLS ID #10201700, Jim Allen. Doorify MLS
- $359,9004 bd3 ba1.7k sqft701 Wickham Ridge Rd, Apex, NC 27539For SaleMLS ID #10202315, Stephanie Anson. Doorify MLS
- $399,9004 bd3 ba2k sqft630 Libson St, Durham, NC 27703For SaleMLS ID #10165345, Kim Saylor. Doorify MLS
- $399,9003 bd3 ba1.6k sqft1179 Contessa Dr #10, Cary, NC 27513For SaleMLS ID #10160086, Kelly Cobb. Doorify MLS
- $400,0004 bd3 ba2.2k sqft820 Falling Wind Ct, Raleigh, NC 27610For SaleMLS ID #10201590, Mandy Moultrie. Doorify MLS
- $425,0003 bd3 ba2.4k sqft605 Democracy St, Raleigh, NC 27603For SaleMLS ID #10200994, Sharon Evans. Doorify MLS
- $415,0003 bd4 ba1.9k sqft2791 Stone Rock Dr #107, Raleigh, NC 27604For SaleMLS ID #10152543, Meredith M Diamond. Doorify MLS
- $379,9003 bd4 ba1.7k sqft2025 Whitesmith Dr, Apex, NC 27502For SaleMLS ID #10197619, Jonay Zies. Doorify MLS
- $375,0004 bd3 ba1.9k sqft106 Salmon River Dr, Durham, NC 27705For SaleMLS ID #10200667, Melissa Cetola. Doorify MLS
- $364,9003 bd3 ba2k sqft5309 Neuse Forest Rd, Raleigh, NC 27616For SaleMLS ID #10162585, Justin Burleson. Doorify MLS
- $350,0003 bd3 ba1.9k sqft207 Zante Currant Rd, Durham, NC 27703For SaleMLS ID #10196372, Elizabeth Peters. Doorify MLS
