Welcome to this well maintained end-unit townhome located in the highly desirable Seville at Brier Creek community. Minutes from premier shopping, top-tier restaurants, RDU Airport, and more. Residents also enjoy access to fantastic amenities, including a clubhouse, fitness center, and pools. The main floor has a bright open plan with a cozy gas fireplace and access to a relaxing walk-out patio through an over-sized sliding door. The first-floor bedroom features a Closets by Design Murphy bed, allowing easy transformation to a home office with its on private access to the patio. The heart of the home is the spectacular gourmet kitchen, fully equipped with stainless steel appliances, granite countertops, gas cook-top, convection oven, and a modern no-touch faucet. Unique transom windows sit above the upper cabinets, flooding the space with gorgeous natural light. Freshly painted cabinets brings a crisp, vibrant feel to the space. Upstairs, the over-sized primary bedroom serves as a true private retreat. It includes a luxurious en-suite bathroom featuring a garden tub and a separate walk-in shower and a custom Closets by Design. Two additional bedrooms and a roomy loft to set up a theater or additional play space. Premium finishes and modern tech conveniences, including elegant plantation blinds, integrated built-in speakers, and high-speed Google Fiber connectivity. Parking includes a spacious two-car garage along with an additional carport. Move-in ready and packed with high-end features, this exceptional home is waiting for you. Schedule your showing today!
For sale
$475,000
9101 Murrillo Walk, Raleigh, NC 27617
4beds
2,487sqft
Townhouse
Built in 2014
3,049 Square Feet Lot
$466,900 Zestimate®
$191/sqft
$220/mo HOA
What's special
- 4 days
- 152
- 14
Zillow last checked:
Listing updated:
Listed by:
Wayne Greene 919-819-5818,
Coldwell Banker Advantage,
Lee Hill 919-280-0269,
Coldwell Banker Advantage
Source: Doorify MLS,MLS#: 10199401
Facts & features
Interior
Bedrooms & bathrooms
- Bedrooms: 4
- Bathrooms: 3
- Full bathrooms: 3
- Main level bathrooms: 1
- Main level bedrooms: 1
Primary bedroom
- Level: Second
- Area: 398.79 Square Feet
- Dimensions: 21.1 x 18.9
Bedroom 2
- Level: Second
- Area: 156.25 Square Feet
- Dimensions: 12.5 x 12.5
Bedroom 3
- Level: Second
- Area: 149.86 Square Feet
- Dimensions: 11.8 x 12.7
Bedroom 4
- Level: Main
- Area: 133.86 Square Feet
- Dimensions: 9.7 x 13.8
Dining room
- Level: Main
- Area: 280 Square Feet
- Dimensions: 20.0 x 14.0
Kitchen
- Level: Main
- Area: 286.59 Square Feet
- Dimensions: 23.3 x 12.3
Living room
- Level: Main
- Area: 202.95 Square Feet
- Dimensions: 16.5 x 12.3
Loft
- Level: Second
- Area: 3017.3 Square Feet
- Dimensions: 21.1 x 143.0
Heating
- Forced Air, Natural Gas
Cooling
- Central Air
Appliances
- Included: Convection Oven, Dishwasher, Gas Cooktop, Gas Water Heater, Microwave, Range Hood, Wall Oven
- Laundry: Laundry Room
Features
- Built-in Features, Ceiling Fan(s), Coffered Ceiling(s), Double Vanity, Eat-in Kitchen, Granite Counters, Kitchen Island, Open Floorplan, Pantry, Recessed Lighting, Walk-In Closet(s), Kitchen/Dining Room Combination, Living/Dining Room Combination, Butler's Pantry, Shower Only, Separate Shower, Bathtub/Shower Combination, Walk-In Shower, Bathtub Only, Quartz Counters, Smooth Ceilings
- Flooring: Carpet, Hardwood, Luxury Vinyl, Tile
- Windows: Blinds, Double Pane Windows
- Number of fireplaces: 1
- Fireplace features: Family Room, Gas
- Common walls with other units/homes: End Unit
Interior area
- Total structure area: 2,487
- Total interior livable area: 2,487 sqft
- Finished area above ground: 2,487
- Finished area below ground: 0
Property
Parking
- Total spaces: 3
- Parking features: Attached Carport, Attached, Carport, Covered, Garage
- Garage spaces: 2
- Carport spaces: 1
- Covered spaces: 3
Features
- Levels: Two
- Stories: 2
- Patio & porch: Covered
- Exterior features: Courtyard, Rain Gutters
Lot
- Size: 3,049 Square Feet
Details
- Parcel number: 075804816699000 0408532
- Zoning: PD
- Special conditions: Standard
Construction
Type & style
- Home type: Townhouse
- Architectural style: Transitional
- Property subtype: Townhouse
Materials
- Fiber Cement
- Foundation: Slab
- Roof: Shingle
Condition
- Updated/Remodeled
- New construction: No
- Year built: 2014
Utilities & green energy
- Sewer: Public Sewer
- Water: Public
Community & HOA
Community
- Features: Clubhouse, Pool
- Security: Carbon Monoxide Detector(s), Firewall(s), Fire Alarm, Fire Sprinkler System
- Subdivision: Seville at Brier Creek
HOA
- Has HOA: Yes
- Amenities included: Clubhouse, Fitness Center, Insurance, Landscaping, Maintenance Grounds, Management, Maintenance Structure, Pool, Pond Year Round
- Services included: Insurance, Maintenance Grounds, Pest Control, Road Maintenance, Storm Water Maintenance
- HOA fee: $220 monthly
- HOA name: Lennox at Brier Creek Homeowners Association, Inc.
- HOA phone: 919-847-3003
Location
- Region: Raleigh
Financial & listing details
- Price per square foot: $191/sqft
- Tax assessed value: $537,036
- Annual tax amount: $4,902
- Date on market: 10/23/2026
- Listing agreement: Exclusive Right To Sell
- Listing terms: Cash,Conventional,FHA,VA Loan
- Ownership type: Townhouse
- Road surface type: Asphalt
Estimated market value
$466,900
$444,000 - $490,000
$2,584/mo
Price history
| Date | Event | Price |
|---|---|---|
| 10/23/2026 | Listed for sale | $475,000+27.9%$191/sqft |
Source:  Doorify MLS #10199401 Report a problem | ||
| 12/22/2020 | Sold | $371,500+1.8%$149/sqft |
Source: Public Record Report a problem | ||
| 11/16/2020 | Pending sale | $364,900$147/sqft |
Source: NextHome Triangle Properties #2352879 Report a problem | ||
| 11/9/2020 | Listed for sale | $364,900+10.6%$147/sqft |
Source: NextHome Triangle Properties #2352879 Report a problem | ||
| 12/2/2014 | Sold | $330,000$133/sqft |
Source: Public Record Report a problem | ||
Public tax history
| Year | Property taxes | Tax assessment |
|---|---|---|
| 2025 | $4,703 +0.4% | $537,036 |
| 2024 | $4,684 +14.8% | $537,036 +44.2% |
| 2023 | $4,080 +7.6% | $372,490 |
| 2022 | $3,791 +4% | $372,490 |
| 2021 | $3,644 +1.9% | $372,490 |
| 2020 | $3,578 -4.3% | $372,490 +16.1% |
| 2019 | $3,739 | $320,944 |
| 2018 | $3,739 +11.3% | $320,944 |
| 2017 | $3,359 +2.1% | $320,944 |
| 2016 | $3,290 +5% | $320,944 +517.2% |
| 2015 | $3,134 | $52,000 |
Find assessor info on the county website
Monthly payment
Est. payment
Payment breakdown
Explore the cost of this home by adjusting the details. Changes won't be saved.Climate risks
Neighborhood: Northwest Raleigh
Nearby schools
Schools provided by the listing agent
- Elementary: Wake - Brier Creek Elementary
- Middle: Wake - Pine Hollow Middle School
- High: Wake - Leesville Road High
Source: Doorify MLS. This data may not be complete. We recommend contacting the local school district to confirm school assignments for this home.

Similar homes
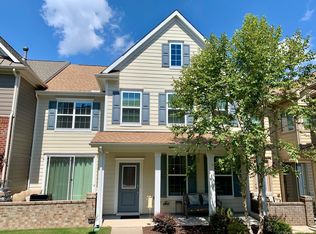
- $471,5003 bd3 ba2k sqft10142 Mizner Ln, Raleigh, NC 27617For Sale
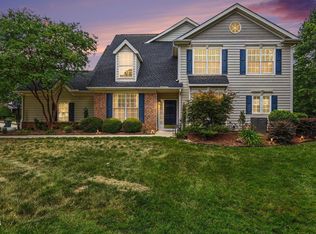
 MLS ID #10173798, David Johnson. Doorify MLS
- $349,0003 bd4 ba1.9k sqft10510 Sablewood Dr Unit 113, Raleigh, NC 27617For Sale
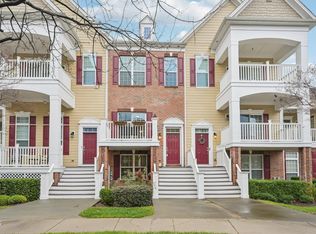 MLS ID #10142411, Jason Gardze. Doorify MLS
- $494,9904 bd4 ba2.2k sqft651 Berry Chase Way, Cary, NC 27519For Sale
 MLS ID #10182528, Latesh Patel. Doorify MLS
- $499,9903 bd4 ba2.5k sqft608 Samuel Cary Dr, Cary, NC 27519For Sale
 MLS ID #10192140, Ravi Bheemarao. Doorify MLS
- $399,9004 bd3 ba2k sqft630 Libson St, Durham, NC 27703For SaleMLS ID #10165345, Kim Saylor. Doorify MLS
- $385,0003 bd3 ba2.2k sqft224 Hamlet Pl, Morrisville, NC 27560For SaleMLS ID #10168550, Clay Eaton. Doorify MLS
- $505,0005 bd4 ba3.6k sqft3109 Landing Falls Ln, Raleigh, NC 27616For SaleMLS ID #10199079, Thomas Ladane Shoupe. Doorify MLS
- $424,9003 bd3 ba1.6k sqft4921 Delta Lake Dr, Raleigh, NC 27612For SaleMLS ID #10196898, Kristina Ellis-Godoy. Doorify MLS
- $319,0002 bd2 ba1.5k sqft10411 Rosegate Ct Unit 3, Raleigh, NC 27617For SaleMLS ID #10175504, Reza Jafari. Doorify MLS
- $504,9003 bd3 ba2.1k sqft1410 Glenwater Dr, Cary, NC 27519For SaleMLS ID #10180713, Aisha Buttar. Doorify MLS
- $559,0004 bd3 ba2.6k sqft1337 Farm Pond Trl, Durham, NC 27703For SaleMLS ID #10185930, Thomas Ladane Shoupe. Doorify MLS
- $490,0003 bd3 ba1.9k sqft1241 White Flint Cir, Durham, NC 27703For SaleMLS ID #10193132, Mohammad Mohammad. Doorify MLS
- $331,0003 bd3 ba1.5k sqft4204 Camden Woods Ct, Raleigh, NC 27612For SaleMLS ID #10199080, Thomas Ladane Shoupe. Doorify MLS
- $540,0004 bd4 ba2.3k sqft448 Church St, Morrisville, NC 27560For SaleMLS ID #10182142, Karthik Kaduvettipalayam Sankarappan. Doorify MLS
- $406,0003 bd3 ba1.6k sqft8408 Aztec Dawn Ct, Raleigh, NC 27613For SaleMLS ID #10191936, Thomas Ladane Shoupe. Doorify MLS
- $515,0003 bd3 ba2.2k sqft6412 Pleasant Creek Ct, Raleigh, NC 27613For SaleMLS ID #10145578, Thomas Ladane Shoupe. Doorify MLS
- $368,0003 bd3 ba1.8k sqft145 Torrey Heights Ln, Durham, NC 27703For SaleMLS ID #10150728, muna Mengesha. Doorify MLS
- $432,0005 bd3 ba2.5k sqft1452 Hatteras Rd, Durham, NC 27703New ConstructionMLS ID #10199240, La Sonda Stasinopoulos. Doorify MLS
- $449,9003 bd4 ba2.3k sqft1109 Tender Dr, Apex, NC 27502For SaleMLS ID #10187355, Heidi Odham. Doorify MLS
- $425,0004 bd3 ba2k sqft1858 Porch Swing Way, Apex, NC 27502For SaleMLS ID #10196924, Thomas Ladane Shoupe. Doorify MLS
