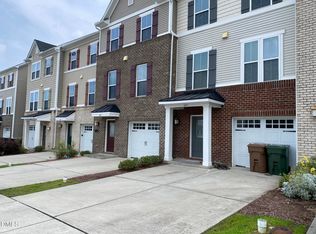
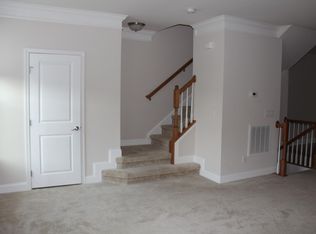
Discover spacious, low-maintenance living in this exceptional 4-bedroom, 3.5-bath end-unit townhome in Cary's desirable Twin Lakes community. Offering approximately 2,297 square feet across three thoughtfully designed levels, this West Cary home is ideal for today's flexible lifestyle, with a private first-floor bedroom and full bath perfect for guests, multigenerational living or a dedicated home office. The light-filled main level features generous living and dining areas plus a well-appointed kitchen with granite countertops, abundant cabinetry, center island, stainless steel appliances and gas range. Upstairs, the spacious primary suite offers a tray ceiling, walk-in closet, dual vanities, soaking tub and separate shower, accompanied by two additional bedrooms. An attached garage with EV charging adds valuable everyday convenience. Residents enjoy Twin Lakes amenities including a resort-style pool, clubhouse, tennis and sand volleyball courts, playground and neighborhood recreation. Conveniently located near Parkside Town Commons, RTP, RDU International Airport, I-540, shopping, restaurants and major Triangle employment centers.
For sale
Price cut: $5K (8/30)
$494,990
651 Berry Chase Way, Cary, NC 27519
4beds
2,297sqft
Townhouse
Built in 2014
2,613 Square Feet Lot
$486,200 Zestimate®
$215/sqft
$80/mo HOA
What's special
Tray ceilingSeparate showerCenter islandResort-style poolGas rangeSpacious primary suiteWalk-in closet
- 81 days
- 290
- 14
Zillow last checked:
Listing updated:
Listed by:
Latesh Patel 919-342-9625,
LP Realty
Source: Doorify MLS,MLS#: 10182528
Facts & features
Interior
Bedrooms & bathrooms
- Bedrooms: 4
- Bathrooms: 4
- Full bathrooms: 3
- 1/2 bathrooms: 1
- Main level bedrooms: 1
Primary bedroom
- Level: Third
Heating
- Natural Gas, None
Cooling
- Central Air, Ceiling Fan(s)
Appliances
- Included: Dryer, Dishwasher, Free-Standing Gas Range, Free-Standing Refrigerator, Free-Standing Range, Gas Range, Ice Maker, Microwave, Range, Refrigerator, Stainless Steel Appliance(s), Washer, Washer/Dryer
- Laundry: Inside, Laundry Room, In Unit
Features
- Breakfast Bar, Ceiling Fan(s), Crown Molding, Double Vanity, Kitchen Island, Open Floorplan, Recessed Lighting, Stone Counters, Tray Ceiling(s)
- Flooring: Carpet, Hardwood, Luxury Vinyl, Tile, Wood
- Common walls with other units/homes: 1 Common Wall,End Unit,No One Above,No One Below
Interior area
- Total structure area: 2,297
- Total interior livable area: 2,297 sqft
- Finished area above ground: 2,297
- Finished area below ground: 0
Property
Parking
- Total spaces: 2
- Parking features: Attached, Driveway, Garage, Shared Driveway
- Garage spaces: 1
- Uncovered spaces: 1
Features
- Levels: Three Or More
- Stories: 3
- Patio & porch: Covered, Deck, Patio
- Exterior features: Rain Gutters
- Has view: Yes
- View description: Trees/Woods
Lot
- Size: 2,613 Square Feet
- Features: Back Yard, Cul-De-Sac, Corner Lot, Few Trees
Details
- Parcel number: 074501299153000 0421148
- Zoning: RMFP
- Special conditions: Standard
Construction
Type & style
- Home type: Townhouse
- Architectural style: Traditional,Transitional
- Property subtype: Townhouse
Materials
- Brick, Brick Veneer, Vinyl Siding
- Foundation: Slab
- Roof: Metal,Shingle
Condition
- New construction: No
- Year built: 2014
Utilities & green energy
- Sewer: Community Sewer
- Water: Community Water
Community & HOA
Community
- Features: Clubhouse, Lake, Playground, Pool, Suburban, Tennis Court(s)
- Security: Smoke Detector(s)
- Subdivision: Twin Lakes
HOA
- Has HOA: Yes
- Amenities included: None
- Services included: Maintenance Grounds
- HOA fee: $240 quarterly
- HOA name: Elite mgmt
- HOA phone: 919-233-7660
- Second HOA name: PPM Management
- Additional fee info: Second HOA Fee $143 Monthly
Location
- Region: Cary
Financial & listing details
- Price per square foot: $215/sqft
- Tax assessed value: $472,810
- Annual tax amount: $4,072
- Date on market: 7/25/2026
- Listing agreement: Exclusive Agency
- Listing terms: Cash,Conventional
- Ownership type: Townhouse
Estimated market value
$486,200
$462,000 - $511,000
$2,194/mo
Price history
| Date | Event | Price |
|---|---|---|
| 8/30/2026 | Price change | $494,990-1%$215/sqft |
Source:  Doorify MLS #10182528 Report a problem Doorify MLS #10182528 Report a problem | ||
| 7/25/2026 | Listed for sale | $499,990-7.4%$218/sqft |
Source: Doorify MLS #10182528 Report a problem | ||
| 8/27/2025 | Listing removed | $540,000$235/sqft |
Source: Doorify MLS #10106912 Report a problem | ||
| 8/19/2025 | Price change | $540,000-1.8%$235/sqft |
Source: Doorify MLS #10106912 Report a problem | ||
| 8/5/2025 | Price change | $549,900-1.8% |
Source:  Triad MLS #1186364 Report a problem Triad MLS #1186364 Report a problem | ||
| 7/2/2025 | Listed for sale | $560,000-3.4% |
Source: Triad MLS #1186364 Report a problem | ||
| 6/30/2025 | Listing removed | $579,995$253/sqft |
Source: Doorify MLS #10104485 Report a problem | ||
| 6/25/2025 | Listed for sale | $579,995+122.2%$253/sqft |
Source: Doorify MLS #10104485 Report a problem | ||
| 10/13/2014 | Sold | $261,000-27.4%$114/sqft |
Source: Public Record Report a problem | ||
| 6/16/2014 | Sold | $359,500$157/sqft |
Source: Public Record Report a problem | ||
Public tax history
| Year | Property taxes | Tax assessment |
|---|---|---|
| 2025 | $4,072 +2.2% | $472,810 |
| 2024 | $3,985 +24% | $472,810 +48.4% |
| 2023 | $3,212 +3.9% | $318,580 |
| 2022 | $3,093 +2% | $318,580 |
| 2021 | $3,031 -0.5% | $318,580 |
| 2020 | $3,047 +6.5% | $318,580 +20.1% |
| 2019 | $2,859 | $265,198 |
| 2018 | $2,859 +10.9% | $265,198 |
| 2017 | $2,579 +1.5% | $265,198 |
| 2016 | $2,541 +25.9% | $265,198 +30.7% |
| 2015 | $2,018 | $202,956 |
Find assessor info on the county website
Monthly payment
Est. payment
Payment breakdown
Explore the cost of this home by adjusting the details. Changes won't be saved.Climate risks
Neighborhood: 27519
Nearby schools
Schools provided by the listing agent
- Elementary: Wake - Parkside Elementary
- Middle: Wake - Alston Ridge Middle
- High: Wake - Panther Creek High
Source: Doorify MLS. This data may not be complete. We recommend contacting the local school district to confirm school assignments for this home.
Similar homes
- $515,0004 bd4 ba2.3k sqft1328 Channing Park Cir, Cary, NC 27519For Sale

 MLS ID #10190784, An-An Yin. Doorify MLS
 - $499,9903 bd4 ba2.5k sqft608 Samuel Cary Dr, Cary, NC 27519For Sale
 MLS ID #10192140, Ravi Bheemarao. Doorify MLS
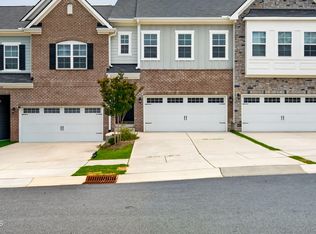
 - $479,9003 bd3 ba1.9k sqft1504 Fairbury Ln, Morrisville, NC 27560For Sale
 MLS ID #10176691, Theresa Lobdell. Doorify MLS
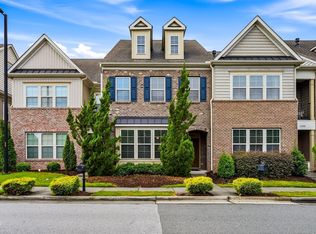
 - $410,0003 bd3 ba1.8k sqft1532 Alemany St, Morrisville, NC 27560For Sale
 MLS ID #10194921, Craig Tribus. Doorify MLS
 - $459,9003 bd3 ba1.7k sqft1428 Hopedale Dr, Morrisville, NC 27560For SaleMLS ID #10168742, Myong Kim. Doorify MLS
- $415,0003 bd3 ba1.9k sqft103 Longchamp Ln, Cary, NC 27519For SaleMLS ID #10174851, Keith Eric Bonham. Doorify MLS
- $399,9004 bd3 ba2k sqft630 Libson St, Durham, NC 27703For SaleMLS ID #10165345, Kim Saylor. Doorify MLS
- $499,9003 bd3 ba2.4k sqft564 Chessie Sta, Apex, NC 27502For SaleMLS ID #10173292, Kristin Leonard. Doorify MLS
- $570,0004 bd3 ba2.4k sqft1113 Circandian Ct, Morrisville, NC 27560For SaleMLS ID #10188651, Shreyans Kochar. Doorify MLS
- $350,0003 bd4 ba1.8k sqft3017 Summerhouse Rd, Cary, NC 27519For SaleMLS ID #10190166, John Cho. Doorify MLS
- $425,0004 bd3 ba2.3k sqft245 Harbor Creek Dr, Cary, NC 27511For SaleMLS ID #10190674, Drew Ludlow. Doorify MLS
- $449,9003 bd4 ba2.3k sqft1109 Tender Dr, Apex, NC 27502For SaleMLS ID #10187355, Heidi Odham. Doorify MLS
- $500,0004 bd3 ba2.7k sqft114 Brookview St, Durham, NC 27713For SaleMLS ID #10186320, Lisa Ellis. Doorify MLS
- $460,0004 bd3 ba2.3k sqft5708 Catskill Ct, Durham, NC 27713For SaleMLS ID #10196188, Bryn Terry. Doorify MLS
- $471,5003 bd3 ba2k sqft10142 Mizner Ln, Raleigh, NC 27617For SaleMLS ID #10173798, David Johnson. Doorify MLS
- $509,0003 bd3 ba2.3k sqft605 Newlyn Dr, Raleigh, NC 27606For Sale
 MLS ID #1233189, Yan Xu. Triad MLS
 - $400,0003 bd3 ba1.7k sqft1031 Contessa Dr, Cary, NC 27513For SaleMLS ID #10182348, Thomas Melvin Harward. Doorify MLS
- $385,0003 bd3 ba2.2k sqft224 Hamlet Pl, Morrisville, NC 27560For SaleMLS ID #10168550, Clay Eaton. Doorify MLS
- $500,0004 bd3 ba2.9k sqft18 Dover Ridge Ct, Chapel Hill, NC 27517For SaleMLS ID #10181664, Stirling West. Doorify MLS
- $639,9004 bd4 ba2.7k sqft1748 Laurel Park Pl, Cary, NC 27511For SaleMLS ID #10197733, Mary Ann Wilson. Doorify MLS
