Beautiful 4 bedroom, 2.5 bath home in the desirable Chadsford neighborhood! Features include a formal dining room with decorative molding and tray ceiling, kitchen open to family room with 2-story cathedral ceiling, brand new paint & carpet, and a private fenced backyard with mature landscaping and newly stained deck. Move-in ready and minutes from shops, dining & highway for ease of access.
For sale
$460,000
5708 Catskill Ct, Durham, NC 27713
4beds
2,360sqft
Single Family Residence
Built in 2005
8,712 Square Feet Lot
$456,800 Zestimate®
$195/sqft
$27/mo HOA
What's special
Newly stained deck
- 3 days
- 358
- 47
Likely to sell faster than
Zillow last checked:
Listing updated:
Listed by:
Bryn Terry 252-287-7514,
Choice Residential Real Estate
Source: Doorify MLS,MLS#: 10196188
Facts & features
Interior
Bedrooms & bathrooms
- Bedrooms: 4
- Bathrooms: 3
- Full bathrooms: 2
- 1/2 bathrooms: 1
Primary bedroom
- Level: Second
Heating
- Forced Air
Cooling
- Central Air, Ceiling Fan(s)
Appliances
- Included: Dryer, Dishwasher, Free-Standing Gas Range, Refrigerator, Washer
- Laundry: Laundry Room
Features
- Flooring: Carpet, Hardwood, Tile
- Number of fireplaces: 1
Interior area
- Total structure area: 2,360
- Total interior livable area: 2,360 sqft
- Finished area above ground: 2,360
- Finished area below ground: 0
Property
Parking
- Total spaces: 2
- Parking features: Driveway
- Garage spaces: 2
- Has uncovered spaces: Yes
Features
- Levels: Two
- Stories: 2
- Patio & porch: Deck, Porch
- Exterior features: Fenced Yard
- Fencing: Wood
Lot
- Size: 8,712 Square Feet
Details
- Parcel number: 0729601702
- Special conditions: Standard
Construction
Type & style
- Home type: SingleFamily
- Architectural style: Traditional
- Property subtype: Single Family Residence
Materials
- Brick, Vinyl Siding
- Foundation: Crawlspace
- Roof: Shingle
Condition
- New construction: No
- Year built: 2005
Utilities & green energy
- Sewer: Public Sewer
- Water: Public
Community & HOA
Community
- Features: Street Lights, Sidewalks
- Subdivision: Chadsford
HOA
- Has HOA: Yes
- Amenities included: None
- Services included: None
- HOA fee: $325 annually
- HOA name: Chadsford HOA
Location
- Region: Durham
Financial & listing details
- Price per square foot: $195/sqft
- Tax assessed value: $529,407
- Annual tax amount: $3,844
- Date on market: 10/2/2026
- Listing agreement: Exclusive Right To Sell
- Listing terms: Cash,Conventional,FHA
- Road surface type: Asphalt
Estimated market value
$456,800
$434,000 - $480,000
$2,454/mo
Price history
| Date | Event | Price |
|---|---|---|
| 10/2/2026 | Listed for sale | $460,000-4.2%$195/sqft |
Source:  Doorify MLS #10196188 Report a problem Doorify MLS #10196188 Report a problem | ||
| 7/20/2026 | Listing removed | $480,000$203/sqft |
Source: Doorify MLS #10124096 Report a problem | ||
| 6/9/2026 | Price change | $480,000-4%$203/sqft |
Source: Doorify MLS #10124096 Report a problem | ||
| 4/17/2026 | Price change | $500,000-2%$212/sqft |
Source: Doorify MLS #10124096 Report a problem | ||
| 3/26/2026 | Price change | $510,000-1%$216/sqft |
Source: Doorify MLS #10124096 Report a problem | ||
| 3/9/2026 | Price change | $515,000-1.9%$218/sqft |
Source: Doorify MLS #10124096 Report a problem | ||
| 9/26/2025 | Listed for sale | $525,000+92.7%$222/sqft |
Source: Doorify MLS #10124096 Report a problem | ||
| 7/24/2017 | Sold | $272,500-3.4%$115/sqft |
Source: Public Record Report a problem | ||
| 6/19/2017 | Pending sale | $282,000$119/sqft |
Source: Chapel Hill #2134485 Report a problem | ||
| 6/15/2017 | Listed for sale | $282,000+17.5%$119/sqft |
Source: Keller Williams Realty United #2134485 Report a problem | ||
| 11/21/2014 | Sold | $240,000+0%$102/sqft |
Source: Public Record Report a problem | ||
| 10/15/2014 | Price change | $239,900-4%$102/sqft |
Source: Regan & Company #1972107 Report a problem | ||
| 9/28/2014 | Listed for sale | $249,900-2.2%$106/sqft |
Source: Regan & Company #1972107 Report a problem | ||
| 7/25/2005 | Sold | $255,500$108/sqft |
Source: Public Record Report a problem | ||
Public tax history
| Year | Property taxes | Tax assessment |
|---|---|---|
| 2025 | $5,248 +36.5% | $529,407 +92.1% |
| 2024 | $3,845 +6.5% | $275,621 |
| 2023 | $3,610 +2.3% | $275,621 |
| 2022 | $3,528 +0.5% | $275,621 |
| 2021 | $3,511 +2.4% | $275,621 |
| 2020 | $3,428 | $275,621 |
| 2019 | $3,428 | $275,621 +18.8% |
| 2018 | $3,428 +9.8% | $231,968 |
| 2017 | $3,123 +3.5% | $231,968 |
| 2016 | $3,018 | $231,968 -6.8% |
| 2015 | $3,018 -12.4% | $248,979 |
| 2014 | $3,447 | $248,979 |
| 2013 | -- | $248,979 |
| 2012 | -- | $248,979 -5.1% |
| 2011 | $3,419 +0.4% | $262,345 |
| 2010 | $3,405 +4% | $262,345 |
| 2009 | $3,274 | $262,345 |
| 2008 | $3,274 +0.6% | $262,345 +13.8% |
| 2007 | $3,256 | $230,590 |
| 2006 | -- | $230,590 +476.5% |
| 2005 | $557 | $40,000 |
Find assessor info on the county website
Monthly payment
Est. payment
Payment breakdown
Explore the cost of this home by adjusting the details. Changes won't be saved.Climate risks
Neighborhood: 27713
Nearby schools
Schools provided by the listing agent
- Elementary: Durham - Pearsontown Elementary
- Middle: Durham - Lowes Grove Middle
- High: Durham - Hillside High
Source: Doorify MLS. This data may not be complete. We recommend contacting the local school district to confirm school assignments for this home.
Similar homes
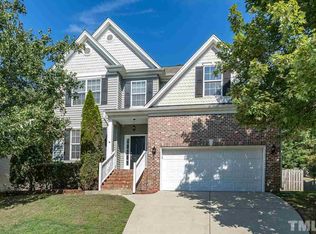
- $399,9003 bd3 ba1.8k sqft1912 Pear Tree Ln, Durham, NC 27703For Sale
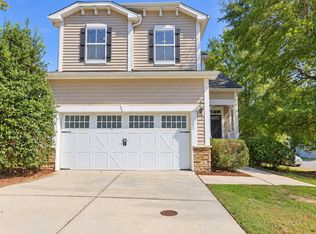
 MLS ID #10196088, Eva Marie Hockenberry. Doorify MLS
 - $500,0004 bd3 ba2.7k sqft114 Brookview St, Durham, NC 27713For Sale
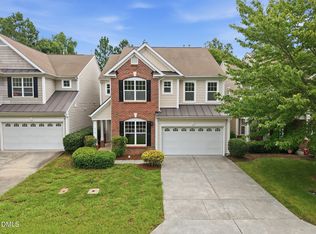 MLS ID #10186320, Lisa Ellis. Doorify MLS
 - $570,0004 bd3 ba2.3k sqft6 Silverbell Ct, Durham, NC 27713For Sale
 MLS ID #10177927, Roger Hudson. Doorify MLS
 - $365,0003 bd3 ba1.5k sqft1303 Crimson Creek Dr, Durham, NC 27713For Sale
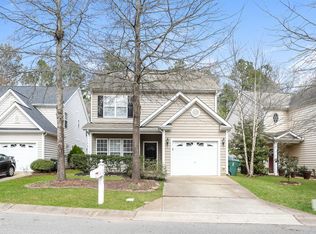 MLS ID #10126333, Tammy Frazier Reghay. Doorify MLS
 - $435,0003 bd3 ba2.3k sqft4 Alexis Ct, Durham, NC 27703For SaleMLS ID #10183679, Laurie Marcey. Doorify MLS
- $499,0004 bd4 ba3.3k sqft1607 Willowcrest Rd, Durham, NC 27703For SaleMLS ID #10193833, Jane Cao. Doorify MLS
- $315,0003 bd3 ba1.5k sqft918 Cinnamon Dr, Durham, NC 27713For SaleMLS ID #10191431, Ronald P Perera. Doorify MLS
- $649,5004 bd3 ba2k sqft600 Churchill Dr, Chapel Hill, NC 27517For SaleMLS ID #10196021, Tina Caul. Doorify MLS
- $524,9994 bd3 ba2.9k sqft4616 Paces Ferry Dr, Durham, NC 27712For SaleMLS ID #10192500, Rita Walia. Doorify MLS
- $459,0005 bd3 ba3.1k sqft127 Rosebud Ln, Durham, NC 27704For SaleMLS ID #10189263, Rachel A Patinella. Doorify MLS
- $410,0003 bd3 ba2.4k sqft136 Daneborg Rd, Durham, NC 27703For SaleMLS ID #10190040, Shaylan Good. Doorify MLS
- $459,9003 bd3 ba1.7k sqft12305 Inglehurst Dr, Raleigh, NC 27613For SaleMLS ID #10186534, Craig Tribus. Doorify MLS
- $499,9904 bd4 ba2.9k sqft119 Station Dr, Morrisville, NC 27560For SaleMLS ID #10165739, Daxay Malkan. Doorify MLS
- $420,0003 bd4 ba2.5k sqft720 Keystone Park Dr, Morrisville, NC 27560For SaleMLS ID #10158231, Meisha Spang. Doorify MLS
- $349,9004 bd3 ba2.3k sqft3302 Genlee Dr, Durham, NC 27704For SaleMLS ID #10190254, Steve G Metarelis. Doorify MLS
- $349,9004 bd3 ba2k sqft4610 Hoppers Dr, Durham, NC 27704For SaleMLS ID #10192964, Michelle Yuan. Doorify MLS
- $579,9005 bd3 ba2.9k sqft1618 Crystal Creek Dr, Durham, NC 27712For SaleMLS ID #10166085, Eddie Alie. Doorify MLS
- $469,9003 bd3 ba2.2k sqft209 Plank Bridge Way, Morrisville, NC 27560For SaleMLS ID #10190190, Steve G Metarelis. Doorify MLS
- $275,0002 bd3 ba1.6k sqft2806 Wyntercrest Ln, Durham, NC 27713For SaleMLS ID #10191616, Amy Gretenstein. Doorify MLS
- $570,0004 bd3 ba2.4k sqft1113 Circandian Ct, Morrisville, NC 27560For SaleMLS ID #10188651, Shreyans Kochar. Doorify MLS
