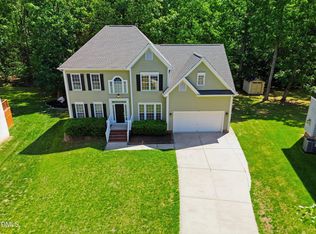
Price reduced from $460,000 to $437,500! Ready for its new family, this immaculate 4-bedroom, 3-full-bath home in Northern Durham offers comfort, style, and convenience in a quiet setting. Ideally located with easy access to Duke Medical Center, Duke University, and Downtown Durham--less than 15 minutes away--this home combines a peaceful location with everyday accessibility. The thoughtfully designed floor plan features a first-floor bedroom with a full bath, perfect for guests or a home office. Hardwood flooring flows throughout the main living areas, complemented by smooth ceilings, fresh interior paint, and all-new carpet. The bright and inviting living and dining areas are filled with natural light, creating an open and welcoming atmosphere. The kitchen is beautifully appointed with white raised-panel cabinetry, granite countertops, stainless steel appliances, a large center island, and a spacious walk-in pantry. Upstairs, the generous primary suite features a walk-in closet and an en-suite bath with dual vanities, a separate soaking tub, and walk-in shower. Secondary bedrooms are all well-sized, offering flexibility for family, guests, or workspace needs. Additional highlights include a separate laundry room and a flat, fenced backyard ideal for outdoor enjoyment. This move-in-ready home offers exceptional value in a desirable Durham location.
For sale
Price cut: $22.5K (6/20)
$437,500
434 Walsenburg Dr, Durham, NC 27712
4beds
2,306sqft
:
Get pre-qualified$2,670/mo
Single Family Residence, Residential
Built in 2014
6,534 Square Feet Lot
$432,200 Zestimate®
$190/sqft
$50/mo HOA
What's special
Natural lightSmooth ceilingsWalk-in showerFresh interior paintLarge center islandGranite countertopsOpen and welcoming atmosphere
- 57 days |
- 301 |
- 16 |
Zillow last checked:
Listing updated:
Listed by:
Anna Terry 919-730-8789,
Keller Williams Elite Realty,
Lori Venable 919-423-8308,
Keller Williams Elite Realty
Source: Doorify MLS,MLS#: 10170495
Facts & features
Interior
Bedrooms & bathrooms
- Bedrooms: 4
- Bathrooms: 3
- Full bathrooms: 3
Heating
- Central, Heat Pump
Cooling
- Central Air, Heat Pump
Appliances
- Included: Dishwasher, Disposal, Dryer, Free-Standing Gas Range, Free-Standing Range, Free-Standing Refrigerator, Gas Range, Gas Water Heater, Ice Maker, Microwave, Range, Refrigerator, Stainless Steel Appliance(s), Washer, Washer/Dryer, Water Heater
- Laundry: Inside, Laundry Room, Upper Level, Washer Hookup
Features
- Breakfast Bar, Ceiling Fan(s), Chandelier, Double Vanity, Dual Closets, Eat-in Kitchen, Entrance Foyer, Granite Counters, Kitchen Island, Open Floorplan, Recessed Lighting, Separate Shower, Smooth Ceilings, Soaking Tub, Stone Counters, Walk-In Closet(s)
- Flooring: Carpet, Hardwood, Tile, Vinyl, Wood
- Doors: French Doors
- Windows: Insulated Windows
- Number of fireplaces: 1
- Fireplace features: Gas Log, Living Room
- Common walls with other units/homes: No Common Walls
Interior area
- Total structure area: 2,306
- Total interior livable area: 2,306 sqft
- Finished area above ground: 2,306
- Finished area below ground: 0
Video & virtual tour
Property
Parking
- Total spaces: 4
- Parking features: Attached, Concrete, Driveway, Garage, Garage Faces Front, Inside Entrance, Kitchen Level
- Attached garage spaces: 2
Accessibility
- Accessibility features: Accessible Bedroom, Accessible Central Living Area, Accessible Entrance, Accessible Kitchen, Accessible Kitchen Appliances
Features
- Levels: Two
- Stories: 2
- Patio & porch: Covered, Front Porch, Patio, Porch
- Exterior features: Fenced Yard, Private Yard, Rain Gutters
- Fencing: Back Yard, Fenced
- Has view: Yes
- View description: Trees/Woods
Lot
- Size: 6,534 Square Feet
- Dimensions: 58 x 105 x 62 x 105
- Features: Back Yard, Front Yard
Details
- Additional structures: None
- Parcel number: 0825339122000
- Zoning: RD
- Special conditions: Standard
Construction
Type & style
- Home type: SingleFamily
- Architectural style: Craftsman, Traditional
- Property subtype: Single Family Residence, Residential
Materials
- Shake Siding, Vinyl Siding
- Foundation: Concrete Perimeter, Slab
- Roof: Asphalt, Shingle
Condition
- New construction: No
- Year built: 2014
- Major remodel year: 2014
Utilities & green energy
- Sewer: Public Sewer
- Water: Public
- Utilities for property: Cable Connected, Electricity Connected, Natural Gas Connected, Sewer Connected, Water Connected
Green energy
- Energy efficient items: Construction
Community & HOA
Community
- Features: Sidewalks, None
- Subdivision: Madison Glen
HOA
- Has HOA: Yes
- Amenities included: Maintenance Grounds
- Services included: Maintenance Grounds
- HOA fee: $50 monthly
Location
- Region: Durham
Financial & listing details
- Price per square foot: $190/sqft
- Tax assessed value: $487,803
- Annual tax amount: $4,835
- Date on market: 5/29/2026
- Road surface type: Asphalt
Estimated market value
$432,200
$411,000 - $454,000
$2,498/mo
Price history
| Date | Event | Price |
|---|---|---|
| 6/20/2026 | Price change | $437,500-4.9%$190/sqft |
Source:  Doorify MLS #10170495 Report a problem Doorify MLS #10170495 Report a problem | ||
| 5/29/2026 | Listed for sale | $460,000+114%$199/sqft |
Source: Doorify MLS #10170495 Report a problem | ||
| 1/26/2025 | Listing removed | $2,500$1/sqft |
Source: Zillow Rentals Report a problem | ||
| 12/28/2024 | Listed for rent | $2,500$1/sqft |
Source: Zillow Rentals Report a problem | ||
| 10/1/2014 | Sold | $215,000$93/sqft |
Source: Public Record Report a problem | ||
Public tax history
| Year | Property taxes | Tax assessment |
|---|---|---|
| 2025 | $4,836 +42.2% | $487,803 +100.2% |
| 2024 | $3,400 +6.5% | $243,718 |
| 2023 | $3,192 +2.3% | $243,718 |
| 2022 | $3,119 +0.5% | $243,718 |
| 2021 | $3,105 +2.4% | $243,718 |
| 2020 | $3,032 | $243,718 |
| 2019 | $3,032 | $243,718 +15.6% |
| 2018 | $3,032 +6.8% | $210,888 |
| 2017 | $2,840 +3.5% | $210,888 |
| 2016 | $2,744 | $210,888 +5.5% |
| 2015 | $2,744 +432.8% | $199,805 +437.1% |
| 2014 | $515 | $37,200 |
| 2013 | -- | $37,200 |
| 2012 | -- | $37,200 |
| 2011 | $485 | $37,200 |
Find assessor info on the county website
Monthly payment
Est. payment
Payment breakdown
Explore the cost of this home by adjusting the details. Changes won't be saved.Climate risks
Neighborhood: 27712
Nearby schools
GreatSchools rating
- 4/10Eno Valley ElementaryGrades: PK-5Distance: 0.8 mi
- 7/10George L Carrington MiddleGrades: 6-8Distance: 0.5 mi
- 2/10Northern HighGrades: 9-12Distance: 2.5 mi
Schools provided by the listing agent
- Elementary: Durham - Eno Valley Elementary
- Middle: Durham - George L Carrington Middle
- High: Durham - Northern High
Source: Doorify MLS. This data may not be complete. We recommend contacting the local school district to confirm school assignments for this home.
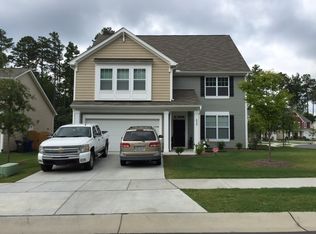
- $527,9006 bd1 ba3.3k sqft430 Walsenburg Dr, Durham, NC 27712Off Market
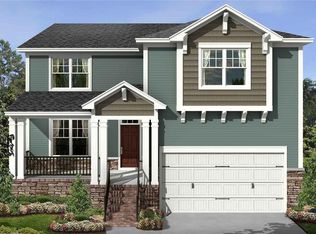
- $477,9005 bd4 ba2.7k sqft438 Walsenburg Dr, Durham, NC 27712Off Market
- $427,9003 bd3 ba2.1k sqft442 Walsenburg Dr, Durham, NC 27712Off Market
- $420,7003 bd3 ba2.1k sqft832 Briana Dr, Durham, NC 27712Off Market

- $428,3003 bd3 ba2k sqft433 Walsenburg Dr, Durham, NC 27712Off Market
- $401,7005 bd3 ba2k sqft437 Walsenburg Dr, Durham, NC 27712Off Market
- $399,0003 bd2 ba2k sqft429 Walsenburg Dr, Durham, NC 27712Off Market
- $500,1005 bd4 ba2.9k sqft828 Briana Dr, Durham, NC 27712Off Market
A local agent can set up tours, give advice and negotiate with sellers.
Similar homes
- $540,0004 bd3 ba2.9k sqft4616 Paces Ferry Dr, Durham, NC 27712For Sale

 MLS ID #10176959, Rita Walia. Doorify MLS
 - $649,9004 bd3 ba3k sqft1 Queensland Ct, Durham, NC 27712For Sale
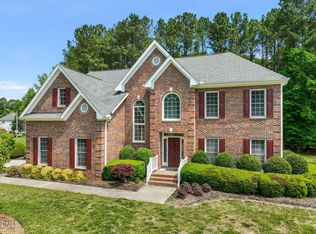 MLS ID #10166961, Tuan Nguyen. Doorify MLS
 - $405,0004 bd3 ba2.8k sqft1115 Golden Crest Dr, Durham, NC 27704For Sale
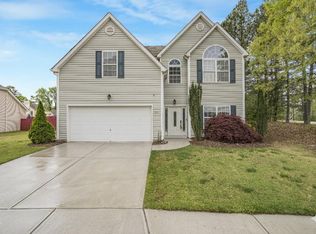 MLS ID #10159041, Grace Jones. Doorify MLS
 - $600,0005 bd3 ba2.9k sqft1618 Crystal Creek Dr, Durham, NC 27712For Sale
 MLS ID #10166085, Eddie Alie. Doorify MLS
 - $430,0003 bd3 ba1.6k sqft3012 Prophet Dr, Hillsborough, NC 27278For SaleMLS ID #10178877, Scott S Barnes. Doorify MLS
- $445,0004 bd3 ba2.6k sqft1 Dawson Ct, Durham, NC 27703For SaleMLS ID #10176549, Meghan Hammes. Doorify MLS
- $439,0004 bd3 ba2.5k sqft106 Holly Blossom Dr, Durham, NC 27703For SaleMLS ID #10177962, Jackie Force. Doorify MLS
- $365,0004 bd3 ba2.3k sqft705 Weeping Willow Dr, Durham, NC 27704For SaleMLS ID #10157827, Jenne Kendziora. Doorify MLS
- $445,0004 bd3 ba2.5k sqft10 Wild Sage Way, Durham, NC 27703For SaleMLS ID #10168418, Mary Bouchard. Doorify MLS
- $437,0003 bd3 ba2.4k sqft117 Woodtrellis Ct, Durham, NC 27703For SaleMLS ID #10176628, Huazhi Hu. Doorify MLS
- $435,0003 bd3 ba2.4k sqft103 Thorngate Rd, Durham, NC 27703For SaleMLS ID #10179036, Donna Bass. Doorify MLS
- $439,0003 bd3 ba1.9k sqft120 Silver Fir Ln, Durham, NC 27713For SaleMLS ID #10173501, James Lee. Doorify MLS
- $439,5004 bd3 ba2.5k sqft203 Rondelay Dr, Durham, NC 27703For SaleMLS ID #10166561, Chad Underwood. Doorify MLS
- $469,0003 bd3 ba2.1k sqft1529 Pebble Creek Xing, Durham, NC 27713For SaleMLS ID #10179215, Lisa Prillaman. Doorify MLS
- $435,0004 bd3 ba1.9k sqft2010 Woodsdale Dr, Durham, NC 27703For SaleMLS ID #10157642, David Wilson. Doorify MLS
- $415,0003 bd3 ba2k sqft1005 Sweet Cream Ct, Durham, NC 27703For SaleMLS ID #10179561, Gretchen Coley. Doorify MLS
- $360,0004 bd3 ba2.3k sqft905 Woodland Rd, Creedmoor, NC 27522For SaleMLS ID #10178043, Meisha Spang. Doorify MLS
- $405,0003 bd3 ba2.2k sqft1014 Thoughtful Spot Ln, Durham, NC 27703For SaleMLS ID #10171439, Matt Steele. Doorify MLS
- $479,9003 bd3 ba2.5k sqft111 Adaire Way, Durham, NC 27703For SaleMLS ID #10178646, David Wilson. Doorify MLS
- $425,0003 bd3 ba1.8k sqft223 Diamond Head Dr, Durham, NC 27705For SaleMLS ID #10171670, Amy Brown. Doorify MLS
