Welcome to this beautifully maintained home in the desirable Autumn Ridge neighborhood, where space, comfort, and convenience come together. This thoughtfully designed home with one of the longest driveways in the neighborhood features an open floor plan with 4 generously sized bedrooms, 3 Full baths, a spacious two-car garage, and a large bonus room, offering endless possibilities for a playroom, media room, home office or a 5th Bedroom. The main living area is warm and inviting, with gleaming hardwood floors and a cozy gas fireplace that creates the perfect gathering space. A bright and airy breakfast room provides a peaceful retreat for morning coffee, reading, or enjoying views of the backyard. The primary suite is a private sanctuary with ample space, a large closet, and an en-suite bath. The additional bedrooms are well-sized, and the large bonus room offers flexibility to fit your lifestyle. Step outside to a large, private backyard, perfect for entertaining, gardening, or simply unwinding in a private setting. Located just minutes from parks, shopping, and dining, this home offers the perfect blend of tranquility and accessibility. Don't miss your opportunity to make this your own! Schedule a showing today.
For sale
$600,000
1618 Crystal Creek Dr, Durham, NC 27712
5beds
2,916sqft
:
Get pre-qualified$3,564/mo
Single Family Residence, Residential
Built in 2004
0.31 Acres Lot
$583,700 Zestimate®
$206/sqft
$15/mo HOA
What's special
Cozy gas fireplaceLarge bonus roomSpacious two-car garageGleaming hardwood floorsViews of the backyardOpen floor planLarge closet
- 98 days |
- 209 |
- 10 |
Zillow last checked:
Listing updated:
Listed by:
Eddie Alie 919-931-8000,
Howard Hanna Allen Tate Raleigh Glenwood
Source: Doorify MLS,MLS#: 10166085
Facts & features
Interior
Bedrooms & bathrooms
- Bedrooms: 5
- Bathrooms: 3
- Full bathrooms: 3
Heating
- Central, Forced Air, Natural Gas
Cooling
- Ceiling Fan(s), Central Air, Gas, Zoned
Appliances
- Included: Dishwasher, Dryer, Electric Range, Gas Water Heater, Microwave, Plumbed For Ice Maker, Refrigerator, Self Cleaning Oven, Washer
- Laundry: Common Area, In Hall, Laundry Room, Upper Level
Features
- Bathtub/Shower Combination, Ceiling Fan(s), Chandelier, Entrance Foyer, Granite Counters, High Ceilings, Open Floorplan, Pantry, Separate Shower, Smooth Ceilings
- Flooring: Carpet, Hardwood
- Number of fireplaces: 1
- Fireplace features: Family Room, Gas, Gas Log
- Common walls with other units/homes: No Common Walls
Interior area
- Total structure area: 2,916
- Total interior livable area: 2,916 sqft
- Finished area above ground: 2,916
- Finished area below ground: 0
Video & virtual tour
Property
Parking
- Total spaces: 2
- Parking features: Concrete, Garage, Garage Door Opener, Garage Faces Front
- Attached garage spaces: 2
Features
- Levels: Bi-Level, Two
- Stories: 2
- Patio & porch: Deck, Patio
- Exterior features: Garden, Private Yard, Rain Gutters
- Has view: Yes
- View description: Neighborhood
Lot
- Size: 0.31 Acres
- Features: Back Yard, Front Yard, Garden, Level, Private
Details
- Parcel number: 195637
- Zoning: PDR
- Special conditions: Standard
Construction
Type & style
- Home type: SingleFamily
- Architectural style: Traditional, Transitional
- Property subtype: Single Family Residence, Residential
Materials
- Fiber Cement
- Roof: Shingle
Condition
- New construction: No
- Year built: 2004
Utilities & green energy
- Sewer: Public Sewer
- Water: Public
- Utilities for property: Cable Available, Electricity Available, Natural Gas Available, Phone Available, Sewer Available, Water Available
Community & HOA
Community
- Subdivision: Autumn Ridge
HOA
- Has HOA: Yes
- Amenities included: None
- Services included: None
- HOA fee: $180 annually
Location
- Region: Durham
Financial & listing details
- Price per square foot: $206/sqft
- Tax assessed value: $523,168
- Annual tax amount: $5,186
- Date on market: 5/8/2026
- Road surface type: Paved
Estimated market value
$583,700
$555,000 - $613,000
$2,944/mo
Price history
| Date | Event | Price |
|---|---|---|
| 5/8/2026 | Listed for sale | $600,000+102.7%$206/sqft |
Source:  Doorify MLS #10166085 Report a problem Doorify MLS #10166085 Report a problem | ||
| 11/7/2017 | Sold | $296,000-1.3%$102/sqft |
Source: Doorify MLS #2147546 Report a problem | ||
| 9/25/2017 | Pending sale | $299,999$103/sqft |
Source: Fonville Morisey/Highway 54 Sales Office #2147546 Report a problem | ||
| 8/30/2017 | Listed for sale | $299,999+19.3%$103/sqft |
Source: Fonville Morisey/Highway 54 Sales Office #2147546 Report a problem | ||
| 9/23/2004 | Sold | $251,500$86/sqft |
Source: Public Record Report a problem | ||
Public tax history
| Year | Property taxes | Tax assessment |
|---|---|---|
| 2025 | $5,186 +22.2% | $523,168 +72% |
| 2024 | $4,243 +6.5% | $304,210 |
| 2023 | $3,985 +2.3% | $304,210 |
| 2022 | $3,894 +0.5% | $304,210 |
| 2021 | $3,875 +2.4% | $304,210 |
| 2020 | $3,784 | $304,210 |
| 2019 | $3,784 | $304,210 +15.9% |
| 2018 | $3,784 +7.1% | $262,396 |
| 2017 | $3,533 +3.5% | $262,396 |
| 2016 | $3,414 | $262,396 -4.9% |
| 2015 | $3,414 | $275,797 |
| 2014 | -- | $275,797 |
| 2013 | -- | $275,797 |
| 2012 | -- | $275,797 |
| 2011 | $3,595 +0.4% | $275,797 |
| 2010 | $3,579 +4% | $275,797 |
| 2009 | $3,442 | $275,797 |
| 2008 | $3,442 +6.2% | $275,797 +20.1% |
| 2007 | $3,241 +1.4% | $229,563 |
| 2006 | $3,196 | $229,563 |
| 2005 | $3,196 +537.6% | $229,563 +528.9% |
| 2004 | $501 | $36,500 |
Find assessor info on the county website
Monthly payment
Est. payment
Payment breakdown
Explore the cost of this home by adjusting the details. Changes won't be saved.Climate risks
Neighborhood: 27712
Nearby schools
GreatSchools rating
- 4/10Eno Valley ElementaryGrades: PK-5Distance: 1.6 mi
- 7/10George L Carrington MiddleGrades: 6-8Distance: 1.3 mi
- 2/10Northern HighGrades: 9-12Distance: 2.9 mi
Schools provided by the listing agent
- Elementary: Durham - Eno Valley Elementary
- Middle: Durham - George L Carrington Middle
- High: Durham - Northern High
Source: Doorify MLS. This data may not be complete. We recommend contacting the local school district to confirm school assignments for this home.
- $534,1005 bd3 ba2.9k sqft1616 Crystal Creek Dr, Durham, NC 27712Off Market
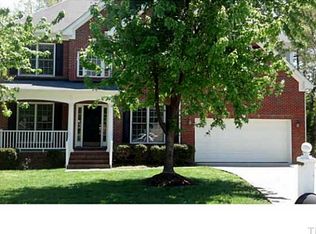
- $597,9005 bd3 ba3.3k sqft1620 Crystal Creek Dr, Durham, NC 27712Off Market
- $559,4005 bd4 ba3k sqft1614 Crystal Creek Dr, Durham, NC 27712Off Market
- $763,2006 bd5 ba5.9k sqft1624 Crystal Creek Dr, Durham, NC 27712Off Market
- $538,6005 bd3 ba3k sqft1615 Crystal Creek Dr, Durham, NC 27712Off Market
- $506,8004 bd3 ba3k sqft1621 Crystal Creek Dr, Durham, NC 27712Off Market
- $525,5004 bd2 ba3k sqft1612 Crystal Creek Dr, Durham, NC 27712Off Market
- $531,8004 bd2 ba3.1k sqft1626 Crystal Creek Dr, Durham, NC 27712Off Market
A local agent can set up tours, give advice and negotiate with sellers.
Similar homes
- $649,9004 bd3 ba3k sqft1 Queensland Ct, Durham, NC 27712For Sale
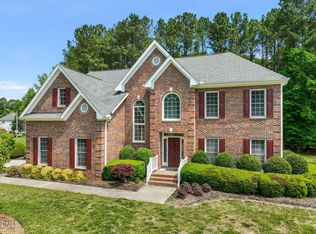
 MLS ID #10166961, Tuan Nguyen. Doorify MLS
 - $540,0004 bd3 ba2.9k sqft4616 Paces Ferry Dr, Durham, NC 27712For Sale
 MLS ID #10176959, Rita Walia. Doorify MLS
 - $575,0005 bd3 ba3.1k sqft4 Tall Leaf Trl, Durham, NC 27712For Sale
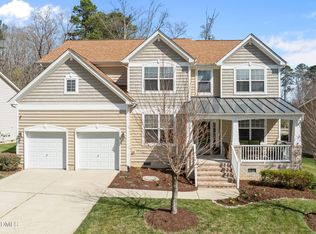 MLS ID #10154473, Michele Marinelli. Doorify MLS
 - $649,9995 bd4 ba3.2k sqft4111 Talcott Dr, Durham, NC 27705For Sale
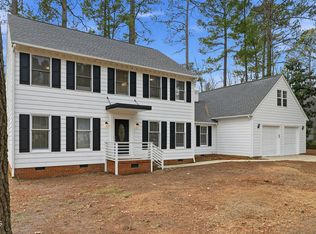 MLS ID #10178152, Charles Bulthuis. Doorify MLS
 - $595,0004 bd3 ba2.3k sqft106 Silver Pine Ct, Durham, NC 27713For SaleMLS ID #10180697, Renu Daryani Dale. Doorify MLS
- $630,0004 bd3 ba2.5k sqft7 Morgans Ridge Ln, Durham, NC 27707For SaleMLS ID #10170593, Nate Howard. Doorify MLS
- $650,0004 bd3 ba2.9k sqft218 Landreth Ct, Durham, NC 27713For SaleMLS ID #10180423, Lisa Ellis. Doorify MLS
- $570,0004 bd3 ba2.3k sqft6 Silverbell Ct, Durham, NC 27713For SaleMLS ID #10177927, Roger Hudson. Doorify MLS
- $585,0004 bd3 ba2.4k sqft11 Hidden Ridge Ct, Durham, NC 27707For SaleMLS ID #10177709, Camron Despain. Doorify MLS
- $635,0004 bd3 ba2.8k sqft6 Upton Ct, Durham, NC 27713For SaleMLS ID #10155547, Melissa H White. Doorify MLS
- $599,9004 bd4 ba2.8k sqft224 Empress Rd, Hillsborough, NC 27278For SaleMLS ID #10167153, Melisa Edmonds. Doorify MLS
- $630,0003 bd2 ba1.8k sqft2705 Percussion Dr, Hillsborough, NC 27278For SaleMLS ID #10178135, Doreen Hostetler. Doorify MLS
- $515,0003 bd3 ba2.2k sqft2614 Oleander Dr, Durham, NC 27703For SaleMLS ID #10185658, Brett Rodgers. Doorify MLS
- $549,0004 bd3 ba2.2k sqft235 Strolling Way, Durham, NC 27707For SaleMLS ID #10182243, Will Winslow. Doorify MLS
- $695,0005 bd3 ba3.1k sqft7 Bobcat Ct, Durham, NC 27713For SaleMLS ID #10152634, Sharon Hocker. Doorify MLS
- $660,0004 bd3 ba3k sqft3822 Hope Valley Rd, Durham, NC 27707For SaleMLS ID #10159014, Millicent Williams. Doorify MLS
- $675,0004 bd3 ba2.8k sqft8005 Millenium Dr, Raleigh, NC 27614For SaleMLS ID #10181847, Cathy Lyons. Doorify MLS
- $500,0004 bd3 ba3.1k sqft4907 Fortunes Ridge Dr, Durham, NC 27713For SaleMLS ID #10173303, Gary Clark. Doorify MLS
- $398,5004 bd3 ba2.4k sqft7811 Buckhorn Rd, Hillsborough, NC 27278For SaleMLS ID #10161070, Leigh Ann Rasberry. Doorify MLS
- $659,0004 bd3 ba2.6k sqft11708 Dellcain Ct, Raleigh, NC 27617For SaleMLS ID #10163749, Samara Presley. Doorify MLS
