Skip main navigation
For sale
  • Price cut: $9K (8/4)
    $585,000

    11 Hidden Ridge Ct, Durham, NC 27707

    4beds
    2,470sqft
    : 
    $3,583/mo
    Get pre-qualified
    Single Family Residence, Residential
    Built in 2013
    9,147 Square Feet Lot
    $576,900 Zestimate®
    $237/sqft
    $80/mo HOA

    What's special

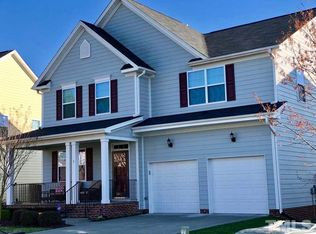
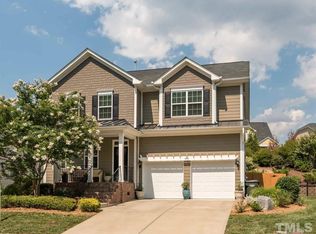
    Tucked away on a quiet cul-de-sac in one of South Durham's most sought-after locations, this beautifully updated, move-in-ready home offers the perfect combination of comfort, convenience, and peace of mind. Recent updates mean you can move in with confidence, including a brand-new roof (2025), water heater (2025), fresh interior paint, new stainless steel kitchen appliances and new carpet throughout. The fully fenced backyard provides a private setting for relaxing, entertaining, spending time with pets, or simply enjoying the outdoors. The home is also equipped with a reverse osmosis water filtration system. The thoughtfully designed floor plan features a primary suite on the main level, offering both privacy and convenience, while the spacious bonus room provides the flexibility to fit your lifestyle as a media room, home office, fitness space, or guest retreat. Ideally located just minutes from RTP, Duke University, UNC, Chapel Hill, Southpoint Mall, shopping, dining, and everyday essentials, you'll enjoy the perfect balance of peaceful neighborhood living with quick access to everything the Triangle has to offer. If you've been searching for a home in a welcoming, established neighborhood with modern updates and an unbeatable South Durham location, this is one you won't want to miss!
    33 days
    |
    620
    |
    34
    |

    Likely to sell faster than

    Zillow last checked:

    Listing updated:

    Listed by:

    Camron Despain 208-514-6166,

    Keller Williams Legacy

    Source: Doorify MLS,MLS#: 10177709MLS Logo

      Facts & features

      Interior

      Bedrooms & bathrooms
      • Bedrooms: 4
      • Bathrooms: 3
      • Full bathrooms: 2
      • 1/2 bathrooms: 1
      Heating
      • None
      Cooling
      • Central Air, Dual, Zoned
      Appliances
      • Included: Dishwasher, Ice Maker, Microwave, Range, Refrigerator, Water Heater, Water Purifier Owned
      • Laundry: Main Level
      Features
      • Bathtub/Shower Combination, Ceiling Fan(s), Granite Counters, High Speed Internet, Pantry, Master Downstairs, Separate Shower, Smooth Ceilings, Walk-In Closet(s), Walk-In Shower
      • Flooring: Carpet, Simulated Wood, Tile, Vinyl
      • Windows: Insulated Windows
      • Number of fireplaces: 1
      • Fireplace features: Gas Log, Living Room
      Interior area
      • Total structure area: 2,470
      • Total interior livable area: 2,470 sqft
      • Finished area above ground: 2,470
      • Finished area below ground: 0

      Property

      Parking
      • Total spaces: 4
      • Parking features: Attached, Concrete, Covered, Driveway, Garage, Garage Door Opener, Garage Faces Front
      • Attached garage spaces: 2
      • Uncovered spaces: 2
      Features
      • Levels: Two
      • Stories: 2
      • Patio & porch: Covered, Deck, Rear Porch, Screened
      • Exterior features: Fenced Yard, Garden, Private Yard, Rain Gutters
      • Fencing: Back Yard, Fenced, Wood
      • Has view: Yes
      Lot
      • Size: 9,147 Square Feet
      • Features: Back Yard, Cul-De-Sac
      Details
      • Parcel number: 213339
      • Zoning: PDR
      • Special conditions: Standard

      Construction

      Type & style
      • Home type: SingleFamily
      • Architectural style: Traditional, Transitional
      • Property subtype: Single Family Residence, Residential
      Materials
      • Fiber Cement
      • Roof: Shingle
      Condition
      • New construction: No
      • Year built: 2013

      Utilities & green energy

      • Sewer: Public Sewer
      • Water: Public
      • Utilities for property: Cable Available

      Community & HOA

      Community
      • Features: Sidewalks
      • Subdivision: Everwood
      HOA
      • Has HOA: Yes
      • Services included: None
      • HOA fee: $240 quarterly
      Location
      • Region: Durham

      Financial & listing details

      • Price per square foot: $237/sqft
      • Tax assessed value: $575,784
      • Annual tax amount: $5,707
      • Date on market: 7/2/2026

        Estimated market value

        $576,900

        $548,000 - $606,000

        $3,105/mo

        Price history

        DateEventPrice
        8/4/2026Price change$585,000-1.5%$237/sqft
        Source: Doorify MLS #10177709 Report a problem
        7/16/2026Price change$594,000-0.2%$240/sqft
        Source: Doorify MLS #10177709 Report a problem
        7/2/2026Listed for sale$595,000-4.3%$241/sqft
        Source: Doorify MLS #10177709 Report a problem
        6/21/2026Listing removed$622,000$252/sqft
        Source: Doorify MLS #10152104 Report a problem
        5/25/2026Price change$622,000-0.5%$252/sqft
        Source: Doorify MLS #10152104 Report a problem
        3/12/2026Listed for sale$625,000+98.1%$253/sqft
        Source: Doorify MLS #10152104 Report a problem
        6/22/2015Sold$315,500+6.6%$128/sqft
        Source: Doorify MLS #2009022 Report a problem
        9/26/2013Sold$296,000$120/sqft
        Source: Public Record Report a problem

        Public tax history

        YearProperty taxesTax assessment
        2025$5,708 +22.5%$575,784 +72.4%
        2024$4,658 +6.5%$333,959
        2023$4,375 +2.3%$333,959
        2022$4,274 +0.5%$333,959
        2021$4,254 +2.4%$333,959
        2020$4,154 $333,959
        2019$4,154 -2%$333,959 +6.8%
        2018$4,241 $312,620
        2017-- $312,620
        2016$4,068 $312,620 +13.6%
        2015$4,068 $275,106
        2014-- $275,106 +268.5%
        2013-- $74,648
        2012-- $74,648
        Find assessor info on the county website

        Monthly payment

        Est. payment

        Payment breakdown

        Explore the cost of this home by adjusting the details. Changes won't be saved.
        All calculations are estimates and provided by Zillow, Inc. for informational purposes only. Actual amounts may vary.
        HOA fees may include property taxes on listings classified as Co-Ops. Contact the listing agent and/or owner for fee details.
        Mortgage interest rates are dependent on a number of factors, including credit score, down payment, and repayment length. Interest rate data provided by Zillow Group Marketplace, Inc. as of 1/1/1970 from various mortgage lenders with which we have lead or other similar arrangements; the Estimated Payment is an average of those rates.
        See how much you could borrow to make a competitive offer.

        Climate risks

        Neighborhood: 27707

        Getting around

        9 / 100
        Car-Dependent
        30 / 100
        Some Transit
        13 / 100
        Somewhat Bikeable

        Nearby schools

        GreatSchools rating
        Schools provided by the listing agent
        • Elementary: Durham - Murray Massenburg Elementary
        • Middle: Durham - Sherwood Githens Middle
        • High: Durham - Charles E Jordan Sr High School

        Source: Doorify MLS. This data may not be complete. We recommend contacting the local school district to confirm school assignments for this home.

        A local agent can set up tours, give advice and negotiate with sellers.

        Browse local experts

        Similar homes