Skip main navigation
Sold for $570,000
  • $570,000

    228 Strolling Way, Durham, NC 27707

    4beds
    2,440sqft
    Single Family Residence
    Built in 2014
    8,276 Square Feet Lot
    $568,100 Zestimate®
    $234/sqft
    $2,638 Estimated rent

    Home value

    $568,100

    $540,000 - $602,000

    $2,638/mo

    Zestimate® history
    Loading
    Loading...

    Owner options

    List your home for rent

    $2,638/mo

    Rent Zestimate®

    Find your next renter with Zillow Rental Manager. Plus, with online applications, you can quickly screen prospective tenants – for free.

    Learn more

    $2,638/mo

    Rent Zestimate®

    Refinance and save

    $3,916/mo

    Est. payment

    Refinancing to a lower rate could help reduce your monthly payments and save thousands over the life of the loan.

    See today's rates

    $3,916/mo

    Est. payment

    Explore your selling options

    Work with a Zillow partner agent

    Leverage their expertise and Zillow's premium Showcase listings to get your home seen by more buyers.

    Get started

    List with your own agent

    Get your home in front of millions of buyers by listing it on Zillow.

    Learn how to do it

    Sell it yourself

    Take full control of how buyers see your home on Zillow by listing For Sale by Owner (FSBO).

    List your home

    What's special

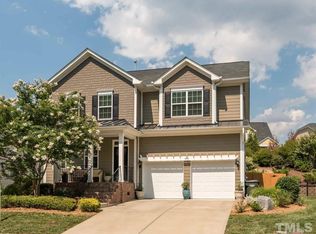
    228 Strolling Way Understood the Assignment Perfectly blending luxury, warmth, and incredible attention to detail, this stunning 4-bedroom, 3-bath home is the one that instantly feels special the moment you arrive. From the meticulously landscaped yard and charming oversized front porch to the breathtaking screened porch and expansive rear deck, every inch of this property was designed for both beautiful living and unforgettable entertaining. Inside, a dramatic two-story foyer welcomes you into an elegant yet functional layout filled with upgrades and thoughtful details throughout. The gourmet kitchen is truly the heart of the home, featuring double ovens, a 5-burner gas cooktop, a premium Bosch 800 Series dishwasher, abundant cabinetry, and the perfect flow for gatherings large and small. Rich hardwood floors span the main living areas, while the formal dining room showcases a gorgeous coffered ceiling that adds timeless sophistication. The first-floor guest suite is a standout feature, thoughtfully enhanced with custom built-in cabinetry that incorporates both a Murphy bed and a dedicated workspace. Whether you're hosting overnight guests, working from home, or need flexible living space, this room effortlessly adapts to your lifestyle. Upstairs, a spacious loft with beautifully crafted custom built-ins creates the perfect secondary living area, media room, library, homework zone, or play space. Every detail throughout the home reflects the care and craftsmanship that make this property truly special. Retreat to the enormous owner's suite featuring a striking wood-paneled accent wall, elegant tray ceiling, a beautifully appointed bath with a designer vanity, and an abundance of closet space designed to impress. Luxury is great. Peace of mind is even better. A brand-new roof installed in 2025 means one of the home's biggest investments has already been taken care of, allowing you to simply move in and enjoy. And the location? Simply unbeatable. Conveniently situated just minutes from Southpoint Mall, Duke University, RTP, and some of the area's best dining, shopping, and entertainment, this home offers the perfect balance of luxury living and everyday convenience. From the custom features and thoughtful upgrades to the incredible indoor and outdoor living spaces, 228 Strolling Way delivers the perfect combination of elegance, comfort, and functionality. This isn't just a house--it's the lifestyle upgrade you've been waiting for.

    Zillow last checked:

    Listing updated:

    Listed by:

    Matthew Tirgrath 919-943-0383,

    NorthGroup Real Estate, Inc.

    Bought with:

    Clay Eaton, 286372

    Eaton Real Estate Services LLC

    Source: Doorify MLS,MLS#: 10170138MLS Logo

    Facts & features

    Interior

    Bedrooms & bathrooms
    • Bedrooms: 4
    • Bathrooms: 3
    • Full bathrooms: 3
    • Main level bathrooms: 1
    • Main level bedrooms: 1
    Primary bedroom
    • Level: Second
    Bedroom 2
    • Level: Second
    Bedroom 3
    • Level: Second
    Bedroom 4
    • Level: Main
    Primary bathroom
    • Level: Second
    Bathroom 2
    • Level: Second
    Bathroom 3
    • Level: Main
    Breakfast room
    • Level: Main
    Dining room
    • Level: Main
    Kitchen
    • Level: Main
    Living room
    • Level: Main
    Loft
    • Level: Second
    Heating
    • Central
    Cooling
    • Central Air
    Appliances
    • Included: Double Oven, Dishwasher, Gas Cooktop, Gas Water Heater, Microwave, Wall Oven
    • Laundry: Laundry Room
    Features
    • Breakfast Bar, Built-in Features, Bookcases, Ceiling Fan(s), Chandelier, Crown Molding, Coffered Ceiling(s), Double Vanity, Entrance Foyer, Eat-in Kitchen, Granite Counters, High Ceilings, High Speed Internet, In-Law Floorplan, Natural Woodwork, Open Floorplan, Pantry, Recessed Lighting, Smart Light(s), Soaking Tub, Tray Ceiling(s), Walk-In Closet(s), Separate Shower, Walk-In Shower, Water Closet, Smooth Ceilings
    • Flooring: Carpet, Hardwood, Tile
    • Windows: Blinds, Plantation Shutters
    • Number of fireplaces: 1
    • Fireplace features: Gas
    Interior area
    • Total structure area: 2,440
    • Total interior livable area: 2,440 sqft
    • Finished area above ground: 2,440
    • Finished area below ground: 0

    Property

    Parking
    • Total spaces: 2
    • Parking features: Attached, Driveway, Garage, Garage Door Opener
    • Garage spaces: 2
    • Has uncovered spaces: Yes
    Features
    • Levels: Two
    • Stories: 2
    • Patio & porch: Covered, Deck, Front Porch, Screened
    • Exterior features: Garden, Playground, Private Yard, Rain Gutters, Fenced Yard
    Lot
    • Size: 8,276 Square Feet
    • Features: Back Yard, Front Yard, Garden, Landscaped, Private
    Details
    • Parcel number: 213349
    • Zoning: PDR
    • Special conditions: Standard

    Construction

    Type & style
    • Home type: SingleFamily
    • Architectural style: Traditional,Transitional
    • Property subtype: Single Family Residence
    Materials
    • Frame, Fiber Cement, HardiPlank Type, Stone Veneer
    • Foundation: Crawlspace
    • Roof: Architectural Shingle
    Condition
    • New construction: No
    • Year built: 2014

    Utilities & green energy

    • Sewer: Public Sewer
    • Water: Public
    • Utilities for property: Cable Available, Electricity Connected, Natural Gas Connected, Sewer Connected, Water Connected

    Community & HOA

    Community
    • Subdivision: Everwood
    HOA
    • Has HOA: Yes
    • Services included: None
    • HOA fee: $240 quarterly
    • HOA name: Everwood HOA
    • HOA phone: 919-564-9134
    Location
    • Region: Durham

    Financial & listing details

    • Price per square foot: $234/sqft
    • Tax assessed value: $590,697
    • Annual tax amount: $5,855
    • Date on market: 5/28/2026
    • Listing agreement: Exclusive Right To Sell
    • Listing terms: Cash,Conventional,FHA,VA Loan

    Price history

    DateEventPrice
    9/24/2026Listing removed$2,550$1/sqft
    Source: Zillow Rentals Report a problem
    9/9/2026Listed for rent$2,550-12.1%$1/sqft
    Source: Zillow Rentals Report a problem
    9/9/2026Listing removed$2,900$1/sqft
    Source: Zillow Rentals Report a problem
    8/11/2026Price change$2,900-3.3%$1/sqft
    Source: Zillow Rentals Report a problem
    6/19/2026Listed for rent$3,000$1/sqft
    Source: Zillow Rentals Report a problem
    6/18/2026Sold$570,000-0.9%$234/sqft
    Source: Doorify MLS #10170138 Report a problem
    6/1/2026Pending sale$575,000$236/sqft
    Source: Doorify MLS #10170138 Report a problem
    5/28/2026Listed for sale$575,000+53.3%$236/sqft
    Source: Doorify MLS #10170138 Report a problem
    11/14/2019Sold$375,000$154/sqft
    Source: Doorify MLS #2282068 Report a problem
    10/15/2019Pending sale$375,000$154/sqft
    Source: Invested Realty #2282068 Report a problem
    10/3/2019Listed for sale$375,000+8.7%$154/sqft
    Source: Invested Realty #2282068 Report a problem
    5/3/2016Sold$345,000+1.8%$141/sqft
    Source: Public Record Report a problem
    3/13/2016Pending sale$339,000$139/sqft
    Source: 501 Realty #2054105 Report a problem
    3/10/2016Listed for sale$339,000+11.1%$139/sqft
    Source: 501 Realty #2054105 Report a problem
    4/1/2014Sold$305,000-3.5%$125/sqft
    Source: Public Record Report a problem
    1/30/2014Price change$316,191+1.6%$130/sqft
    Source: D.R. Horton Report a problem
    1/19/2014Listed for sale$311,200$128/sqft
    Source: D.R. Horton, Inc #1927732 Report a problem

    Public tax history

    YearProperty taxesTax assessment
    2025$5,856 +23.5%$590,697 +73.7%
    2024$4,743 +6.5%$340,012
    2023$4,454 +2.3%$340,012
    2022$4,352 +0.5%$340,012
    2021$4,331 +2.4%$340,012
    2020$4,229 $340,012
    2019$4,229 $340,012 +4.4%
    2018$4,229 -3.6%$325,830
    2017$4,387 +3.5%$325,830
    2016$4,239 $325,830 +5.1%
    2015$4,239 +322.2%$310,041 +327.5%
    2014$1,004 $72,529
    2013-- $72,529
    2012-- $72,529
    Find assessor info on the county website

    Neighborhood: 27707

    Nearby schools

    GreatSchools rating
    Schools provided by the listing agent
    • Elementary: Durham - Murray Massenburg Elementary
    • Middle: Durham - Sherwood Githens Middle
    • High: Durham - Charles E Jordan Sr High School

    Source: Doorify MLS. This data may not be complete. We recommend contacting the local school district to confirm school assignments for this home.

    Get a cash offer in 3 minutes
    Find out how much your home could sell for in as little as 3 minutes with a no-obligation cash offer.
    Estimated market value
    $568,100
    Get a cash offer in 3 minutes
    Find out how much your home could sell for in as little as 3 minutes with a no-obligation cash offer.
    Estimated market value
    $568,100