Elegant 5-Bedroom Colonial in the Heart of Durham, NC with a new lower price! Welcome to timeless charm and modern comfort in this beautifully maintained **5-bedroom, 4-bathroom colonial-style home** nestled in one of Durham's most desirable areas. With classic architecture, generous living spaces, and thoughtful updates, this home offers the perfect blend of tradition and convenience. Step inside to find a spacious, light-filled floor plan designed for both everyday living and entertaining. The well-appointed kitchen flows seamlessly into inviting living and dining areas, while multiple bedrooms and full baths provide flexibility for guests, a home office, or multigenerational living. The primary suite offers a private retreat with ample space and comfort. Outside, enjoy a peaceful yard ideal for relaxing or hosting gatherings, all within minutes of Durham's vibrant downtown, renowned dining, universities, and parks. Highlights: * 5 spacious bedrooms | 4 full bathrooms * Classic colonial architecture with modern touches * Expansive living and entertaining areas * Flexible layout for work-from-home or guests * Prime Durham location near shopping, dining, and major highways *New HVAC System *Garage with workshop cabinets and storage racks *Game room with wet bar *All New Appliances, W/D included This exceptional home delivers space, style, and a move in ready location--a rare opportunity in Durham, NC. Schedule your private tour today and imagine the possibilities!
For sale
Price cut: $50.1K (10/17)
$599,900
4111 Talcott Dr, Durham, NC 27705
5beds
3,214sqft
Single Family Residence
Built in 1981
0.61 Acres Lot
$582,900 Zestimate®
$187/sqft
$-- HOA
What's special
Well-appointed kitchenSpacious light-filled floor plan
- 105 days
- 646
- 45
Zillow last checked:
Listing updated:
Listed by:
Charles Bulthuis 919-452-4833,
Reformation Asset Management,
Miguel Antonio Acosta 919-537-6081,
Reformation Asset Management
Source: Doorify MLS,MLS#: 10178152
Facts & features
Interior
Bedrooms & bathrooms
- Bedrooms: 5
- Bathrooms: 4
- Full bathrooms: 4
- Main level bathrooms: 2
- Main level bedrooms: 2
Primary bedroom
- Level: Second
- Area: 240 Square Feet
- Dimensions: 12.0 x 20.0
Bedroom 2
- Level: First
- Area: 192 Square Feet
- Dimensions: 12.0 x 16.0
Bedroom 3
- Level: First
- Area: 132 Square Feet
- Dimensions: 12.0 x 11.0
Bedroom 4
- Level: Second
- Area: 88 Square Feet
- Dimensions: 11.0 x 8.0
Bedroom 5
- Level: Second
- Area: 143 Square Feet
- Dimensions: 11.0 x 13.0
Primary bathroom
- Level: Second
- Area: 112 Square Feet
- Dimensions: 14.0 x 8.0
Bathroom 2
- Level: First
- Area: 64 Square Feet
- Dimensions: 8.0 x 8.0
Bathroom 3
- Level: First
- Area: 24 Square Feet
- Dimensions: 6.0 x 4.0
Bathroom 4
- Level: Second
- Area: 90 Square Feet
- Dimensions: 9.0 x 10.0
Dining room
- Level: First
- Area: 121 Square Feet
- Dimensions: 11.0 x 11.0
Other
- Level: First
- Area: 88 Square Feet
- Dimensions: 8.0 x 11.0
Kitchen
- Level: First
- Area: 176 Square Feet
- Dimensions: 11.0 x 16.0
Laundry
- Level: First
- Area: 64 Square Feet
- Dimensions: 8.0 x 8.0
Living room
- Level: First
- Area: 294 Square Feet
- Dimensions: 14.0 x 21.0
Mud room
- Level: First
- Area: 32 Square Feet
- Dimensions: 8.0 x 4.0
Other
- Description: Walk in Closet
- Level: Second
- Area: 488 Square Feet
- Dimensions: 61.0 x 8.0
Other
- Description: Deck
- Level: Additional
- Area: 165 Square Feet
- Dimensions: 15.0 x 11.0
Other
- Description: Screened in Deck
- Level: Additional
- Area: 121 Square Feet
- Dimensions: 11.0 x 11.0
Other
- Description: Garage
- Level: Additional
- Area: 576 Square Feet
- Dimensions: 24.0 x 24.0
Recreation room
- Level: Additional
- Area: 495 Square Feet
- Dimensions: 15.0 x 33.0
Heating
- Fireplace(s), Forced Air
Cooling
- Central Air
Appliances
- Included: Bar Fridge, Dishwasher, Electric Water Heater, Free-Standing Electric Range, Free-Standing Refrigerator, Microwave, Other, Washer/Dryer, Wine Refrigerator
Features
- Flooring: Luxury Vinyl
Interior area
- Total structure area: 3,214
- Total interior livable area: 3,214 sqft
- Finished area above ground: 3,214
- Finished area below ground: 0
Property
Parking
- Total spaces: 2
- Parking features: Driveway, Garage
- Garage spaces: 2
- Has uncovered spaces: Yes
Features
- Levels: Two
- Stories: 2
- Patio & porch: Deck, Front Porch, Rear Porch, Screened
Lot
- Size: 0.61 Acres
Details
- Additional structures: Shed(s)
- Parcel number: 174973
- Zoning: R-10
- Special conditions: Standard
Construction
Type & style
- Home type: SingleFamily
- Architectural style: Colonial
- Property subtype: Single Family Residence
Materials
- Vinyl Siding
- Foundation: Crawlspace
- Roof: Shingle
Condition
- Updated/Remodeled
- New construction: No
- Year built: 1981
Utilities & green energy
- Sewer: Public Sewer
- Water: Public
Community & HOA
Community
- Subdivision: American Village
HOA
- Has HOA: No
Location
- Region: Durham
Financial & listing details
- Price per square foot: $187/sqft
- Tax assessed value: $596,030
- Annual tax amount: $5,908
- Date on market: 7/5/2026
- Listing agreement: Exclusive Right To Sell
- Listing terms: Cash,Conventional,FHA,VA Loan
Estimated market value
$582,900
$554,000 - $612,000
$3,286/mo
Price history
| Date | Event | Price |
|---|---|---|
| 10/17/2026 | Price change | $599,900-7.7%$187/sqft |
Source:  Doorify MLS #10178152 Report a problem Doorify MLS #10178152 Report a problem | ||
| 7/23/2026 | Price change | $649,999-3.7%$202/sqft |
Source: Doorify MLS #10178152 Report a problem | ||
| 7/5/2026 | Listed for sale | $674,990-5.6%$210/sqft |
Source: Doorify MLS #10178152 Report a problem | ||
| 7/2/2026 | Listing removed | $714,900$222/sqft |
Source: Doorify MLS #10140830 Report a problem | ||
| 4/22/2026 | Price change | $714,900-4.6%$222/sqft |
Source: Doorify MLS #10140830 Report a problem | ||
| 3/18/2026 | Price change | $749,000-2.6%$233/sqft |
Source: Doorify MLS #10140830 Report a problem | ||
| 1/12/2026 | Listed for sale | $769,000+64.3%$239/sqft |
Source: Doorify MLS #10140830 Report a problem | ||
| 11/6/2025 | Sold | $468,000+114.7%$146/sqft |
Source: Public Record Report a problem | ||
| 9/14/2007 | Sold | $218,000+16%$68/sqft |
Source: Public Record Report a problem | ||
| 8/28/2003 | Sold | $188,000+8.7%$58/sqft |
Source: Public Record Report a problem | ||
| 2/17/1999 | Sold | $173,000$54/sqft |
Source: Public Record Report a problem | ||
Public tax history
| Year | Property taxes | Tax assessment |
|---|---|---|
| 2025 | $5,908 +31.7% | $596,030 +85.3% |
| 2024 | $4,488 +6.5% | $321,720 |
| 2023 | $4,214 +2.3% | $321,720 |
| 2022 | $4,118 +0.5% | $321,720 |
| 2021 | $4,098 +2.4% | $321,720 |
| 2020 | $4,002 | $321,720 |
| 2019 | $4,002 | $321,720 +4.8% |
| 2018 | $4,002 -3.2% | $307,122 |
| 2017 | $4,135 +3.5% | $307,122 |
| 2016 | $3,996 | $307,122 -3.7% |
| 2015 | $3,996 | $318,978 |
| 2014 | -- | $318,978 |
| 2013 | -- | $318,978 |
| 2012 | -- | $318,978 |
| 2011 | $4,158 +0.4% | $318,978 |
| 2010 | $4,140 +35.4% | $318,978 +30.2% |
| 2009 | $3,057 | $244,920 |
| 2008 | $3,057 +16.4% | $244,920 +31.7% |
| 2007 | $2,626 +1.4% | $185,942 |
| 2006 | $2,588 | $185,942 |
| 2005 | $2,588 +1.4% | $185,942 |
| 2004 | $2,553 | $185,942 |
| 2003 | -- | $185,942 |
| 2002 | $2,348 -4.4% | $185,942 +22.6% |
| 2000 | $2,457 | $151,700 |
Find assessor info on the county website
Monthly payment
Est. payment
Payment breakdown
Explore the cost of this home by adjusting the details. Changes won't be saved.Climate risks
Neighborhood: American Village
Nearby schools
Schools provided by the listing agent
- Elementary: Durham - E K Powe Elementary
- Middle: Durham - Lakewood Montessori Middle School
- High: Durham - Durham School of the Arts
Source: Doorify MLS. This data may not be complete. We recommend contacting the local school district to confirm school assignments for this home.
Similar homes
- $725,0005 bd4 ba3.5k sqft4024 Berini Dr, Durham, NC 27705For Sale
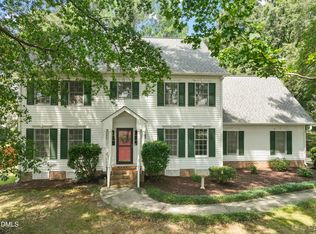
 MLS ID #10189604, Amy Gretenstein. Doorify MLS
 - $599,9004 bd3 ba2.3k sqft37 Westridge Dr, Durham, NC 27713For Sale
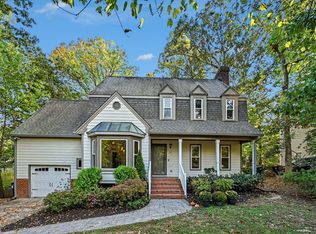 MLS ID #10199060, Bryan Guarnieri. Doorify MLS
 - $649,0005 bd4 ba1.8k sqft107 Pinecrest Rd, Durham, NC 27705For Sale
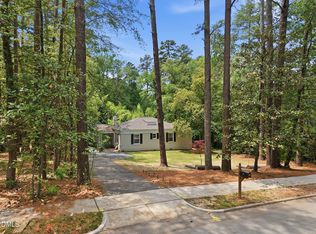 MLS ID #10176413, Lisa Kane. Doorify MLS
 - $479,9004 bd3 ba2.7k sqft2606 Newquay St, Durham, NC 27705For Sale
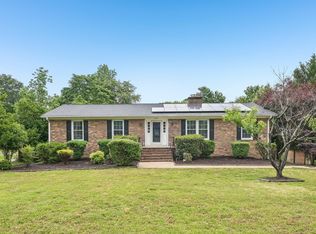 MLS ID #10166372, Steve G Metarelis. Doorify MLS
 - $765,0005 bd4 ba4.1k sqft420 November Dr, Durham, NC 27712For SaleMLS ID #10198929, Pamela Racz Tucker. Doorify MLS
- $599,9003 bd4 ba2.9k sqft5601 Sky Lane Dr, Durham, NC 27704For SaleMLS ID #10191114, Michelle Edwards Mitchell. Doorify MLS
- $579,9005 bd3 ba2.9k sqft1618 Crystal Creek Dr, Durham, NC 27712For SaleMLS ID #10166085, Eddie Alie. Doorify MLS
- $599,0004 bd4 ba3.1k sqft1015 Meadow Pond Dr, Durham, NC 27703For SaleMLS ID #10198341, Paul Clayborne Corsa. Doorify MLS
- $592,0005 bd3 ba2.6k sqft305 Plum Ln, Chapel Hill, NC 27517For SaleMLS ID #10184904, John Whaley. Doorify MLS
- $625,0004 bd3 ba2k sqft600 Churchill Dr, Chapel Hill, NC 27517For SaleMLS ID #10196021, Tina Caul. Doorify MLS
- $629,9004 bd3 ba2.9k sqft218 Landreth Ct, Durham, NC 27713For SaleMLS ID #10180423, Lisa Ellis. Doorify MLS
- $524,9994 bd3 ba2.9k sqft4616 Paces Ferry Dr, Durham, NC 27712For SaleMLS ID #10192500, Rita Walia. Doorify MLS
- $600,0003 bd3 ba3.2k sqft1208 Hatch Rd, Chapel Hill, NC 27516For SaleMLS ID #10190789, Jessica Xia. Doorify MLS
- $574,9004 bd3 ba2k sqft1920 White Plains Rd, Chapel Hill, NC 27517For SaleMLS ID #10172102, Shahla Rezvani. Doorify MLS
- $595,0004 bd3 ba2.3k sqft117 Henry Ct, Chapel Hill, NC 27516For SaleMLS ID #10197157, Debbie McCormick. Doorify MLS
- $400,0003 bd2 ba1.9k sqft2503 W Carver St, Durham, NC 27705For SaleMLS ID #10168748, Stacey Hourigan. Doorify MLS
- $479,9004 bd3 ba1.8k sqft4017 Livingstone Pl, Durham, NC 27707For SaleMLS ID #10189532, Chris Dula. Doorify MLS
- $680,0004 bd4 ba2.4k sqft107 Callard Run, Chapel Hill, NC 27514For SaleMLS ID #10197512, Xuejun Li. Doorify MLS
- $570,0004 bd3 ba2.3k sqft6 Silverbell Ct, Durham, NC 27713For SaleMLS ID #10177927, Roger Hudson. Doorify MLS
- $600,0003 bd2 ba1.8k sqft2705 Percussion Dr, Hillsborough, NC 27278For SaleMLS ID #10178135, Doreen Hostetler. Doorify MLS
