Don't miss this beautiful Chapel Hill home located in the highly desirable Ridgefield neighborhood! Amazing floor plan with living room open to the dining room, spacious kitchen with double oven, gas range, and island, and breakfast nook with large windows overlooking beautiful back yard. A perfect place to start your mornings! A few steps up to the owners' suite and three additional bedrooms. Versatile, walk-out basement includes home theatre, laundry room, kitchenette, and additional bedroom and bathroom- could be a terrific in-law suite or rental apartment. Charming features including abundant hardwood floors, moldings, and wood-burning fireplace. Laundry on the main level and basement. Near half-acre lot with wonderful outdoor space including rear deck, side patio off the basement, large fenced-in back yard, and workshop/storage building with electricity. Located within the sought-after Chapel Hill-Carrboro City School district. On a quiet street, yet .2 miles from Ephesus Elementary and Ephesus Park (tennis and pickleball), less than a half mile to Ridgefield Pool (optional membership), and very close to shops, restaurants, and entertainment. Within a mile from Trader Joe's, Whole Foods, Harris Teeter, Chapel Hill Farmer's Market, Eastgate Shopping Center, Silverspot Cinema, and so much more! 7-minute drive to UNC and less than 15 minutes to Duke- this location is absolutely unbeatable! Perfect opportunity to make this home your own!
For sale
$625,000
305 Plum Ln, Chapel Hill, NC 27517
5beds
2,691sqft
Single Family Residence, Residential
Built in 1962
0.47 Acres Lot
$605,300 Zestimate®
$232/sqft
$-- HOA
What's special
Wood-burning fireplaceRear deckAbundant hardwood floorsNear half-acre lotHome theatreLaundry roomAmazing floor plan
- 7 days |
- 455 |
- 27 |
Zillow last checked:
Listing updated:
Listed by:
John Whaley 919-475-3891,
Frasher Whaley Realty Group
Source: Doorify MLS,MLS#: 10184904
Facts & features
Interior
Bedrooms & bathrooms
- Bedrooms: 5
- Bathrooms: 3
- Full bathrooms: 3
Heating
- Central, Natural Gas
Cooling
- Central Air
Appliances
- Included: Dishwasher, Disposal, Double Oven, Gas Cooktop, Microwave, Range Hood, Refrigerator, Stainless Steel Appliance(s), Tankless Water Heater, Washer/Dryer Stacked
- Laundry: Multiple Locations
Features
- Bathtub/Shower Combination, Bidet, Entrance Foyer, Kitchen Island, Separate Shower, Smooth Ceilings, Track Lighting
- Flooring: Hardwood, Tile, Vinyl
- Windows: Blinds
- Basement: Exterior Entry, Finished, Heated, Interior Entry, Walk-Out Access
- Number of fireplaces: 1
- Fireplace features: Living Room, Wood Burning
Interior area
- Total structure area: 2,691
- Total interior livable area: 2,691 sqft
- Finished area above ground: 1,755
- Finished area below ground: 936
Video & virtual tour
Property
Parking
- Parking features: Concrete, Driveway
Features
- Levels: Multi/Split
- Patio & porch: Deck, Patio
- Exterior features: Fenced Yard, Rain Gutters, Storage
- Fencing: Back Yard, Fenced, Full
- Has view: Yes
Lot
- Size: 0.47 Acres
Details
- Additional structures: Shed(s), Storage, Workshop
- Parcel number: 9799530525
- Special conditions: Standard
Construction
Type & style
- Home type: SingleFamily
- Architectural style: Contemporary
- Property subtype: Single Family Residence, Residential
Materials
- Aluminum Siding, Brick Veneer
- Foundation: Combination
- Roof: Shingle
Condition
- New construction: No
- Year built: 1962
Utilities & green energy
- Sewer: Public Sewer
- Water: Public
- Utilities for property: Electricity Connected, Natural Gas Connected, Sewer Connected, Water Connected
Community & HOA
Community
- Subdivision: Ridgefield
HOA
- Has HOA: No
Location
- Region: Chapel Hill
Financial & listing details
- Price per square foot: $232/sqft
- Tax assessed value: $611,700
- Annual tax amount: $7,867
- Date on market: 8/7/2026
- Road surface type: Paved
Estimated market value
$605,300
$575,000 - $636,000
$3,439/mo
Price history
| Date | Event | Price |
|---|---|---|
| 8/7/2026 | Listed for sale | $625,000-1.6%$232/sqft |
Source:  Doorify MLS #10184904 Report a problem Doorify MLS #10184904 Report a problem | ||
| 6/11/2026 | Listing removed | $635,000$236/sqft |
Source: Doorify MLS #10160023 Report a problem | ||
| 5/13/2026 | Pending sale | $635,000$236/sqft |
Source: Doorify MLS #10160023 Report a problem | ||
| 4/15/2026 | Listed for sale | $635,000+103.5%$236/sqft |
Source: Doorify MLS #10160023 Report a problem | ||
| 1/12/2024 | Listing removed | -- |
Source: Zillow Rentals Report a problem | ||
| 12/13/2023 | Price change | $2,800-9.7%$1/sqft |
Source: Zillow Rentals Report a problem | ||
| 12/5/2023 | Price change | $3,100-3.1%$1/sqft |
Source: Zillow Rentals Report a problem | ||
| 11/9/2023 | Price change | $3,200-3%$1/sqft |
Source: Zillow Rentals Report a problem | ||
| 11/1/2023 | Listed for rent | $3,300$1/sqft |
Source: Zillow Rentals Report a problem | ||
| 6/15/2010 | Sold | $312,000-6.9%$116/sqft |
Source: Public Record Report a problem | ||
| 4/3/2010 | Price change | $335,000-4.3%$124/sqft |
Source: Coldwell Banker Howard Perry and Walston #1704593 Report a problem | ||
| 1/30/2010 | Listed for sale | $350,000$130/sqft |
Source: Coldwell Banker Howard Perry and Walston #1704593 Report a problem | ||
Public tax history
| Year | Property taxes | Tax assessment |
|---|---|---|
| 2025 | $8,167 +39.3% | $611,700 +81% |
| 2024 | $5,865 +2.7% | $338,000 |
| 2023 | $5,708 +3.5% | $338,000 -0.8% |
| 2022 | $5,516 +1.3% | $340,700 |
| 2021 | $5,446 -5.5% | $340,700 +0.4% |
| 2020 | $5,760 | $339,500 |
| 2018 | $5,760 | $339,500 +3.4% |
| 2017 | -- | $328,300 +1.9% |
| 2016 | -- | $322,164 |
| 2015 | -- | $322,164 |
| 2014 | -- | $322,164 |
| 2013 | -- | $322,164 |
| 2012 | -- | $322,164 |
| 2011 | -- | $322,164 |
| 2010 | -- | $322,164 |
| 2009 | -- | $322,164 +39.9% |
| 2008 | $3,858 +3.8% | $230,271 |
| 2007 | $3,715 +4.2% | $230,271 |
| 2006 | $3,566 | $230,271 |
| 2005 | $3,566 +11.8% | $230,271 +19.5% |
| 2004 | $3,190 +3.6% | $192,766 |
| 2003 | $3,080 +1.5% | $192,766 |
| 2002 | $3,036 +4.2% | $192,766 |
| 2001 | $2,913 -0.3% | $192,766 +13.9% |
| 2000 | $2,922 | $169,171 |
Find assessor info on the county website
Monthly payment
Est. payment
Payment breakdown
Explore the cost of this home by adjusting the details. Changes won't be saved.Climate risks
Neighborhood: Ridgefield
Nearby schools
GreatSchools rating
- 6/10Ephesus Road Elementary SchoolGrades: PK-5Distance: 0.2 mi
- 9/10Guy Phillips Middle SchoolGrades: 6-8Distance: 1.7 mi
- 9/10East Chapel Hill High SchoolGrades: 9-12Distance: 2.2 mi
Schools provided by the listing agent
- Elementary: Chapel Hill Carrboro - Ephesus Road Elementary School
- Middle: Chapel Hill Carrboro - Guy B Phillips Middle School
- High: Chapel Hill Carrboro - East Chapel Hill High School
Source: Doorify MLS. This data may not be complete. We recommend contacting the local school district to confirm school assignments for this home.
- $777,3004 bd3 ba2.5k sqft307 Plum Ln, Chapel Hill, NC 27517Sold
- $497,2004 bd2 ba1.7k sqft303 Plum Ln, Chapel Hill, NC 27517Off Market
- $805,0004 bd2 ba2.9k sqft607 Emory Dr, Chapel Hill, NC 27517Off Market
- $750,0003 bd2 ba1.9k sqft605 Emory Dr, Chapel Hill, NC 27517Sold

- $695,0004 bd4 ba3.1k sqft304 Plum Ln, Chapel Hill, NC 27517Sold
- $757,0005 bd3 ba2.8k sqft302 Plum Ln, Chapel Hill, NC 27517Off Market
- $420,0004 bd3 ba2.3k sqft604 Eden Ln, Chapel Hill, NC 27517Sold
- $2,7004 bd2 ba1.8k sqft306 Plum Ln, Chapel Hill, NC 27517For Rent
A local agent can set up tours, give advice and negotiate with sellers.
Similar homes
- $574,9004 bd3 ba2.4k sqft602 Eden Ln, Chapel Hill, NC 27517For Sale

 MLS ID #10183121, Shahla Rezvani. Doorify MLS
 - $599,9004 bd3 ba2k sqft1920 White Plains Rd, Chapel Hill, NC 27517For Sale
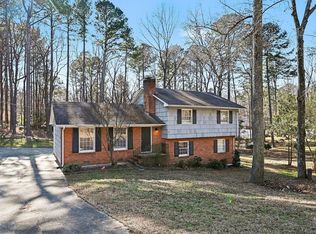 MLS ID #10172102, Shahla Rezvani. Doorify MLS
 - $499,0004 bd2 ba1.8k sqft1904 Overland Dr, Chapel Hill, NC 27517For Sale
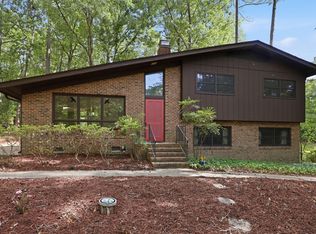 MLS ID #10176522, Alex Nickodem. Doorify MLS
 - $599,9004 bd2 ba1.8k sqft108 Highland Dr, Chapel Hill, NC 27514For Sale
 MLS ID #10176215, Armand Lenchek. Doorify MLS
 - $599,0003 bd2 ba1.9k sqft122 Taylor St, Chapel Hill, NC 27514For SaleMLS ID #10179703, Danyell Smith. Doorify MLS
- $575,0004 bd3 ba2.5k sqft2903 Neville Rd, Chapel Hill, NC 27516For SaleMLS ID #10182657, Tracy Dowling. Doorify MLS
- $725,0004 bd3 ba2.9k sqft209 Butternut Dr, Chapel Hill, NC 27514For SaleMLS ID #10166826, Kathy Underhill. Doorify MLS
- $650,0004 bd3 ba2k sqft620 Arlington St, Chapel Hill, NC 27514For SaleMLS ID #10160855, Matthew Dover. Doorify MLS
- $630,0004 bd3 ba2.5k sqft7 Morgans Ridge Ln, Durham, NC 27707For SaleMLS ID #10170593, Nate Howard. Doorify MLS
- $625,0005 bd3 ba1.9k sqft100 Shelton St, Chapel Hill, NC 27510For SaleMLS ID #10178584, Tony Hall. Doorify MLS
- $467,0003 bd2 ba1.4k sqft27 Clover Dr, Chapel Hill, NC 27517For SaleMLS ID #10183218, Vivian Pace-Morris. Doorify MLS
- $619,0004 bd3 ba2.1k sqft118 N Fields Cir, Chapel Hill, NC 27516For SaleMLS ID #10181895, Gretchen Coley. Doorify MLS
- $699,9004 bd4 ba2.4k sqft107 Callard Run, Chapel Hill, NC 27514For SaleMLS ID #10162077, Lenny Nguyen. Doorify MLS
- $820,0004 bd3 ba2.9k sqft46 Birnham Ln, Durham, NC 27707For SaleMLS ID #10173379, Cathy Carr. Doorify MLS
- $649,9995 bd4 ba3.2k sqft4111 Talcott Dr, Durham, NC 27705For SaleMLS ID #10178152, Charles Bulthuis. Doorify MLS
- $750,0004 bd3 ba2.4k sqft121 Waverly Forest Ln, Chapel Hill, NC 27516For SaleMLS ID #10177419, Tom Wiltberger. Doorify MLS
- $515,0003 bd3 ba1.8k sqft211 Oxford Hills Dr, Chapel Hill, NC 27514For SaleMLS ID #10179495, Courtney James. Doorify MLS
- $814,9004 bd3 ba3.1k sqftPulley & Adair Custom Homes, Chapel Hill, NC 27516For SaleMLS ID #10171747, Julia Tucker. Doorify MLS
- $619,9005 bd3 ba2.3k sqft108 Branchway Rd, Cary, NC 27519For SaleMLS ID #10174471, Deonna Dalton-Brooks. Doorify MLS
- $699,0003 bd3 ba3k sqft4 Brightleaf Ct, Durham, NC 27713For SaleMLS ID #10183351, Randi Susan Gonzalez. Doorify MLS
