Now move in ready with a new refrigerator, upgraded range, WASHER & DRYER, and Radon Detection system. Thoughtfully renovated with health, comfort, and energy efficiency in mind, this unique home was updated by a renowned local Energy Star and Certified Green builder known for projects such as Whole Foods, Weaver Street Market, Carrboro Farmers Market, and Carolina Brewery. Recent improvements include Lifetime Architectural Shingles (September 2021), energy-efficient windows and doors, upgraded electrical systems, and a sealed crawlspace with commercial dehumidifier. BE SURE TO CHECK OUT THE HEATED & COOLED WORKSHOP (to the left of the deck, behind the carport). Designed for modern living, the home features wood and tile flooring throughout, a whole-house air filtration system with UV purification to help eliminate pathogens, viruses, mold, and mildew, adjustable color and dimmable LED lighting, USB and USB-C charging stations, low-VOC paint, and a Nutone whole-house vacuum system with new accessories. Universal design elements include dual stair railings, lever hardware, comfort-height toilets, and a walk-in shower with accessibility features. New hot water heater. A heated and cooled detached studio provides flexible space for a home office, art studio, fitness room, or guest retreat. Combining sustainability, wellness, accessibility, and quality craftsmanship, this is a rare opportunity to own a home designed to be as healthy as it is beautiful. A must see!
For sale
Price cut: $30K (7/15)
$599,900
108 Highland Dr, Chapel Hill, NC 27514
4beds
1,840sqft
Single Family Residence, Residential
Built in 1974
0.59 Acres Lot
$-- Zestimate®
$326/sqft
$-- HOA
What's special
Heated and cooled workshopComfort-height toiletsLow-voc paintLever hardwareWasher and dryerEnergy-efficient windows and doorsUpgraded range
- 60 days |
- 518 |
- 31 |
Zillow last checked:
Listing updated:
Listed by:
Armand Lenchek 919-624-3692,
EXP Realty LLC
Source: Doorify MLS,MLS#: 10176215
Facts & features
Interior
Bedrooms & bathrooms
- Bedrooms: 4
- Bathrooms: 2
- Full bathrooms: 2
Heating
- Fireplace(s), Heat Pump
Cooling
- Central Air, ENERGY STAR Qualified Equipment, Heat Pump
Appliances
- Included: Dishwasher, Dryer, Electric Water Heater, ENERGY STAR Qualified Appliances, ENERGY STAR Qualified Dishwasher, ENERGY STAR Qualified Refrigerator, Microwave, Range, Range Hood, Washer
- Laundry: Laundry Room, Lower Level
Features
- Bathtub/Shower Combination, Bidet, Central Vacuum, Eat-in Kitchen, Entrance Foyer, Smooth Ceilings
- Flooring: Hardwood, Tile
- Doors: Sliding Doors
- Windows: Double Pane Windows, Insulated Windows
- Number of fireplaces: 1
- Fireplace features: Family Room, Masonry
Interior area
- Total structure area: 1,840
- Total interior livable area: 1,840 sqft
- Finished area above ground: 1,840
- Finished area below ground: 0
Video & virtual tour
Property
Parking
- Total spaces: 4
- Parking features: Attached Carport, Driveway, Gravel, Off Street, On Street
- Carport spaces: 2
- Uncovered spaces: 2
Accessibility
- Accessibility features: Aging In Place, Grip-Accessible Features
Features
- Levels: Multi/Split
- Stories: 1
- Patio & porch: Deck
- Exterior features: Rain Gutters, Storage
- Fencing: None
- Has view: Yes
- View description: Neighborhood
Lot
- Size: 0.59 Acres
- Features: Back Yard, Front Yard, Hardwood Trees, Level, Native Plants, Rectangular Lot
Details
- Additional structures: Shed(s), Workshop
- Parcel number: 9880415867
- Zoning: R-1
- Special conditions: Trust
Construction
Type & style
- Home type: SingleFamily
- Architectural style: Traditional, Transitional
- Property subtype: Single Family Residence, Residential
Materials
- Brick Veneer, Wood Siding
- Foundation: Block
- Roof: Shingle
Condition
- New construction: No
- Year built: 1974
Utilities & green energy
- Sewer: Public Sewer
- Water: Public
- Utilities for property: Cable Available, Electricity Connected, Sewer Connected, Water Connected
Green energy
- Energy efficient items: Appliances, Construction, HVAC, Lighting, Thermostat, Water Heater, Windows
- Indoor air quality: Contaminant Control, Moisture Control
- Water conservation: Green Infrastructure
Community & HOA
Community
- Features: Playground, Suburban
- Subdivision: Stateside
HOA
- Has HOA: No
Location
- Region: Chapel Hill
Financial & listing details
- Price per square foot: $326/sqft
- Tax assessed value: $532,100
- Annual tax amount: $6,843
- Date on market: 6/25/2026
- Road surface type: Asphalt
Estimated market value
Not available
Estimated sales range
Not available
Not available
Price history
| Date | Event | Price |
|---|---|---|
| 7/15/2026 | Price change | $599,900-4.8%$326/sqft |
Source:  Doorify MLS #10176215 Report a problem Doorify MLS #10176215 Report a problem | ||
| 6/25/2026 | Listed for sale | $629,900$342/sqft |
Source: Doorify MLS #10176215 Report a problem | ||
Public tax history
| Year | Property taxes | Tax assessment |
|---|---|---|
| 2025 | $7,143 +21.5% | $532,100 +57% |
| 2024 | $5,881 +2.7% | $339,000 |
| 2023 | $5,724 +4.3% | $339,000 |
| 2022 | $5,490 +1.3% | $339,000 |
| 2021 | $5,420 +3.5% | $339,000 +10.4% |
| 2020 | $5,239 | $307,200 |
| 2018 | $5,239 +2.4% | $307,200 |
| 2017 | $5,115 -1.5% | $307,200 -0.7% |
| 2016 | $5,192 | $309,283 |
| 2015 | $5,192 | $309,283 |
Find assessor info on the county website
Monthly payment
Est. payment
Payment breakdown
Explore the cost of this home by adjusting the details. Changes won't be saved.Climate risks
Neighborhood: Stateside
Nearby schools
GreatSchools rating
- 6/10Elizabeth Seawell Elementary SchoolGrades: PK-5Distance: 1.7 mi
- 8/10R D And Euzelle Smith Middle SchoolGrades: 6-8Distance: 1.6 mi
- 9/10East Chapel Hill High SchoolGrades: 9-12Distance: 1.4 mi
Schools provided by the listing agent
- Elementary: Chapel Hill Carrboro - Elizabeth Seawell Elementary School
- Middle: Chapel Hill Carrboro - RD and Euzelle Smith Middle School
- High: Chapel Hill Carrboro - East Chapel Hill High School
Source: Doorify MLS. This data may not be complete. We recommend contacting the local school district to confirm school assignments for this home.
- $225,0000.4 acres106 Highland Dr #28A, Chapel Hill, NC 27514Sold

- $12,199-- bd-- ba1k sqft139 Highland Cir, Chapel Hill, NC 27517Off Market
- $573,3003 bd2 ba1.7k sqft110 Highland Dr, Chapel Hill, NC 27514Off Market
- $559,1003 bd2 ba1.9k sqft105 Buena Vista Way, Chapel Hill, NC 27514Off Market
- $558,5003 bd2 ba2.1k sqft107 Buena Vista Way, Chapel Hill, NC 27514Off Market
- $554,2003 bd2 ba1.7k sqft109 Highland Dr, Chapel Hill, NC 27514Off Market
- $615,9003 bd3 ba2.1k sqft105 Highland Dr, Chapel Hill, NC 27514Off Market
- $648,2003 bd3 ba2.7k sqft104 Highland Dr, Chapel Hill, NC 27514Off Market
A local agent can set up tours, give advice and negotiate with sellers.
Similar homes
- $599,0003 bd2 ba1.9k sqft122 Taylor St, Chapel Hill, NC 27514For Sale

 MLS ID #10179703, Danyell Smith. Doorify MLS
 - $650,0005 bd3 ba2.4k sqft2435 Sedgefield Dr, Chapel Hill, NC 27514For Sale
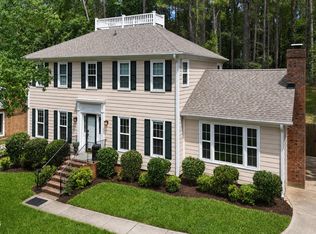 MLS ID #10184498, Jordan Lee. Doorify MLS
 - $650,0004 bd3 ba2k sqft620 Arlington St, Chapel Hill, NC 27514For Sale
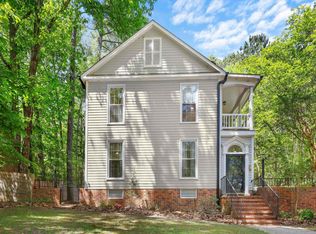 MLS ID #10160855, Matthew Dover. Doorify MLS
 - $599,9004 bd3 ba2k sqft1920 White Plains Rd, Chapel Hill, NC 27517For Sale
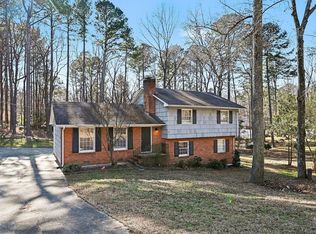 MLS ID #10172102, Shahla Rezvani. Doorify MLS
 - $599,9003 bd3 ba2.2k sqft1307 Leclair St, Chapel Hill, NC 27517For SaleMLS ID #10182262, Tony Hall. Doorify MLS
- $599,0004 bd2 ba1.6k sqft300 Simpson St, Carrboro, NC 27510For SaleMLS ID #10183176, Adrienne Zetterquist. Doorify MLS
- $625,0003 bd3 ba2.2k sqft393 Wesley Ct, Chapel Hill, NC 27516For SaleMLS ID #10170628, Miranda Adele Parker. Doorify MLS
- $625,0005 bd3 ba2.6k sqft305 Plum Ln, Chapel Hill, NC 27517For SaleMLS ID #10184904, John Whaley. Doorify MLS
- $599,0005 bd4 ba2.6k sqft105 Lexington Rd, Chapel Hill, NC 27516For SaleMLS ID #10178775, Kelli Kaspar. Doorify MLS
- $685,0004 bd4 ba2.4k sqft107 Callard Run, Chapel Hill, NC 27514For SaleMLS ID #10162077, Lenny Nguyen. Doorify MLS
- $645,0004 bd3 ba2.1k sqft105 Bristol Dr, Chapel Hill, NC 27516For SaleMLS ID #10163719, Laura Morgan. Doorify MLS
- $515,0003 bd3 ba1.8k sqft211 Oxford Hills Dr, Chapel Hill, NC 27514For SaleMLS ID #10179495, Courtney James. Doorify MLS
- $499,0004 bd2 ba1.8k sqft1904 Overland Dr, Chapel Hill, NC 27517For SaleMLS ID #10176522, Alex Nickodem. Doorify MLS
- $599,9005 bd3 ba1.9k sqft100 Shelton St, Chapel Hill, NC 27510For SaleMLS ID #10178584, Tony Hall. Doorify MLS
- $589,9004 bd2 ba1.9k sqft2802 Devon Rd, Durham, NC 27707For SaleMLS ID #10163703, Samara Presley. Doorify MLS
- $574,9003 bd2 ba1.8k sqft9021 Collins Creek Dr, Chapel Hill, NC 27516For SaleMLS ID #10179519, Terri Turner. Doorify MLS
- $575,0003 bd2 ba1.7k sqft4214 Trotter Ridge Rd, Durham, NC 27707For SaleMLS ID #10171904, Doreen Hostetler. Doorify MLS
- $599,9993 bd2 ba1.6k sqft10 Sourwood Ln, Pittsboro, NC 27312For SaleMLS ID #10183185, Catherine Hobbs. Doorify MLS
- $467,0003 bd2 ba1.4k sqft27 Clover Dr, Chapel Hill, NC 27517For SaleMLS ID #10183218, Vivian Pace-Morris. Doorify MLS
- $750,0004 bd3 ba2.4k sqft121 Waverly Forest Ln, Chapel Hill, NC 27516For SaleMLS ID #10177419, Tom Wiltberger. Doorify MLS
