Do you know that feeling when you walk into a home and instantly get the sense that it has been well cared for, maintained, and loved? Welcome to 1904 Overland. An abundance of natural lighting greet you right upon entry via skylights and large picture windows. The updated kitchen and lofted ceiling in the living room are right there to further impress. Search far and wide throughout the Triangle--you will find no neighborhood like Colony Woods/Ridgefield/Briarcliff, a charming community with no HOA. From the full growth trees to the large lots void of cookie-cutter homes, you need to visit to understand! From Overland, your crew can easily bike, wheel, or scooter to the local elementary school and two parks. Just down the street is Ridgewood Pool which is a neighborhood summer favorite. The Blue Hill District is less than a mile away and includes multiple grocery stores (Whole Foods, Trader Joes, Aldi, and more!), luxury movie theatre, shopping, dining, and University Place (including Chick-Fil-A, Bartaco, and Jeni's Ice Cream!). And of course, your commute to UNC, Duke, or I-40 Plum takes mere minutes. For the family that needs an abundance of spaces in an accessible location, this Colony Woods home cannot be beat. More info at www.1904overland.com. Highlight Overview: 4 bedrooms, 2 full bathrooms, updated kitchen, family and living rooms, lofted ceiling in living room, walk-out lower level, 0.8 miles to assigned Ephesus Elementary
For sale
Price cut: $11K (8/3)
$499,000
1904 Overland Dr, Chapel Hill, NC 27517
4beds
1,837sqft
:
Get pre-qualified$2,989/mo
Single Family Residence, Residential
Built in 1969
0.39 Acres Lot
$486,100 Zestimate®
$272/sqft
$-- HOA
What's special
Walk-out lower levelFull growth treesLarge lotsLarge picture windowsUpdated kitchenAbundance of natural lighting
- 48 days |
- 2,049 |
- 165 |
Likely to sell faster than
Zillow last checked:
Listing updated:
Listed by:
Alex Nickodem 440-796-0350,
Compass -- Chapel Hill - Durham
Source: Doorify MLS,MLS#: 10176522
Facts & features
Interior
Bedrooms & bathrooms
- Bedrooms: 4
- Bathrooms: 2
- Full bathrooms: 2
Heating
- Central, None
Cooling
- Central Air
Appliances
- Included: Dryer, Ice Maker, Microwave, Range, Refrigerator, Tankless Water Heater, Washer
Features
- Entrance Foyer, High Ceilings, High Speed Internet, Kitchen Island
- Flooring: Wood
- Common walls with other units/homes: No Common Walls
Interior area
- Total structure area: 1,837
- Total interior livable area: 1,837 sqft
- Finished area above ground: 1,837
- Finished area below ground: 0
Property
Parking
- Total spaces: 4
- Parking features: Driveway
- Uncovered spaces: 4
Features
- Levels: Multi/Split
- Stories: 1
- Patio & porch: Patio
- Exterior features: Outdoor Grill, Private Entrance
- Pool features: Community
- Has view: Yes
Lot
- Size: 0.39 Acres
Details
- Additional structures: Shed(s)
- Parcel number: 9799844538
- Zoning: R-2
- Special conditions: Standard
Construction
Type & style
- Home type: SingleFamily
- Architectural style: Traditional
- Property subtype: Single Family Residence, Residential
Materials
- Brick
- Foundation: Slab
- Roof: Shingle
Condition
- New construction: No
- Year built: 1969
Utilities & green energy
- Sewer: Public Sewer
- Water: Public
Community & HOA
Community
- Features: Park, Pool, Sidewalks, Street Lights, Suburban
- Subdivision: Colony Woods
HOA
- Has HOA: No
Location
- Region: Chapel Hill
Financial & listing details
- Price per square foot: $272/sqft
- Tax assessed value: $489,200
- Annual tax amount: $6,292
- Date on market: 6/26/2026
Estimated market value
$486,100
$462,000 - $510,000
$2,585/mo
Price history
| Date | Event | Price |
|---|---|---|
| 8/3/2026 | Price change | $499,000-2.2%$272/sqft |
Source:  Doorify MLS #10176522 Report a problem Doorify MLS #10176522 Report a problem | ||
| 6/26/2026 | Listed for sale | $510,000$278/sqft |
Source: Doorify MLS #10176522 Report a problem | ||
Public tax history
| Year | Property taxes | Tax assessment |
|---|---|---|
| 2025 | $6,551 +26.7% | $489,200 +64.2% |
| 2024 | $5,169 +2.7% | $298,000 |
| 2023 | $5,031 +4.3% | $298,000 |
| 2022 | $4,825 +1.3% | $298,000 |
| 2021 | $4,764 +8% | $298,000 +15.5% |
| 2020 | $4,410 | $258,000 |
| 2018 | $4,410 +2.4% | $258,000 |
| 2017 | $4,305 +3.7% | $258,000 +4.7% |
| 2016 | $4,153 | $246,386 |
| 2015 | $4,153 +1.1% | $246,386 |
| 2014 | $4,109 | $246,386 |
| 2013 | -- | $246,386 |
| 2012 | -- | $246,386 |
| 2011 | -- | $246,386 |
| 2010 | -- | $246,386 |
| 2009 | -- | $246,386 +36.2% |
| 2008 | $3,030 +3.8% | $180,850 |
| 2007 | $2,918 +7.8% | $180,850 |
| 2006 | $2,707 | $180,850 +3.4% |
| 2005 | $2,707 +5.8% | $174,851 +13.1% |
| 2004 | $2,558 +3.6% | $154,580 |
| 2003 | $2,470 +1.5% | $154,580 |
| 2002 | $2,435 +4.2% | $154,580 |
| 2001 | $2,336 -4.3% | $154,580 +9.4% |
| 2000 | $2,440 | $141,303 |
Find assessor info on the county website
Monthly payment
Est. payment
Payment breakdown
Explore the cost of this home by adjusting the details. Changes won't be saved.Climate risks
Neighborhood: Colony Woods
Nearby schools
GreatSchools rating
- 6/10Ephesus Road Elementary SchoolGrades: PK-5Distance: 0.6 mi
- 9/10Guy Phillips Middle SchoolGrades: 6-8Distance: 2.4 mi
- 9/10East Chapel Hill High SchoolGrades: 9-12Distance: 2.3 mi
Schools provided by the listing agent
- Elementary: Chapel Hill Carrboro - Ephesus Road Elementary School
- Middle: Chapel Hill Carrboro - Guy B Phillips Middle School
- High: Chapel Hill Carrboro - East Chapel Hill High School
Source: Doorify MLS. This data may not be complete. We recommend contacting the local school district to confirm school assignments for this home.
- $571,8003 bd2 ba2k sqft1906 Overland Dr, Chapel Hill, NC 27517Off Market
- $514,3004 bd2 ba1.9k sqft1902 Overland Dr, Chapel Hill, NC 27517Off Market
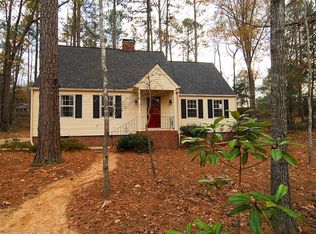
- $660,8005 bd4 ba3.2k sqft1905 White Plains Rd, Chapel Hill, NC 27517Off Market
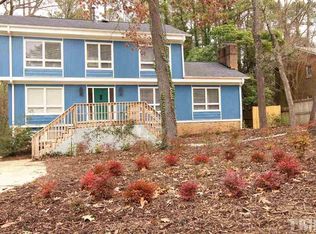
- $453,7003 bd2 ba1.3k sqft1903 White Plains Rd, Chapel Hill, NC 27517Off Market
- $678,0004 bd2 ba2.7k sqft1908 Overland Dr, Chapel Hill, NC 27517Off Market
- $3,696-- bd-- ba-- sqft1908 Overland Dr, Chapel Hill, NC 27517Off Market
- $612,7004 bd2 ba2.4k sqft1907 White Plains Rd, Chapel Hill, NC 27517Off Market
- $77,5001 bd1 ba700 sqft1903 Overland Dr, Chapel Hill, NC 27517Sold
A local agent can set up tours, give advice and negotiate with sellers.
Similar homes
- $625,0005 bd3 ba2.6k sqft305 Plum Ln, Chapel Hill, NC 27517For Sale

 MLS ID #10184904, John Whaley. Doorify MLS
 - $467,0003 bd2 ba1.4k sqft27 Clover Dr, Chapel Hill, NC 27517For Sale
 MLS ID #10183218, Vivian Pace-Morris. Doorify MLS
 - $625,0003 bd3 ba2.2k sqft1307 Leclair St, Chapel Hill, NC 27517For Sale
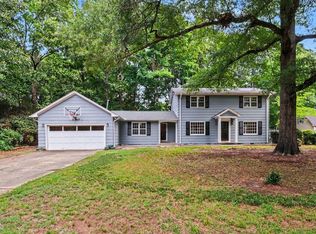 MLS ID #10182262, Tony Hall. Doorify MLS
 - $515,0003 bd3 ba1.8k sqft211 Oxford Hills Dr, Chapel Hill, NC 27514For Sale
 MLS ID #10179495, Courtney James. Doorify MLS
 - $529,9003 bd2 ba2.6k sqft3525 Hope Valley Rd, Durham, NC 27707For SaleMLS ID #10184826, Hayley Walston. Doorify MLS
- $599,9004 bd2 ba1.8k sqft108 Highland Dr, Chapel Hill, NC 27514For SaleMLS ID #10176215, Armand Lenchek. Doorify MLS
- $620,0003 bd2 ba1.9k sqft6600 Glen Forrest Dr, Chapel Hill, NC 27517For SaleMLS ID #10181226, Terry Carpenter. Doorify MLS
- $665,0004 bd3 ba2.7k sqft1 Tadley Dr, Chapel Hill, NC 27514For SaleMLS ID #10184502, Denise P Kennihan. Doorify MLS
- $599,0003 bd2 ba1.9k sqft122 Taylor St, Chapel Hill, NC 27514For SaleMLS ID #10179703, Danyell Smith. Doorify MLS
- $499,0003 bd2 ba1.2k sqft101 Hanna St, Carrboro, NC 27510For SaleMLS ID #10169168, Thomas Mills. Doorify MLS
- $510,0003 bd3 ba1.8k sqft7 Fox Chase Ln, Durham, NC 27713For SaleMLS ID #10180122, Jack Hicks. Doorify MLS
- $539,9994 bd2 ba2.3k sqft5829 Sandstone Dr, Durham, NC 27713For SaleMLS ID #10175636, Chris Dula. Doorify MLS
- $479,9003 bd3 ba1.8k sqft4815 Fortunes Ridge Dr, Durham, NC 27713For SaleMLS ID #10180811, Derrick Lasley. Doorify MLS
- $499,0004 bd3 ba2.1k sqft100 Riverbirch Point, Carrboro, NC 27510For SaleMLS ID #10173834, Jeb Powell. Doorify MLS
- $432,0004 bd3 ba1.9k sqft6506 Caverstone Ln, Durham, NC 27713For SaleMLS ID #10185202, Wendy Tanson. Doorify MLS
- $589,9004 bd2 ba1.9k sqft2802 Devon Rd, Durham, NC 27707For SaleMLS ID #10163703, Samara Presley. Doorify MLS
- $549,9003 bd2 ba2.2k sqft246 Fox Rdg, Pittsboro, NC 27312For SaleMLS ID #10185237, Jed Gronewald. Doorify MLS
- $650,0004 bd3 ba2k sqft620 Arlington St, Chapel Hill, NC 27514For SaleMLS ID #10160855, Matthew Dover. Doorify MLS
- $545,0003 bd3 ba1.8k sqft102 Lattimore Ln, Durham, NC 27713For SaleMLS ID #10181868, CHRISTIE MARIE SISK. Doorify MLS
- $549,9003 bd2 ba1.8k sqft1508 Sycamore St, Durham, NC 27707For SaleMLS ID #10175398, Joe Stone. Doorify MLS
