Nestled in a lush, tree-lined neighborhood just 7 minutes from downtown Chapel Hill, this beautifully updated 4-bedroom, 3 full bath home has all the flexibility and charm you've been looking for. Brand new LVP and carpet throughout give the home a fresh, move-in ready feel from the moment you walk in. The kitchen is a true standout, featuring new cabinetry, quartz countertops, and a full suite of new appliances including an impressive three-oven setup: two wall ovens plus a range oven, making it a dream for anyone who loves to cook and entertain! The living spaces are warm and welcoming, with picture windows pulling in loads of natural light and a unique wood burning stove adding character and coziness you won't find in most homes. All bathrooms have been tastefully updated. The layout is genuinely flexible, with a first-floor primary suite making single-level living easy and the option for a second primary upstairs, ideal for guests, multigenerational living, or a luxurious home office setup. A lovely loft adds even more versatility for study or play, and the large private deck lets you unwind surrounded by nature. A 1-car garage and a neighborhood complete with a playground, gazebo, and pond surround this exceptional home.
For sale
Price cut: $36K (7/29)
$499,000
100 Riverbirch Point, Carrboro, NC 27510
4beds
2,146sqft
Single Family Residence, Residential
Built in 1993
3,484 Square Feet Lot
$493,500 Zestimate®
$233/sqft
$160/mo HOA
What's special
Fresh move-in ready feelLush tree-lined neighborhoodFirst-floor primary suiteQuartz countertopsImpressive three-oven setupNew cabinetry
- 71 days |
- 1,407 |
- 103 |
Likely to sell faster than
Zillow last checked:
Listing updated:
Listed by:
Jeb Powell 970-761-3101,
LPT Realty, LLC,
Chanel Hart D'Aprix 919-480-7822,
LPT Realty, LLC
Source: Doorify MLS,MLS#: 10173834
Facts & features
Interior
Bedrooms & bathrooms
- Bedrooms: 4
- Bathrooms: 3
- Full bathrooms: 3
Heating
- Central, Wood Stove, None
Cooling
- Central Air
Appliances
- Included: Built-In Electric Oven, Dishwasher, Electric Cooktop, Electric Range, Microwave
- Laundry: Inside
Features
- Flooring: Carpet, Vinyl
- Has fireplace: Yes
- Fireplace features: Wood Burning Stove, See Remarks
- Common walls with other units/homes: No Common Walls
Interior area
- Total structure area: 2,146
- Total interior livable area: 2,146 sqft
- Finished area above ground: 2,146
- Finished area below ground: 0
Property
Parking
- Total spaces: 2
- Parking features: Parking Lot
- Attached garage spaces: 1
- Uncovered spaces: 1
Features
- Levels: Two
- Stories: 1
- Patio & porch: Deck
- Has view: Yes
- View description: Forest
Lot
- Size: 3,484 Square Feet
Details
- Parcel number: 9778526192
- Zoning: R10
- Special conditions: Standard
Construction
Type & style
- Home type: SingleFamily
- Architectural style: Cottage
- Property subtype: Single Family Residence, Residential
Materials
- Fiber Cement
- Roof: Shingle
Condition
- New construction: No
- Year built: 1993
Utilities & green energy
- Sewer: Public Sewer
- Water: Public
Community & HOA
Community
- Subdivision: Weatherhill Pointe
HOA
- Has HOA: Yes
- Amenities included: Cabana, Maintenance Grounds, Parking, Trail(s)
- Services included: Maintenance Grounds
- HOA fee: $160 monthly
Location
- Region: Carrboro
Financial & listing details
- Price per square foot: $233/sqft
- Tax assessed value: $468,000
- Annual tax amount: $6,325
- Date on market: 6/12/2026
Estimated market value
$493,500
$469,000 - $518,000
$2,351/mo
Price history
| Date | Event | Price |
|---|---|---|
| 7/29/2026 | Price change | $499,000-6.7%$233/sqft |
Source:  Doorify MLS #10173834 Report a problem Doorify MLS #10173834 Report a problem | ||
| 7/8/2026 | Price change | $534,999-2.7%$249/sqft |
Source: Doorify MLS #10173834 Report a problem | ||
| 6/12/2026 | Listed for sale | $549,999+83.3%$256/sqft |
Source: Doorify MLS #10173834 Report a problem | ||
| 11/25/2025 | Sold | $300,000-36.8%$140/sqft |
Source: Public Record Report a problem | ||
| 3/10/2025 | Listing removed | $3,200$1/sqft |
Source: Zillow Rentals Report a problem | ||
| 3/6/2025 | Listed for rent | $3,200$1/sqft |
Source: Zillow Rentals Report a problem | ||
| 12/6/2023 | Listing removed | -- |
Source: Zillow Rentals Report a problem | ||
| 11/8/2023 | Listed for rent | $3,200$1/sqft |
Source: Zillow Rentals Report a problem | ||
| 7/11/2022 | Sold | $475,000-0.8%$221/sqft |
Source: Doorify MLS #2445168 Report a problem | ||
| 6/8/2022 | Contingent | $479,000$223/sqft |
Source: Doorify MLS #2445168 Report a problem | ||
| 4/27/2022 | Listed for sale | $479,000+47.4%$223/sqft |
Source: Doorify MLS #2445168 Report a problem | ||
| 6/16/2008 | Sold | $325,000+31%$151/sqft |
Source: Public Record Report a problem | ||
| 8/5/2004 | Sold | $248,000$116/sqft |
Source: Public Record Report a problem | ||
Public tax history
| Year | Property taxes | Tax assessment |
|---|---|---|
| 2025 | $6,563 +32.3% | $468,000 +65.1% |
| 2024 | $4,959 +1.7% | $283,500 |
| 2023 | $4,875 +1.1% | $283,500 |
| 2022 | $4,821 +0.7% | $283,500 |
| 2021 | $4,785 +7.5% | $283,500 +12.1% |
| 2020 | $4,453 | $252,900 |
| 2018 | $4,453 +1.9% | $252,900 |
| 2017 | $4,371 -8.4% | $252,900 -9.1% |
| 2016 | $4,771 | $278,325 |
| 2015 | $4,771 +0.8% | $278,325 |
| 2014 | $4,731 | $278,325 |
| 2013 | -- | $278,325 |
| 2012 | -- | $278,325 |
| 2011 | -- | $278,325 |
| 2010 | -- | $278,325 |
| 2009 | -- | $278,325 +17.9% |
| 2008 | $4,267 +5.3% | $236,104 |
| 2007 | $4,051 +3.9% | $236,104 |
| 2006 | $3,898 | $236,104 |
| 2005 | $3,898 +13.5% | $236,104 +23.4% |
| 2004 | $3,434 +3.7% | $191,318 |
| 2003 | $3,310 +1.3% | $191,318 |
| 2002 | $3,266 +2.6% | $191,318 |
| 2001 | $3,183 | $191,318 +10.4% |
| 2000 | -- | $173,350 |
Find assessor info on the county website
Monthly payment
Est. payment
Payment breakdown
Explore the cost of this home by adjusting the details. Changes won't be saved.Climate risks
Neighborhood: 27510
Nearby schools
GreatSchools rating
- 4/10Northside Elementary SchoolGrades: PK-5Distance: 1.6 mi
- 9/10McDougle Middle SchoolGrades: 6-8Distance: 2.3 mi
- 6/10Carrboro High SchoolGrades: 9-12Distance: 0.6 mi
Schools provided by the listing agent
- Elementary: Chapel Hill Carrboro - Northside Elementary School
- Middle: Chapel Hill Carrboro - Charles and Lucile McDougle Middle School
- High: Chapel Hill Carrboro - Carrboro High School
Source: Doorify MLS. This data may not be complete. We recommend contacting the local school district to confirm school assignments for this home.
- $516,1004 bd3 ba2.2k sqft100 Riverbirch Pt, Carrboro, NC 27510Off Market

- $364,6003 bd2 ba1.3k sqft102 Riverbirch Point, Carrboro, NC 27510Off Market
- $435,0003 bd3 ba1.5k sqft104 Weatherhill Point, Carrboro, NC 27510Sold
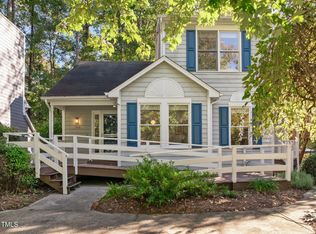
- $440,3004 bd2 ba1.6k sqft104 Riverbirch Point, Carrboro, NC 27510Off Market

- $386,7003 bd2 ba1.4k sqft106 Riverbirch Point, Carrboro, NC 27510Off Market
- $397,8003 bd2 ba1.3k sqft102 Weatherhill Point, Carrboro, NC 27510Off Market
- $401,6003 bd2 ba1.7k sqft102 Weatherhill Pt, Carrboro, NC 27510Off Market
- $416,9004 bd2 ba1.8k sqft103 Weatherhill Pt, Carrboro, NC 27510Off Market
A local agent can set up tours, give advice and negotiate with sellers.
Similar homes
- $495,0003 bd3 ba1.7k sqft90 Pine Hill Dr, Carrboro, NC 27510For Sale
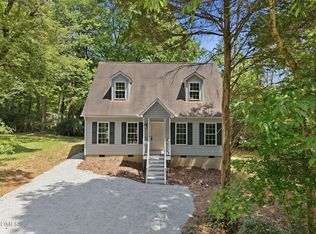
 MLS ID #10171432, Brett Bushnell. Doorify MLS
 - $599,0004 bd2 ba1.6k sqft300 Simpson St, Carrboro, NC 27510For Sale
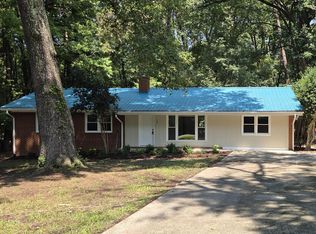 MLS ID #10183176, Adrienne Zetterquist. Doorify MLS
 - $599,9005 bd3 ba1.9k sqft100 Shelton St, Chapel Hill, NC 27510For Sale
 MLS ID #10178584, Tony Hall. Doorify MLS
 - $415,0003 bd3 ba1.5k sqft240 Jay St, Chapel Hill, NC 27516For Sale
 MLS ID #10183253, Danielle Weeks. Doorify MLS
 - $599,9004 bd2 ba1.8k sqft108 Highland Dr, Chapel Hill, NC 27514For SaleMLS ID #10176215, Armand Lenchek. Doorify MLS
- $524,9003 bd3 ba1.9k sqft8424 Eagle View Dr, Durham, NC 27713For SaleMLS ID #10160381, Natalia Santos. Doorify MLS
- $499,9003 bd3 ba2.1k sqft2120 Thoroughbred Dr, Hillsborough, NC 27278For SaleMLS ID #10178747, Matt Perry. Doorify MLS
- $500,0004 bd3 ba3.1k sqft4907 Fortunes Ridge Dr, Durham, NC 27713For SaleMLS ID #10173303, Gary Clark. Doorify MLS
- $467,0003 bd2 ba1.4k sqft27 Clover Dr, Chapel Hill, NC 27517For SaleMLS ID #10183218, Vivian Pace-Morris. Doorify MLS
- $479,9004 bd3 ba1.9k sqft6519 Caverstone Dr, Durham, NC 27713For SaleMLS ID #10163074, Debbie Westbrook. Doorify MLS
- $480,0004 bd3 ba1.7k sqft6012 Solitude Way, Durham, NC 27713For SaleMLS ID #10185150, Daniel Ryan. Doorify MLS
- $574,9003 bd2 ba1.8k sqft9021 Collins Creek Dr, Chapel Hill, NC 27516For SaleMLS ID #10179519, Terri Turner. Doorify MLS
- $495,0003 bd2 ba1.7k sqft1713 Riverside Dr, Hillsborough, NC 27278For SaleMLS ID #10179611, Dacao Zhou. Doorify MLS
- $454,9003 bd2 ba1.7k sqft107 Bay Colony Ct, Chapel Hill, NC 27517For SaleMLS ID #10177898, Laleh Rostami. Doorify MLS
- $400,0003 bd2 ba1.2k sqft2304 Nelson Hwy, Chapel Hill, NC 27517For SaleMLS ID #10186567, Inna Shapiro. Doorify MLS
- $528,9503 bd2 ba1.7k sqft100 Culcross Ct, Cary, NC 27513For SaleMLS ID #10186305, Dandan Zu. Doorify MLS
- $565,0004 bd3 ba2.1k sqft405 Quarter Gate, Chapel Hill, NC 27516For SaleMLS ID #10164460, Jo Thigpen. Doorify MLS
- $540,0003 bd3 ba1.8k sqft102 Lattimore Ln, Durham, NC 27713For SaleMLS ID #10181868, CHRISTIE MARIE SISK. Doorify MLS
- $549,9004 bd2 ba3.1k sqft988 State Highway 87 N, Pittsboro, NC 27312For SaleMLS ID #10185253, Stephanie Anson. Doorify MLS
- $716,0004 bd3 ba2.9k sqft209 Butternut Dr, Chapel Hill, NC 27514For SaleMLS ID #10166826, Kathy Underhill. Doorify MLS
