Stunning ranch with a walkout basement on private, 1.8 wooded acres and just a short drive to downtown Pittsboro. Whether you like to cook or just pretend to, the kitchen features a waterfall island, quartz countertops, and stainless appliances. Downstairs, a finished basement gives you space for whatever you can dream up — home gym, media room, in-law suite, your call. The primary suite includes a beautiful walk-in tile shower. All of this sits in the middle of the fastest-growing corridor in Chatham County. Opportunities like this don't come up often! Make it yours before someone else does! Staged photos for illustration only, to show the home's potential.
For sale
$549,900
988 State Highway 87 N, Pittsboro, NC 27312
4beds
3,125sqft
Single Family Residence
Built in 1962
1.8 Acres Lot
$536,200 Zestimate®
$176/sqft
$-- HOA
What's special
Finished basementBeautiful walk-in tile showerStainless appliancesPrimary suiteQuartz countertopsWalkout basement
- 33 days
- 1,325
- 108
Zillow last checked:
Listing updated:
Listed by:
Stephanie Anson 919-335-3048,
Northside Realty Inc.
Source: Doorify MLS,MLS#: 10185253
Facts & features
Interior
Bedrooms & bathrooms
- Bedrooms: 4
- Bathrooms: 2
- Full bathrooms: 2
- Main level bedrooms: 4
Primary bedroom
- Level: Main
- Area: 163.59 Square Feet
- Dimensions: 12.3 x 13.3
Bedroom 2
- Level: Main
- Area: 131.44 Square Feet
- Dimensions: 12.4 x 10.6
Bedroom 3
- Level: Main
- Area: 116.45 Square Feet
- Dimensions: 8.5 x 13.7
Bedroom 4
- Level: Main
- Area: 142.04 Square Feet
- Dimensions: 13.4 x 10.6
Basement
- Level: Basement
- Area: 830.54 Square Feet
- Dimensions: 31.7 x 26.2
Breakfast room
- Level: Main
- Area: 99 Square Feet
- Dimensions: 11.0 x 9.0
Dining room
- Level: Main
- Area: 191.1 Square Feet
- Dimensions: 13.0 x 14.7
Other
- Level: Main
- Area: 45 Square Feet
- Dimensions: 9.0 x 5.0
Family room
- Level: Main
- Area: 306.8 Square Feet
- Dimensions: 13.0 x 23.6
Kitchen
- Level: Main
- Area: 195 Square Feet
- Dimensions: 15.0 x 13.0
Laundry
- Level: Main
- Area: 70 Square Feet
- Dimensions: 10.0 x 7.0
Other
- Description: Flex Room
- Level: Main
- Area: 117 Square Feet
- Dimensions: 13.0 x 9.0
Heating
- Forced Air
Cooling
- Central Air
Appliances
- Included: Dishwasher, Electric Range, Microwave, Stainless Steel Appliance(s), Water Heater
- Laundry: Laundry Room, Main Level
Features
- Ceiling Fan(s), Double Vanity, Eat-in Kitchen, Kitchen Island, Bathtub/Shower Combination, Walk-In Shower, Quartz Counters, Smooth Ceilings
- Flooring: Carpet, Laminate
- Basement: Concrete,Crawl Space,Exterior Entry,Finished,Walk-Out Access
- Number of fireplaces: 2
- Fireplace features: Dining Room, Family Room
Interior area
- Total structure area: 3,125
- Total interior livable area: 3,125 sqft
- Finished area above ground: 2,132
- Finished area below ground: 993
Property
Parking
- Total spaces: 2
- Parking features: Attached, Driveway, Garage, Gravel
- Garage spaces: 2
- Has uncovered spaces: Yes
Features
- Levels: One
- Stories: 1
- Patio & porch: Front Porch, Patio
- Exterior features: Rain Gutters
Lot
- Size: 1.8 Acres
- Features: Landscaped, Private, Hardwood Trees
Details
- Additional structures: Shed(s)
- Parcel number: 0006824
- Zoning: R-15
- Special conditions: Standard
Construction
Type & style
- Home type: SingleFamily
- Architectural style: Ranch
- Property subtype: Single Family Residence
Materials
- Brick Veneer, Masonite
- Foundation: Pillar/Post/Pier, Slab
- Roof: Shingle
Condition
- New construction: No
- Year built: 1962
Utilities & green energy
- Sewer: Other, Septic Tank
- Water: Well
Community & HOA
HOA
- Has HOA: No
Location
- Region: Pittsboro
Financial & listing details
- Price per square foot: $176/sqft
- Tax assessed value: $298,875
- Annual tax amount: $2,122
- Date on market: 8/8/2026
- Listing agreement: Exclusive Right To Sell
- Listing terms: Cash,Conventional,USDA Loan,VA Loan
Estimated market value
$536,200
$509,000 - $563,000
$2,799/mo
Price history
| Date | Event | Price |
|---|---|---|
| 8/8/2026 | Listed for sale | $549,900+249.1%$176/sqft |
Source:  Doorify MLS #10185253 Report a problem Doorify MLS #10185253 Report a problem | ||
| 3/2/2026 | Sold | $157,500$50/sqft |
Source: Public Record Report a problem | ||
Public tax history
| Year | Property taxes | Tax assessment |
|---|---|---|
| 2025 | $2,279 +9.6% | $298,875 +33.5% |
| 2024 | $2,079 +12.2% | $223,858 |
| 2023 | $1,852 +4.5% | $223,858 |
| 2022 | $1,772 | $223,858 |
| 2021 | $1,772 +29.4% | $223,858 +29.6% |
| 2020 | $1,369 +5.6% | $172,782 |
| 2019 | $1,297 -8.8% | $172,782 |
| 2017 | $1,422 | $172,782 -19.3% |
| 2016 | $1,422 -18.5% | $214,235 |
| 2015 | $1,745 +2.3% | $214,235 |
| 2014 | $1,705 | $214,235 |
| 2013 | $1,705 | $214,235 |
| 2012 | -- | $214,235 |
| 2011 | -- | $214,235 |
| 2010 | -- | $214,235 |
| 2009 | -- | $214,235 +22.7% |
| 2008 | -- | $174,639 |
| 2007 | $1,251 +6.6% | $174,639 |
| 2005 | $1,174 | $174,639 |
Find assessor info on the county website
Monthly payment
Est. payment
Payment breakdown
Explore the cost of this home by adjusting the details. Changes won't be saved.Climate risks
Neighborhood: 27312
Nearby schools
Schools provided by the listing agent
- Elementary: Chatham - Pittsboro Elementary
- Middle: Chatham - George Moses Horton Middle
- High: Chatham - Northwood High
Source: Doorify MLS. This data may not be complete. We recommend contacting the local school district to confirm school assignments for this home.
Similar homes
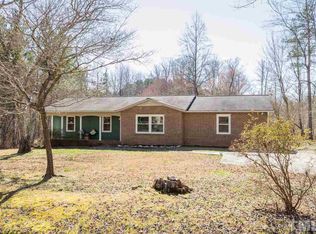
- $640,0003 bd4 ba2.8k sqft535 Poplar Forest Ln, Pittsboro, NC 27312For Sale
 MLS ID #10189120, Ann Koonce. Doorify MLS
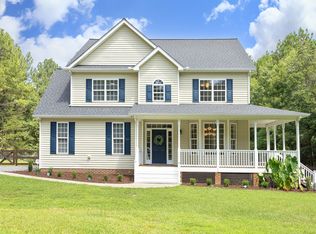
 - $650,0003 bd2 ba1.9k sqft387 Hanks Chapel Rd, Pittsboro, NC 27312For Sale
 MLS ID #10184862, Ken Tunnell. Doorify MLS
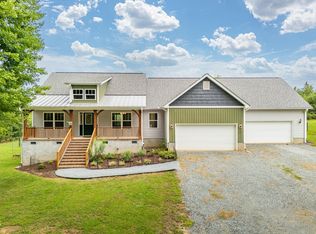
 - $724,9003 bd4 ba3.3k sqft224 Buteo Rdg, Pittsboro, NC 27312For Sale
 MLS ID #10184986, Amy Miller. Doorify MLS
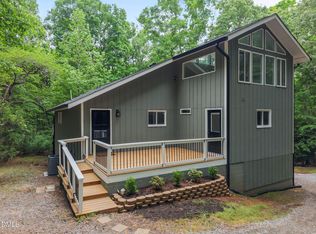
 - $629,9003 bd3 ba2.4k sqft130 Turtle Creek Dr, Pittsboro, NC 27312For Sale
 MLS ID #10154185, Ally Mayville Albert. Doorify MLS
 - $815,0004 bd3 ba3.1k sqft798 Horizon Dr, Pittsboro, NC 27312For SaleMLS ID #10183987, Phillip Singer. Doorify MLS
- $800,0004 bd4 ba3.4k sqft231 High Ridge Ln, Pittsboro, NC 27312For SaleMLS ID #10157591, Lisa Skumpija. Doorify MLS
- $575,0004 bd2 ba2.1k sqft604 Hatch Rd, Chapel Hill, NC 27516For SaleMLS ID #10186265, Rose Mateo Farrales. Doorify MLS
- $560,0004 bd2 ba1.6k sqft300 Simpson St, Carrboro, NC 27510For SaleMLS ID #10183176, Adrienne Zetterquist. Doorify MLS
- $760,0004 bd4 ba3k sqft56 Mist Wood Ct, Pittsboro, NC 27312For SaleMLS ID #10182780, Christian Moss. Doorify MLS
- $579,0005 bd4 ba2.6k sqft105 Lexington Rd, Chapel Hill, NC 27516For SaleMLS ID #10178775, Kelli Kaspar. Doorify MLS
- $574,9003 bd2 ba1.8k sqft9021 Collins Creek Dr, Chapel Hill, NC 27516For SaleMLS ID #10179519, Terri Turner. Doorify MLS
- $699,0003 bd3 ba2.7k sqft52 Shergold Dr, Pittsboro, NC 27312For SaleMLS ID #10157338, Naama Shaked. Doorify MLS
- $580,0004 bd3 ba2.5k sqft104 Armfield Ct, Cary, NC 27519For SaleMLS ID #10190852, Victoria Bonel. Doorify MLS
- $679,9005 bd4 ba3k sqft71 Highpointe Dr, Pittsboro, NC 27312For SaleMLS ID #10179756, Emilee Carraway. Doorify MLS
- $575,5003 bd3 ba2.4k sqft664 Lakewood Falls Rd, Goldston, NC 27252For SaleMLS ID #10186510, Virginia Ferguson. Doorify MLS
- $589,0004 bd4 ba4.1k sqft612 W Chisholm St, Sanford, NC 27330For SaleMLS ID #10161096, Walter Ciucevich. Doorify MLS
- $568,9004 bd2 ba1.8k sqft108 Highland Dr, Chapel Hill, NC 27514For SaleMLS ID #10176215, Armand Lenchek. Doorify MLS
- $449,9004 bd3 ba3k sqft1615 Carbonton Rd, Sanford, NC 27330For SaleMLS ID #10169355, William Patrick. Doorify MLS
- $559,0004 bd3 ba2.1k sqft405 Quarter Gate, Chapel Hill, NC 27516For SaleMLS ID #10164460, Jo Thigpen. Doorify MLS
- $689,0003 bd3 ba2.5k sqft115 Crosby Ln, Sanford, NC 27330For SaleMLS ID #10188457, Nicholas Huscroft. Doorify MLS
