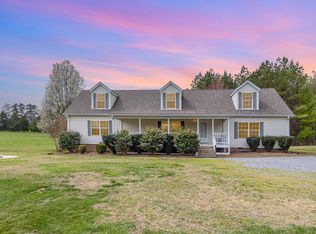
Check out this marvelous homeplace just east of downtown Pittsboro- 3 bedrooms, 2 full baths, open floorplan on over 3 acres. But wait, there's much more! Killer attached garage space for 6 cars, or 4 cars and a workshop or 2 cars and a work-palace. Outside we have two separate backyard fenced areas, fruit trees, greenhouse, and a huge chicken coop with fenced in area. And the yard's fairly level with plenty of room for a garden. Oh, and there's two detached carports for your boat, RV, tractor or other toys. And what a location- 5 minutes to beautiful downtown Pittsboro and 30 minutes to either Chapel Hill, RDU Airport or Cary! Showings begin Friday August 7th at 3pm- don't miss this one...
For sale
Price cut: $25K (9/16)
$625,000
387 Hanks Chapel Rd, Pittsboro, NC 27312
3beds
1,930sqft
Single Family Residence
Built in 2018
3.8 Acres Lot
$616,900 Zestimate®
$324/sqft
$-- HOA
What's special
Fruit treesOpen floorplan
- 57 days
- 847
- 74
Zillow last checked:
Listing updated:
Listed by:
Ken Tunnell,
Weaver Street Realty & Auction
Source: Doorify MLS,MLS#: 10184862
Facts & features
Interior
Bedrooms & bathrooms
- Bedrooms: 3
- Bathrooms: 2
- Full bathrooms: 2
- Main level bathrooms: 2
- Main level bedrooms: 3
Primary bedroom
- Level: Main
- Area: 238 Square Feet
- Dimensions: 17.0 x 14.0
Bedroom 2
- Level: Main
- Area: 156.25 Square Feet
- Dimensions: 12.5 x 12.5
Bedroom 3
- Level: Main
- Area: 150 Square Feet
- Dimensions: 12.5 x 12.0
Primary bathroom
- Level: Main
- Area: 72 Square Feet
- Dimensions: 8.0 x 9.0
Bathroom 2
- Level: Main
- Area: 48 Square Feet
- Dimensions: 8.0 x 6.0
Breakfast room
- Level: Main
- Area: 154 Square Feet
- Dimensions: 14.0 x 11.0
Dining room
- Level: Main
- Area: 143 Square Feet
- Dimensions: 11.0 x 13.0
Kitchen
- Level: Main
- Area: 156 Square Feet
- Dimensions: 13.0 x 12.0
Living room
- Level: Main
- Area: 305.5 Square Feet
- Dimensions: 13.0 x 23.5
Heating
- Electric, Heat Pump, None
Cooling
- Electric, Heat Pump
Appliances
- Included: Dryer, Dishwasher, Electric Water Heater, Free-Standing Electric Range, Ice Maker, Microwave, Refrigerator, Self Cleaning Oven, Washer, Water Heater
- Laundry: Laundry Room
Features
- High Speed Internet, Kitchen Island, Storage, Walk-In Closet(s), Wired for Data, Living/Dining Room Combination, Bathtub/Shower Combination, Walk-In Shower, Smooth Ceilings
- Flooring: Luxury Vinyl
- Windows: Double Pane Windows
Interior area
- Total structure area: 1,930
- Total interior livable area: 1,930 sqft
- Finished area above ground: 1,930
- Finished area below ground: 0
Video & virtual tour
Property
Parking
- Total spaces: 8
- Parking features: Additional Parking, Attached, Carport, Covered, Detached, Garage, On Site, Oversized, Private, Workshop in Garage
- Garage spaces: 4
- Carport spaces: 2
- Covered spaces: 6
- Uncovered spaces: 2
Features
- Levels: One
- Stories: 1
- Patio & porch: Front Porch
- Exterior features: Garden, Fenced Yard
- Fencing: Back Yard,Chain Link
Lot
- Size: 3.8 Acres
- Dimensions: 379 x 313 x 286 x 368 x 47 x 244
- Features: Back Yard, Front Yard, Garden, Irregular Lot, Landscaped, Level, Private, Secluded, Hardwood Trees
- Residential vegetation: Grassed, Partially Wooded
Details
- Additional structures: Covered Arena, Poultry Coop
- Parcel number: 0080453
- Zoning: R-A
- Special conditions: Standard
Construction
Type & style
- Home type: SingleFamily
- Architectural style: Traditional
- Property subtype: Single Family Residence
Materials
- Vinyl Siding
- Foundation: Block, Crawlspace
- Roof: Shingle
Condition
- New construction: No
- Year built: 2018
Utilities & green energy
- Sewer: Septic Tank
- Water: Well
- Utilities for property: Cable Available, Cable Connected, Electricity Available
Community & HOA
HOA
- Has HOA: No
Location
- Region: Pittsboro
Financial & listing details
- Price per square foot: $324/sqft
- Tax assessed value: $578,468
- Annual tax amount: $4,264
- Date on market: 8/7/2026
- Listing agreement: Exclusive Right To Sell
- Listing terms: Cash,Conventional
- Road surface type: Asphalt
Estimated market value
$616,900
$586,000 - $648,000
$2,646/mo
Price history
| Date | Event | Price |
|---|---|---|
| 9/16/2026 | Price change | $625,000-3.8%$324/sqft |
Source:  Doorify MLS #10184862 Report a problem Doorify MLS #10184862 Report a problem | ||
| 8/20/2026 | Price change | $650,000-3.7%$337/sqft |
Source: Doorify MLS #10184862 Report a problem | ||
| 8/7/2026 | Listed for sale | $675,000$350/sqft |
Source: Doorify MLS #10184862 Report a problem | ||
Public tax history
| Year | Property taxes | Tax assessment |
|---|---|---|
| 2025 | $4,264 +15% | $578,468 +40.5% |
| 2024 | $3,708 +8.9% | $411,667 |
| 2023 | $3,407 +4.5% | $411,667 |
| 2022 | $3,258 | $411,667 |
| 2021 | $3,258 +17.1% | $411,667 +17.3% |
| 2020 | $2,782 +5.6% | $351,010 |
| 2019 | $2,635 +147.6% | $351,010 +180.6% |
| 2017 | $1,064 | $125,083 +33.1% |
| 2016 | $1,064 +27.3% | $93,961 |
| 2015 | $836 +2.1% | $93,961 |
| 2014 | $818 | $93,961 |
| 2013 | $818 | $93,961 |
| 2012 | -- | $93,961 |
| 2011 | -- | $93,961 |
| 2010 | -- | $93,961 |
| 2009 | -- | $93,961 +14% |
| 2008 | -- | $82,442 |
| 2007 | $591 +6.6% | $82,442 |
| 2005 | $554 | $82,442 |
Find assessor info on the county website
Monthly payment
Est. payment
Payment breakdown
Explore the cost of this home by adjusting the details. Changes won't be saved.Climate risks
Neighborhood: 27312
Nearby schools
Schools provided by the listing agent
- Elementary: Chatham - Pittsboro Elementary
- Middle: Chatham - George Moses Horton Middle
- High: Chatham - Northwood High
Source: Doorify MLS. This data may not be complete. We recommend contacting the local school district to confirm school assignments for this home.
- $542,0003 bd2 ba2k sqft2164 Us Highway 64 Business E, Pittsboro, NC 27312Off Market
- $369,5003 bd2 ba1.5k sqft323 Hanks Chapel Rd, Pittsboro, NC 27312Off Market
- $280,5003 bd2 ba1.4k sqft350 Hanks Chapel Rd, Pittsboro, NC 27312Off Market
- $400,0003 bd3 ba2.8k sqft380 Hanks Chapel Rd, Pittsboro, NC 27312Sold
Similar homes
- $649,9003 bd3 ba2.4k sqft166 Imagine Way, Pittsboro, NC 27312For Sale

 MLS ID #10184833, Terri McCall. Doorify MLS
 - $535,0003 bd3 ba2.2k sqft261 Mindees Ln, Pittsboro, NC 27312For Sale
 MLS ID #10191826, Keith Duncan. Doorify MLS
 - $360,0002 bd3 ba1.3k sqft126 Bynum Rd, Pittsboro, NC 27312For Sale
 MLS ID #10193030, Ken Tunnell. Doorify MLS
 - $525,0003 bd3 ba2k sqftAtkinson, Pittsboro, NC 27312New Construction
 Doorify MLS
 - $599,0004 bd3 ba2.4k sqft103 Medfield Ct, Chapel Hill, NC 27517For SaleMLS ID #10196183, Johnny May. Doorify MLS
- $379,9003 bd3 ba1.8k sqft284 Millennium Dr, Pittsboro, NC 27312For SaleMLS ID #10190656, Sarah Bechthold. Doorify MLS
- $595,0003 bd4 ba2.4k sqft1277 Russet Ln, Apex, NC 27523For SaleMLS ID #10193285, Tina Caul. Doorify MLS
- $600,0003 bd3 ba2.7k sqft3430 Jordan Shires Dr, New Hill, NC 27562For SaleMLS ID #10192525, Amanda Kondrasov. Doorify MLS
- $589,9003 bd3 ba1.9k sqft124 Chapel Run Way, Chapel Hill, NC 27517For SaleMLS ID #10182082, Samara Presley. Doorify MLS
- $599,0003 bd3 ba2.4k sqft2904 Landon Oaks Ct, New Hill, NC 27562For SaleMLS ID #10176601, Riley Price. Doorify MLS
- $650,0004 bd3 ba2.5k sqft1217 Watcher Way, Apex, NC 27502For SaleMLS ID #10190759, Joshua Pertzborn. Doorify MLS
- $640,0004 bd3 ba2.7k sqft2908 Landon Oaks Ct, New Hill, NC 27562For SaleMLS ID #10174918, Johnie Blackwell. Doorify MLS
- $539,0004 bd3 ba2k sqft542 Beacon Ridge Blvd, Chapel Hill, NC 27516For SaleMLS ID #10176422, Alexis Barnes. Doorify MLS
- $685,0004 bd3 ba2.7k sqft1548 Tice Hurst Ln, Apex, NC 27502For SaleMLS ID #10188882, Kathy Salz. Doorify MLS
- $635,0004 bd3 ba2.5k sqft635 Piper Stream Cir, Cary, NC 27519For SaleMLS ID #10190106, Joe Matthews. Doorify MLS
- $479,5003 bd3 ba2.4k sqft1128 Ryan Meadow Dr, Monroe, NC 28110For Sale
 MLS ID #4428507, Tracy Dowling, Homecoin.com. Canopy MLS as distributed by MLS GRID
 - $690,0003 bd3 ba2.4k sqft529 Oaks End Dr, Holly Springs, NC 27540For SaleMLS ID #10183673, Erica Anderson. Doorify MLS
- $600,0004 bd4 ba2.3k sqft312 Faxton Way, Holly Springs, NC 27540For SaleMLS ID #10190483, Edna Sexton. Doorify MLS
