HOA PAID for 1 year plus 10K for Patio Enclosure, Rate Buy Down, Closing Costs or Backyard Plantings for Screening with acceptable offer. WHY WAIT TO BUY?! 166 Imagine Way, a meticulously maintained home in Chatham Park's Premier 55+ community This turn-key 3 bedroom, 3 bath home delivers the perfect balance of open space, functional design, and desirable updates. An open concept layout connects the primary living areas creating an inviting space for both everyday living and entertaining. It features a chefs kitchen with high end finishes including a reverse-osmosis water filtration system which is plumbed to the kitchen sink and refrigerator for ice, a gas cooktop, wall oven, lots of counter / cabinet space, a beautiful island, spacious pantry and beautiful quartz counters. It's open to the family room and over looks the extended patio with raised bed for your flowers or herbs. Remote controlled Hunter Douglas Luminette Privacy Sheer Drapes frame the wall of windows in FR. Light filtering blinds and ceiling fans have been added through out the home as well. The primary bedroom features a spacious layout designed for comfort and privacy. It has a spacious en-suite bathroom with large zero entry shower and walk in closet. The main floor includes a dedicated office / study ideal for remote work or hobbies, plus a bright secondary bedroom. The large laundry room has an owner added utility sink and great storage. Upstairs has a large bonus space and private third bedroom with full bath. The front and rear doors have Provia Storm / Screen doors added to invite fresh air into the home. An expanded back patio paired with a custom raised garden bed are ready for your morning coffee or outdoor entertaining. The garage interior has been painted and includes an EV charger. A tankless water system is in place and a Ring camera has been installed. You'll also notice little touches through out that help to make this home "better than new". Desirable amenities include as a pool, spa, clubhouse, putting green and lighted Pickleball courts. The social director in this community is an asset according to the owners. She has a way of bringing people together. There are a lot of groups to become involved with as well. This is a great community to mingle and meet your neighbors. Convenient location close to Chapel Hill, RDU Airport, Raleigh, Durham and Sanford. The community contribution fee has been paid for you with this home! I truly believe this home is BETTER THAN NEW!
For sale
Price cut: $15K (9/8)
$649,900
166 Imagine Way, Pittsboro, NC 27312
3beds
2,414sqft
Single Family Residence
Built in 2023
6,534 Square Feet Lot
$644,500 Zestimate®
$269/sqft
$265/mo HOA
What's special
Expanded back patioBeautiful islandSpacious pantryBeautiful quartz countersCustom raised garden bedGas cooktopWall oven
- 74 days
- 424
- 10
Zillow last checked:
Listing updated:
Listed by:
Terri McCall 919-868-4156,
Chatham Homes Realty
Source: Doorify MLS,MLS#: 10184833
Facts & features
Interior
Bedrooms & bathrooms
- Bedrooms: 3
- Bathrooms: 3
- Full bathrooms: 3
- Main level bathrooms: 2
- Main level bedrooms: 2
Primary bedroom
- Level: Main
Bedroom 2
- Level: Main
Bedroom 3
- Level: Second
Bonus room
- Level: Second
Other
- Level: Main
Kitchen
- Level: Main
Laundry
- Level: Main
Living room
- Level: Main
Office
- Level: Main
Heating
- Central, Forced Air, Natural Gas, None
Cooling
- Central Air, Ceiling Fan(s), Zoned
Appliances
- Included: Dishwasher, Gas Cooktop, Gas Water Heater
- Laundry: Laundry Room, Main Level
Features
- High Speed Internet, Kitchen Island, Open Floorplan, Pantry, Walk-In Closet(s), Shower Only
- Flooring: Carpet, Ceramic Tile, Luxury Vinyl
- Common walls with other units/homes: No Common Walls
Interior area
- Total structure area: 2,414
- Total interior livable area: 2,414 sqft
- Finished area above ground: 2,414
- Finished area below ground: 0
Video & virtual tour
Property
Parking
- Total spaces: 2
- Parking features: Garage Faces Front, Garage
- Garage spaces: 2
Features
- Levels: One and One Half
- Stories: 1
- Patio & porch: Covered, Patio
- Exterior features: Rain Gutters
Lot
- Size: 6,534 Square Feet
Details
- Parcel number: 0095920
- Zoning: PDD
- Special conditions: Standard
Construction
Type & style
- Home type: SingleFamily
- Architectural style: Craftsman,Transitional
- Property subtype: Single Family Residence
Materials
- Fiber Cement
- Foundation: Slab
- Roof: Shingle
Condition
- New construction: No
- Year built: 2023
Utilities & green energy
- Sewer: Public Sewer
- Water: Public
- Utilities for property: Cable Connected, Electricity Connected, Natural Gas Connected, Sewer Connected
Community & HOA
Community
- Features: Clubhouse, Fitness Center, Pool, Street Lights, Sidewalks, Tennis Court(s)
- Subdivision: Chatham Park
HOA
- Has HOA: Yes
- Amenities included: Clubhouse, Fitness Center, Management, Pool, Tennis Court(s)
- Services included: Maintenance Grounds, Storm Water Maintenance
- HOA fee: $265 monthly
- HOA name: Encore @ Chatham Park HOA
- HOA phone: 984-227-3962
- Second HOA name: AAM
- Additional fee info: Second HOA Fee $538 Annually
Location
- Region: Pittsboro
Financial & listing details
- Price per square foot: $269/sqft
- Tax assessed value: $599,002
- Annual tax amount: $6,229
- Date on market: 8/7/2026
- Listing agreement: Exclusive Right To Sell
- Listing terms: Cash,Conventional,VA Loan
Estimated market value
$644,500
$612,000 - $677,000
$2,723/mo
Price history
| Date | Event | Price |
|---|---|---|
| 9/8/2026 | Price change | $649,900-2.3%$269/sqft |
Source:  Doorify MLS #10184833 Report a problem Doorify MLS #10184833 Report a problem | ||
| 8/7/2026 | Listed for sale | $664,900+18.8%$275/sqft |
Source: Doorify MLS #10184833 Report a problem | ||
| 11/19/2023 | Sold | $559,900$232/sqft |
Source: Doorify MLS #2542842 Report a problem | ||
Public tax history
| Year | Property taxes | Tax assessment |
|---|---|---|
| 2025 | $6,475 | $599,002 |
Find assessor info on the county website
Monthly payment
Est. payment
Payment breakdown
Explore the cost of this home by adjusting the details. Changes won't be saved.Climate risks
Neighborhood: 27312
Nearby schools
Schools provided by the listing agent
- Elementary: Chatham - Perry W Harrison Elementary
- Middle: Chatham - George Moses Horton Middle
- High: Chatham - Northwood High
Source: Doorify MLS. This data may not be complete. We recommend contacting the local school district to confirm school assignments for this home.

Similar homes
- $598,5003 bd3 ba2.4k sqft220 Wendover Pkwy, Pittsboro, NC 27312For Sale

 MLS ID #10197403, David Wilson. Doorify MLS
 - $525,0003 bd3 ba2.2k sqft261 Mindees Ln, Pittsboro, NC 27312For Sale
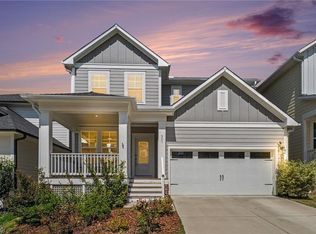
 MLS ID #1238595, Keith Duncan. Triad MLS
 - $560,0004 bd3 ba2.4k sqft268 Mindees Ln, Pittsboro, NC 27312For Sale
 MLS ID #10192846, Inna Shapiro. Doorify MLS
 - $749,0003 bd3 ba2.7k sqft208 Tobacco Rd, Pittsboro, NC 27312For Sale
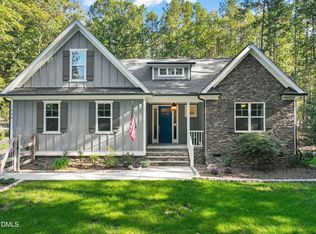 MLS ID #10192091, Julia Tucker. Doorify MLS
 - $575,0004 bd3 ba2.4k sqft20 Plenty Ct, Pittsboro, NC 27312For SaleMLS ID #10182767, Christopher Carroll. Doorify MLS
- $499,9002 bd2 ba1.4k sqft125 Prospect Pl, Pittsboro, NC 27312For SaleMLS ID #10199016, David Wilson. Doorify MLS
- $679,9005 bd4 ba3k sqft71 Highpointe Dr, Pittsboro, NC 27312For SaleMLS ID #10179756, Emilee Carraway. Doorify MLS
- $788,0005 bd4 ba3.5k sqft1664 The Parks Dr, Pittsboro, NC 27312For SaleMLS ID #10192347, Jaki J Dysart. Doorify MLS
- $699,9005 bd4 ba2.9k sqft169 Hidden Bluff Dr, Chapel Hill, NC 27517For SaleMLS ID #10186148, Rose Mateo Farrales. Doorify MLS
- $600,0005 bd4 ba2.9k sqft56 Two Creeks Loop, Chapel Hill, NC 27517For SaleMLS ID #10196116, Amanda Miller. Doorify MLS
- $612,0003 bd3 ba2.6k sqft39 Monteith Dr, Chapel Hill, NC 27516For SaleMLS ID #10187043, Andrea H Reeves. Doorify MLS
- $669,9004 bd3 ba2.5k sqft337 Chauncey Cir, Chapel Hill, NC 27516For SaleMLS ID #10176637, Kara Pittman. Doorify MLS
- $379,9003 bd3 ba1.8k sqft284 Millennium Dr, Pittsboro, NC 27312For SaleMLS ID #10190656, Sarah Bechthold. Doorify MLS
- $639,0004 bd3 ba2.5k sqft1217 Watcher Way, Apex, NC 27502For SaleMLS ID #10190759, Joshua Pertzborn. Doorify MLS
- $729,0005 bd4 ba3.5k sqft138 Legacy Falls Dr, Chapel Hill, NC 27517For SaleMLS ID #10189844, Lourdes Yanes Reefer. Doorify MLS
- $800,0003 bd3 ba2.2k sqft559 Middleton Pl, Chapel Hill, NC 27516For SaleMLS ID #10189841, Gretchen Castorina. Doorify MLS
- $640,0004 bd3 ba2.7k sqft2908 Landon Oaks Ct, New Hill, NC 27562For SaleMLS ID #10174918, Johnie Blackwell. Doorify MLS
- $660,0003 bd3 ba2.3k sqft114 Naperville Dr, Cary, NC 27519For SaleMLS ID #10183383, Karen Coe. Doorify MLS
- $625,0004 bd3 ba2.9k sqft2297 Kettle Falls Sta, Apex, NC 27502For SaleMLS ID #10197288, Brette Davis. Doorify MLS
