Stunning 2 bed 2 bath ranch style residence located in the highly desirable Encore at Chatham Park 55+ community. Open floor plan with luxury vinyl planking floors flowing throughout the home. Spacious family room. Bright & open eat-in kitchen offers massive center island, quartz countertops, designer tile backsplash, stainless steel appliances & generous pantry. Separate dining area includes built-in cabinetry. Large primary suite has tray ceiling, quartz top dual vanities, oversized zero entry tile shower & walk in closet. Fantastic sunroom/4 season room with electric fireplace and beautiful pond views. 2 car garage. Low maintenance living & resort style amenities with the clubhouse directly across the street offering a sparkling pool, state of the art fitness center, pickle ball/tennis courts, clubs/social events, parks and greenways.
For sale
$499,900
125 Prospect Pl, Pittsboro, NC 27312
2beds
1,469sqft
Townhouse
Built in 2025
4,181 Square Feet Lot
$-- Zestimate®
$340/sqft
$308/mo HOA
What's special
Electric fireplaceSparkling poolTray ceilingBeautiful pond viewsSpacious family roomGenerous pantryOpen floor plan
- 2 days
- 62
- 4
Zillow last checked:
Listing updated:
Listed by:
David Wilson 919-844-1152,
Carolina's Choice Real Estate,
Shelley Allen 919-736-6393,
Carolina's Choice Real Estate
Source: Doorify MLS,MLS#: 10199016
Facts & features
Interior
Bedrooms & bathrooms
- Bedrooms: 2
- Bathrooms: 2
- Full bathrooms: 2
- Main level bedrooms: 2
Primary bedroom
- Level: Main
- Area: 209.43 Square Feet
- Dimensions: 17.9 x 11.7
Bedroom 2
- Level: Main
- Area: 115.26 Square Feet
- Dimensions: 11.3 x 10.2
Dining room
- Level: Main
- Area: 144 Square Feet
- Dimensions: 14.4 x 10.0
Other
- Level: Main
- Area: 37.2 Square Feet
- Dimensions: 4.0 x 9.3
Family room
- Level: Main
- Area: 245.85 Square Feet
- Dimensions: 14.9 x 16.5
Kitchen
- Level: Main
- Area: 153.26 Square Feet
- Dimensions: 15.8 x 9.7
Laundry
- Level: Main
- Area: 38.4 Square Feet
- Dimensions: 6.0 x 6.4
Sunroom
- Level: Main
- Area: 160.5 Square Feet
- Dimensions: 15.0 x 10.7
Heating
- Heat Pump
Cooling
- Central Air
Appliances
- Included: Disposal, Dishwasher, Electric Cooktop, Electric Water Heater, Microwave, Wall Oven
Features
- Built-in Features, Ceiling Fan(s), Double Vanity, Eat-in Kitchen, Kitchen Island, Open Floorplan, Primary Downstairs, Tray Ceiling(s), Walk-In Shower, Quartz Counters, Smooth Ceilings
- Flooring: Luxury Vinyl
- Windows: Insulated Windows
- Number of fireplaces: 1
- Fireplace features: Electric
- Common walls with other units/homes: 1 Common Wall
Interior area
- Total structure area: 1,469
- Total interior livable area: 1,469 sqft
- Finished area above ground: 1,469
- Finished area below ground: 0
Property
Parking
- Total spaces: 4
- Parking features: Driveway, Garage Faces Front, Garage, Garage Door Opener
- Garage spaces: 2
- Uncovered spaces: 2
Features
- Levels: One
- Stories: 1
- Patio & porch: Deck, Front Porch
Lot
- Size: 4,181 Square Feet
Details
- Parcel number: 0095860
- Special conditions: Standard,Seller Licensed Real Estate Professional
Construction
Type & style
- Home type: Townhouse
- Architectural style: Ranch,Traditional
- Property subtype: Townhouse
Materials
- Fiber Cement
- Foundation: Slab
- Roof: Shingle
Condition
- New construction: No
- Year built: 2025
Utilities & green energy
- Sewer: Public Sewer
- Water: Public
Community & HOA
Community
- Features: Clubhouse, Fitness Center, Pool, Tennis Court(s)
- Subdivision: Chatham Park
HOA
- Has HOA: Yes
- Amenities included: Clubhouse, Fitness Center, Game Court Exterior, Maintenance Grounds, Maintenance Structure, Pool, Tennis Court(s)
- Services included: Maintenance Grounds, Maintenance Structure
- HOA fee: $308 monthly
- HOA name: AAM
- HOA phone: 866-516-7424
- Additional fee info: Second HOA Fee $538 Annually
Location
- Region: Pittsboro
Financial & listing details
- Price per square foot: $340/sqft
- Tax assessed value: $175,036
- Annual tax amount: $1,820
- Date on market: 10/17/2026
- Listing agreement: Exclusive Agency
- Listing terms: Cash,Conventional
- Ownership type: Townhouse
Estimated market value
Not available
Estimated sales range
Not available
Not available
Price history
| Date | Event | Price |
|---|---|---|
| 10/17/2026 | Listed for sale | $499,900$340/sqft |
Source:  Doorify MLS #10199016 Report a problem | ||
Public tax history
Tax history is unavailable.
Monthly payment
Est. payment
Payment breakdown
Explore the cost of this home by adjusting the details. Changes won't be saved.Climate risks
Neighborhood: 27312
Nearby schools
Schools provided by the listing agent
- Elementary: Chatham - Perry W Harrison Elementary
- Middle: Chatham - Margaret B Pollard Middle School
- High: Chatham - Northwood High
Source: Doorify MLS. This data may not be complete. We recommend contacting the local school district to confirm school assignments for this home.
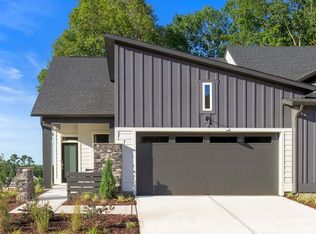
- from $409,9002 bd2 ba1.4k sqftAmbition Plan, Encore at Chatham Park - Villa Series, Pittsboro, NC 27312New Construction
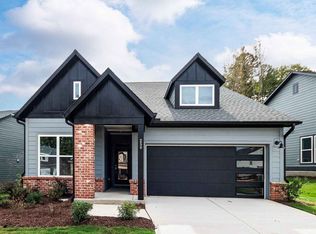
- from $474,9002 bd2 ba1.7k sqftCarroway Plan, Encore at Chatham Park - Classic Series, Pittsboro, NC 27312New Construction
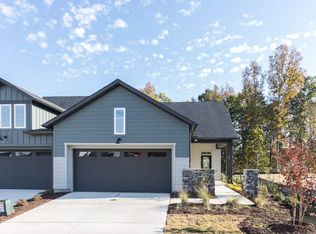
- $449,9002 bd2 ba1.4k sqft40 Merriville Rd, Pittsboro, NC 27312Sold
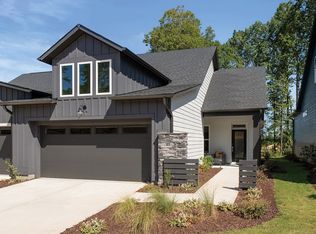
- from $409,9002 bd2 ba1.4k sqftInspiration Plan, Encore at Chatham Park - Villa Series, Pittsboro, NC 27312New Construction
Similar homes
- from $400,0003 bd3 ba1.6k sqftTerra B Plan, Chatham Park, Pittsboro, NC 27312New Construction
 Homes By Dickerson
- $599,9002 bd2 ba1.7k sqft236 Aspen Ave, Pittsboro, NC 27312For Sale
 MLS ID #10187535, Maureen Anne Wilson. Doorify MLS
- $440,0003 bd3 ba1.9k sqft241 Millennium Dr, Pittsboro, NC 27312For Sale
 MLS ID #10177016, Carl Penny. Doorify MLS
- $379,9003 bd3 ba1.8k sqft284 Millennium Dr, Pittsboro, NC 27312For Sale
 MLS ID #10190656, Sarah Bechthold. Doorify MLS
- $499,9003 bd3 ba2k sqftAtkinson, Pittsboro, NC 27312New ConstructionDoorify MLS
- $525,0003 bd3 ba2k sqftAtkinson, Pittsboro, NC 27312New ConstructionDoorify MLS
- $399,9903 bd3 ba1.7k sqftSampson B, Pittsboro, NC 27312New ConstructionDoorify MLS
- $349,9903 bd3 ba1.7k sqftSampson, Pittsboro, NC 27312New ConstructionDoorify MLS
- $299,9993 bd3 ba1.4k sqft26 Danbury Ct, Pittsboro, NC 27312For SaleMLS ID #10191962, Katy McReynolds. Doorify MLS
- $359,9903 bd3 ba1.8k sqftWilson, Pittsboro, NC 27312New ConstructionMLS ID #10148192, Shontavia Lee. Doorify MLS
- $615,0002 bd2 ba1.7k sqft4055 Sampson, Pittsboro, NC 27312For SaleMLS ID #10191033, Colleen C Jelley. Doorify MLS
- $534,9903 bd3 ba1.9k sqft103 Pinnacle Dr, Chapel Hill, NC 27516New ConstructionMLS ID #10199039, Ryan Buscher. Doorify MLS
- $483,5003 bd3 ba1.9k sqft199 Deardom Way, Chapel Hill, NC 27516For SaleMLS ID #10190535, Peter Winkler. Doorify MLS
- $475,0003 bd3 ba2k sqft135 Deardom Way, Chapel Hill, NC 27516For SaleMLS ID #10191641, Jennifer L Williams. Doorify MLS
- $542,9303 bd3 ba2k sqftEllis , Morrisville, NC 27560New ConstructionMLS ID #10199102, Gabriell Taylor. Doorify MLS
