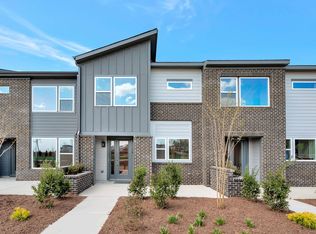
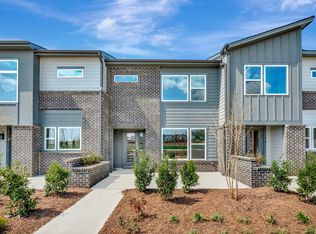
MOVE-IN READY in Townes at NoVi at Chatham Park! This beautifully designed Wilson offers over 1,800 square feet with 3 bedrooms, 2.5 baths, a spacious loft, and rear-entry 2-car garage. The light-filled, open-concept main level features a designer kitchen overlooking the dining and living areas, plus a private brick-enclosed courtyard ideal for relaxing or entertaining. Enjoy low-maintenance living with convenient access to Chatham Park trails, parks, green spaces, the YMCA, MOSAIC, and Downtown Pittsboro. Convenient to Chapel Hill, Durham, Jordan Lake, RTP, and RDU Airport. Ask about available builder incentives and financing opportunities with the preferred lender. Schedule your tour today!
Pending
Price cut: $10K (8/19)
$359,990
68 Wandering Way, Pittsboro, NC 27312
3beds
1,814sqft
Townhouse
Built in 2026
2,025 Square Feet Lot
$359,100 Zestimate®
$198/sqft
$126/mo HOA
What's special
Spacious loftDesigner kitchenLight-filled open-concept main level
- 110 days
- 148
- 10
Zillow last checked:
Listing updated:
Listed by:
Alan Fluke 919-353-1296,
Tri Pointe Homes Inc
Source: Doorify MLS,MLS#: 10148192
Facts & features
Interior
Bedrooms & bathrooms
- Bedrooms: 3
- Bathrooms: 3
- Full bathrooms: 2
- 1/2 bathrooms: 1
Primary bedroom
- Level: Second
Bedroom 2
- Level: Second
Bedroom 3
- Level: Second
Loft
- Level: Second
Heating
- Natural Gas, Gas Pack
Cooling
- Central Air, Electric, Gas, Zoned
Appliances
- Included: Cooktop, Disposal, Dishwasher, Gas Cooktop, Gas Range, Microwave, Stainless Steel Appliance(s), Tankless Water Heater, Vented Exhaust Fan
- Laundry: Laundry Room, Upper Level
Features
- Double Vanity, Eat-in Kitchen, Granite Counters, High Ceilings, Kitchen Island, Open Floorplan, Pantry, Recessed Lighting, Smart Camera(s)/Recording, Smart Light(s), Smart Thermostat, Walk-In Closet(s), Wired for Data, Kitchen/Dining Room Combination, Bathtub/Shower Combination, Walk-In Shower, Water Closet, Smooth Ceilings
- Flooring: Carpet, Luxury Vinyl, Tile
- Windows: Display Window(s)
- Common walls with other units/homes: 2+ Common Walls
Interior area
- Total structure area: 1,814
- Total interior livable area: 1,814 sqft
- Finished area above ground: 1,814
- Finished area below ground: 0
Property
Parking
- Total spaces: 4
- Parking features: Attached, Concrete, Direct Access, Driveway, Garage Faces Rear, Garage, Garage Door Opener
- Garage spaces: 2
- Uncovered spaces: 2
Features
- Levels: Bi-Level
- Stories: 2
- Patio & porch: Covered, Front Porch
- Exterior features: Courtyard
Lot
- Size: 2,025 Square Feet
- Features: Interior Lot, Landscaped
Details
- Parcel number: 0097143
- Special conditions: Standard
Construction
Type & style
- Home type: Townhouse
- Architectural style: Contemporary
- Property subtype: Townhouse
Materials
- Fiber Cement
- Foundation: Slab
- Roof: Architectural Shingle
Condition
- New Construction,Under Construction
- New construction: Yes
- Year built: 2026
- Major remodel year: 2026
Details
- Builder model: Wilson
- Builder name: Tri Pointe Homes
Utilities & green energy
- Sewer: Public Sewer
- Water: Public
- Utilities for property: Cable Available, Natural Gas Not Available
Community & HOA
Community
- Features: Curbs, Park, Playground, Suburban, Street Lights, Sidewalks
- Security: Firewall(s), Prewired, Smoke Detector(s)
- Subdivision: Chatham Park
HOA
- Has HOA: Yes
- Amenities included: Dog Park, Exercise Course, Jogging Path, Landscaping, Maintenance, Maintenance Grounds, Park, Picnic Area, Playground, Sport Court, Trail(s)
- Services included: Maintenance Grounds, Maintenance Structure, Road Maintenance, Storm Water Maintenance
- HOA fee: $126 monthly
- HOA name: Omega Association Management
- HOA phone: 919-461-0102
- Second HOA name: Chatham Park Residential Association
- Additional fee info: Second HOA Fee $105 Monthly
Location
- Region: Pittsboro
Financial & listing details
- Price per square foot: $198/sqft
- Date on market: 7/17/2026
- Listing agreement: Exclusive Agency
- Listing terms: Cash,Conventional,FHA,VA Loan
- Ownership type: Townhouse
Estimated market value
$359,100
$341,000 - $377,000
$2,153/mo
Price history
| Date | Event | Price |
|---|---|---|
| 10/22/2026 | Pending sale | $359,990$198/sqft |
Source:  Doorify MLS #10148192 Report a problem | ||
| 8/19/2026 | Price change | $359,990-2.7%$198/sqft |
Source: Doorify MLS #10148192 Report a problem | ||
| 8/6/2026 | Price change | $369,990-2.6%$204/sqft |
Source: Doorify MLS #10148192 Report a problem | ||
| 7/17/2026 | Listed for sale | $379,990-7.3%$209/sqft |
Source: Doorify MLS #10148192 Report a problem | ||
| 6/27/2026 | Listing removed | $409,990$226/sqft |
Source: Doorify MLS #10148192 Report a problem | ||
| 6/3/2026 | Price change | $409,990-4.3%$226/sqft |
Source: Doorify MLS #10148192 Report a problem | ||
| 4/17/2026 | Price change | $428,504+5.9%$236/sqft |
Source: Doorify MLS #10148192 Report a problem | ||
| 2/23/2026 | Listed for sale | $404,632$223/sqft |
Source: Doorify MLS #10148192 Report a problem | ||
Public tax history
Tax history is unavailable.
Monthly payment
Est. payment
Payment breakdown
Explore the cost of this home by adjusting the details. Changes won't be saved.Climate risks
Neighborhood: 27312
Nearby schools
Schools provided by the listing agent
- Elementary: Chatham - Perry W Harrison Elementary
- Middle: Chatham - George Moses Horton Middle
- High: Chatham - Northwood High
Source: Doorify MLS. This data may not be complete. We recommend contacting the local school district to confirm school assignments for this home.
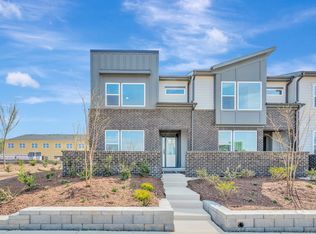
- $389,9903 bd3 ba1.8k sqft62 Wandering Way, Pittsboro, NC 27312New Construction
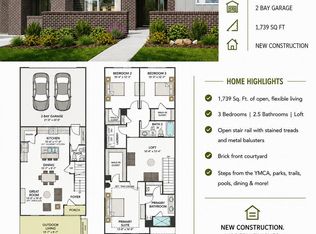
- $389,9903 bd3 ba1.7k sqft56 Wandering Way, Pittsboro, NC 27312New Construction
- $349,9903 bd3 ba1.7k sqft72 Wandering Way, Pittsboro, NC 27312New Construction
- $478,0003 bd3 ba1.8k sqft53 Wandering Way, Pittsboro, NC 27312New Construction
Similar homes
- $349,9903 bd3 ba1.7k sqftSampson, Pittsboro, NC 27312New Construction
 Doorify MLS
- $399,9903 bd3 ba1.7k sqft133 Parkland Dr, Pittsboro, NC 27312New Construction
 Doorify MLS
- from $381,9903 bd3 ba1.8k sqftWilson Plan, The Townes at NoVi, Pittsboro, NC 27312New ConstructionTRI Pointe Homes
- from $373,9903 bd3 ba1.7k sqftSampson Plan, The Townes at NoVi, Pittsboro, NC 27312New Construction
 TRI Pointe Homes
- $379,9003 bd3 ba1.8k sqft284 Millennium Dr, Pittsboro, NC 27312For SaleMLS ID #10190656, Sarah Bechthold. Doorify MLS
- $390,0003 bd3 ba2k sqft299 Millennium Dr, Pittsboro, NC 27312For SaleMLS ID #10191853, Kathy Dyer. Doorify MLS
- $399,9903 bd3 ba1.8k sqftSampson , Pittsboro, NC 27312New ConstructionDoorify MLS
- $399,9903 bd3 ba1.7k sqftSampson B, Pittsboro, NC 27312New ConstructionDoorify MLS
- $399,9003 bd3 ba1.7k sqftThe Brockway, Pittsboro, NC 27312New ConstructionDoorify MLS
- $322,8503 bd3 ba1.7k sqft271 William Dr, Pittsboro, NC 27312New ConstructionMLS ID #10181237, Daxay Malkan. Doorify MLS
- $320,8553 bd3 ba1.7k sqft251 William Dr, Pittsboro, NC 27312New ConstructionMLS ID #10181245, Daxay Malkan. Doorify MLS
- $499,9003 bd3 ba2k sqftAtkinson, Pittsboro, NC 27312New ConstructionDoorify MLS
- $475,0003 bd3 ba2k sqftAtkinson, Pittsboro, NC 27312New ConstructionDoorify MLS
- $289,9853 bd3 ba1.7k sqft169 William Dr, Pittsboro, NC 27312New ConstructionMLS ID #10197207, Daxay Malkan. Doorify MLS
- $525,0003 bd3 ba2.2k sqft261 Mindees Ln, Pittsboro, NC 27312For Sale
 MLS ID #1238595, Keith Duncan. Triad MLS
- $499,9002 bd2 ba1.4k sqft125 Prospect Pl, Pittsboro, NC 27312For SaleMLS ID #10199016, David Wilson. Doorify MLS
- $379,9003 bd4 ba1.7k sqft2025 Whitesmith Dr, Apex, NC 27502For SaleMLS ID #10197619, Jonay Zies. Doorify MLS
- $479,9003 bd3 ba2.2k sqft103 Deardom Way, Chapel Hill, NC 27516For SaleMLS ID #10200070, Peter Winkler. Doorify MLS
