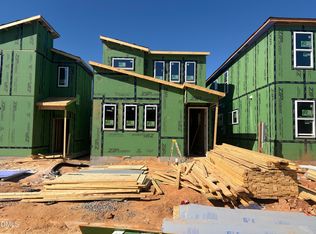
Homes by Dickerson has begun construction on The Ember B as a custom pre-sale home for another great Homes by Dickerson Client! This client will enjoy all the great lifestyle amenities of Chatham Park. Life in NoVi at Chatham Park is as easy as it is beautiful. Included landscape maintenance means more weekends free for the things you love. Vibrant community events bring neighbors together, and beautifully walkable, alley-loaded streets with welcoming front porches make every single day feel like the best kind of home. Located in master-planned Chatham Park, you're just minutes from charming downtown Pittsboro and an easy drive to Chapel Hill, Raleigh, and the Research Triangle. They are going to love it here!
Pending
$430,000
71 Wandering Way, Pittsboro, NC 27312
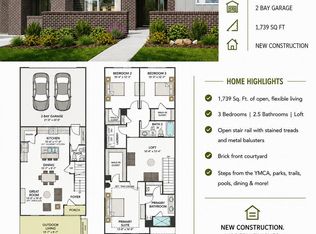
4beds
1,868sqft
Single Family Residence
Built in 2027
0 Square Feet Lot
$-- Zestimate®
$230/sqft
$128/mo HOA
What's special
- 34 days
- 10
- 2
Zillow last checked:
Listing updated:
Listed by:
Cheralyn Baker 984-365-5455,
Homes by Dickerson Real Estate,
Roberta Forbes 919-414-2675,
Homes by Dickerson Real Estate
Source: Doorify MLS,MLS#: 10195690
Facts & features
Interior
Bedrooms & bathrooms
- Bedrooms: 4
- Bathrooms: 3
- Full bathrooms: 3
- Main level bathrooms: 1
- Main level bedrooms: 1
Primary bedroom
- Level: Second
- Area: 196 Square Feet
- Dimensions: 14.0 x 14.0
Bedroom 2
- Level: Second
- Area: 121 Square Feet
- Dimensions: 11.0 x 11.0
Bedroom 3
- Level: Second
- Area: 144 Square Feet
- Dimensions: 12.0 x 12.0
Bedroom 4
- Description: Can be used as a Study as well
- Level: Main
- Area: 132 Square Feet
- Dimensions: 11.0 x 12.0
Dining room
- Level: Main
- Area: 110 Square Feet
- Dimensions: 10.0 x 11.0
Family room
- Level: Main
- Area: 225 Square Feet
- Dimensions: 15.0 x 15.0
Heating
- Central, ENERGY STAR Qualified Equipment, Forced Air, Natural Gas
Cooling
- Central Air, Electric, ENERGY STAR Qualified Equipment
Appliances
- Included: Convection Oven, Dishwasher, ENERGY STAR Qualified Appliances, ENERGY STAR Qualified Dishwasher, Gas Range, Microwave, Plumbed For Ice Maker, ENERGY STAR Qualified Water Heater, Range Hood, Self Cleaning Oven, Stainless Steel Appliance(s), Vented Exhaust Fan
- Laundry: Electric Dryer Hookup, Inside, Laundry Room, Upper Level, Washer Hookup
Features
- Ceiling Fan(s), Double Vanity, Entrance Foyer, Eat-in Kitchen, Kitchen Island, Low Flow Plumbing Fixtures, Open Floorplan, Pantry, Recessed Lighting, Walk-In Closet(s), WaterSense Fixture(s), Separate Shower, Bathtub/Shower Combination, Walk-In Shower, Water Closet, Smooth Ceilings
- Flooring: Carpet, Laminate, Tile, Wood
- Doors: ENERGY STAR Qualified Doors
- Windows: Double Pane Windows, ENERGY STAR Qualified Windows
- Common walls with other units/homes: No Common Walls
Interior area
- Total structure area: 1,868
- Total interior livable area: 1,868 sqft
- Finished area above ground: 1,868
- Finished area below ground: 0
Property
Parking
- Total spaces: 2
- Parking features: Garage Faces Rear, Garage, Garage Door Opener
- Garage spaces: 2
Features
- Levels: Two
- Stories: 2
- Patio & porch: Front Porch
- Exterior features: Private Yard, Rain Gutters
Lot
- Size: 0 Square Feet
- Features: Back Yard
Details
- Parcel number: 0097162
- Zoning: PDD
- Special conditions: Standard
Construction
Type & style
- Home type: SingleFamily
- Architectural style: Modern
- Property subtype: Single Family Residence
Materials
- Brick, Fiber Cement, Foam Insulation, HardiPlank Type, Radiant Barrier, Spray Foam Insulation
- Foundation: Brick/Mortar, Slab
- Roof: Shingle,Architectural Shingle
Condition
- New Construction
- New construction: Yes
- Year built: 2027
- Major remodel year: 2027
Details
- Builder model: Lumen C
- Builder name: Homes By Dickerson
Utilities & green energy
- Sewer: Public Sewer
- Water: Community Water
- Utilities for property: Electricity Available, Natural Gas Available, Natural Gas Connected, Sewer Connected, Underground Utilities, Water Connected
Green energy
- Energy efficient items: Appliances, Construction, Doors, HVAC, Insulation, Lighting, Roof, Thermostat, Windows, Water Heater
- Water conservation: Low-Flow Fixtures
Community & HOA
Community
- Features: Clubhouse, Fishing, Fitness Center, Park, Playground, Street Lights, Sidewalks
- Security: Carbon Monoxide Detector(s), Fire Alarm, Smoke Detector(s)
- Subdivision: Chatham Park
HOA
- Has HOA: Yes
- Amenities included: Jogging Path, Park, Playground, Trail(s)
- Services included: Maintenance Grounds, None
- HOA fee: $128 monthly
- HOA name: Chatham Park Residential Association, Inc.
- HOA phone: 919-461-0102
Location
- Region: Pittsboro
Financial & listing details
- Price per square foot: $230/sqft
- Annual tax amount: $1,080
- Date on market: 9/30/2026
- Listing agreement: Exclusive Agency
- Listing terms: Cash,Conventional,FHA,VA Loan
- Road surface type: Alley Paved, Paved
Estimated market value
Not available
Estimated sales range
Not available
$2,415/mo
Price history
| Date | Event | Price |
|---|---|---|
| 9/30/2026 | Pending sale | $430,000$230/sqft |
Source:  Doorify MLS #10195690 Report a problem | ||
| 9/30/2026 | Listed for sale | $430,000$230/sqft |
Source: Doorify MLS #10195690 Report a problem | ||
Public tax history
Tax history is unavailable.
Monthly payment
Est. payment
Payment breakdown
Explore the cost of this home by adjusting the details. Changes won't be saved.Climate risks
Neighborhood: 27312
Nearby schools
Schools provided by the listing agent
- Elementary: Chatham - Perry W Harrison Elementary
- Middle: Chatham - George Moses Horton Middle
- High: Chatham - Northwood High
Source: Doorify MLS. This data may not be complete. We recommend contacting the local school district to confirm school assignments for this home.
- $499,0654 bd3 ba2.1k sqft59 Wandering Way, Pittsboro, NC 27312Pending

- $475,0003 bd3 ba1.9k sqft47 Wandering Way, Pittsboro, NC 27312New Construction

- $478,0003 bd3 ba1.8k sqft53 Wandering Way, Pittsboro, NC 27312New Construction
- $349,9903 bd3 ba1.7k sqft72 Wandering Way, Pittsboro, NC 27312New Construction
Similar homes
- $475,0003 bd3 ba1.9k sqftEvergreen A, Pittsboro, NC 27312New Construction
 Doorify MLS
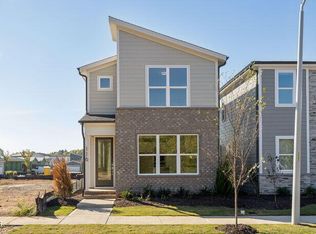
- $472,0004 bd3 ba2k sqftAlder A, Pittsboro, NC 27312New Construction
 Doorify MLS
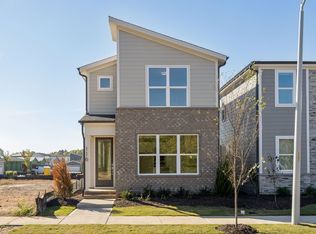
- $472,0004 bd3 ba2k sqft116 North Village Pkwy, Pittsboro, NC 27312New Construction
 Homes By Dickerson
- $485,0004 bd3 ba1.9k sqftHaddington, Pittsboro, NC 27312New Construction
 Doorify MLS
- $504,0003 bd3 ba2k sqftAlder C, Pittsboro, NC 27312New ConstructionDoorify MLS
- $399,9003 bd3 ba1.7k sqftThe Brockway, Pittsboro, NC 27312New ConstructionDoorify MLS
- $498,9303 bd3 ba1.8k sqft61 Hillway Rd, Pittsboro, NC 27312New ConstructionDoorify MLS
- $499,8403 bd3 ba1.8k sqft43 Tallgrass Rd, Pittsboro, NC 27312New ConstructionDoorify MLS
- $399,9903 bd3 ba1.7k sqftSampson B, Pittsboro, NC 27312New ConstructionDoorify MLS
- $399,9903 bd3 ba1.8k sqftSampson , Pittsboro, NC 27312New ConstructionDoorify MLS
- $499,9003 bd3 ba1.9k sqftHaddington, Pittsboro, NC 27312New ConstructionDoorify MLS
- $440,0003 bd3 ba1.9k sqft241 Millennium Dr, Pittsboro, NC 27312For SaleMLS ID #10177016, Carl Penny. Doorify MLS
- $525,0003 bd3 ba2.2k sqft261 Mindees Ln, Pittsboro, NC 27312For Sale
 MLS ID #1238595, Keith Duncan. Triad MLS
- $379,9003 bd3 ba1.8k sqft284 Millennium Dr, Pittsboro, NC 27312For SaleMLS ID #10190656, Sarah Bechthold. Doorify MLS
- $531,9003 bd3 ba2.1k sqft280 Beacon Dr, Pittsboro, NC 27312For SaleMLS ID #10193575, Matthew Urban. Doorify MLS
- $585,0004 bd3 ba2.6k sqft30 Circle City Way, Pittsboro, NC 27312For SaleMLS ID #10193108, Meredith Kisner. Doorify MLS
- $449,9002 bd2 ba1.4k sqftDavid Weekley Homes, Pittsboro, NC 27312New ConstructionDoorify MLS
- $500,0001 bd1 ba1k sqftBee Hive Tree House and Oasis Tree House, Pittsboro, NC 27312For SaleMLS ID #10188873, Masha Halpern. Doorify MLS
- $499,9002 bd2 ba1.4k sqft125 Prospect Pl, Pittsboro, NC 27312For SaleMLS ID #10199016, David Wilson. Doorify MLS
- $500,0001 bd1 ba1k sqft286 Stone Wall Rd, Pittsboro, NC 27312For SaleMLS ID #10188981, Masha Halpern. Doorify MLS
