Welcome to The Mosley by David Weekley Homes- Now Featuring a Screened- In Porch- a bright, open ranch plan designed for modern living. The spacious kitchen anchors the home, connecting seamlessly to the dining and family areas for easy entertaining. The private study offers flexible spaces for work or relaxation, while a secondary bedroom provides a comfortable guest retreat. Unwind in the secluded Owner's Retreat, complete with a zero entry shower and large walk-in closet. Backing to natural views, this home offers both comfort and privacy.
Sold for $574,900
$574,900
236 Aspen Ave, Pittsboro, NC 27312
2beds
1,719sqft
Single Family Residence, Residential
Built in 2025
6,534 Square Feet Lot
$567,200 Zestimate®
$334/sqft
$2,337 Estimated rent
Home value
$567,200
$510,000 - $630,000
$2,337/mo
Zestimate® history
Owner options
List your home for rent
$2,337/mo
Rent Zestimate®
Find your next renter with Zillow Rental Manager. Plus, with online applications, you can quickly screen prospective tenants – for free.
$2,337/mo
Rent Zestimate®
Refinance and save
$3,662/mo
Est. payment
Refinancing to a lower rate could help reduce your monthly payments and save thousands over the life of the loan.
$3,662/mo
Est. payment
Explore your selling options
Work with a Zillow partner agent
Leverage their expertise and Zillow's premium Showcase listings to get your home seen by more buyers.
Get startedList with your own agent
Get your home in front of millions of buyers by listing it on Zillow.
Learn how to do itSell it yourself
Take full control of how buyers see your home on Zillow by listing For Sale by Owner (FSBO).
List your homeWhat's special
Backing to natural viewsZero entry showerSpacious kitchenComfortable guest retreatLarge walk-in closetSecondary bedroomPrivate study
Zillow last checked:
Listing updated:
Listed by:
Tracey Riordan 919-928-4306,
Weekley Homes, LLC,
Erin Messier 603-674-7596,
Weekley Homes, LLC
Bought with:
Tracey Riordan, 311348
Weekley Homes, LLC
Source: Doorify MLS,MLS#: 10107682
Facts & features
Interior
Bedrooms & bathrooms
- Bedrooms: 2
- Bathrooms: 2
- Full bathrooms: 2
Heating
- Central
Cooling
- Central Air, Electric
Appliances
- Included: Cooktop, Dishwasher, Disposal, Gas Cooktop, Microwave, Plumbed For Ice Maker, Range Hood, Tankless Water Heater, Oven, Water Purifier
Features
- Flooring: Carpet, Ceramic Tile, Vinyl
Interior area
- Total structure area: 1,719
- Total interior livable area: 1,719 sqft
- Finished area above ground: 1,719
- Finished area below ground: 0
Property
Parking
- Total spaces: 4
- Parking features: Garage - Attached
- Attached garage spaces: 2
Accessibility
- Accessibility features: Accessible Doors
Features
- Levels: One
- Stories: 1
- Pool features: Community
- Has view: Yes
Lot
- Size: 6,534 Square Feet
Details
- Parcel number: 0097315
- Special conditions: Standard
Construction
Type & style
- Home type: SingleFamily
- Architectural style: Craftsman
- Property subtype: Single Family Residence, Residential
Materials
- Cement Siding, Fiber Cement, HardiPlank Type
- Foundation: Slab
- Roof: Shingle
Condition
- New construction: Yes
- Year built: 2025
- Major remodel year: 2025
Details
- Builder name: David Weekley Homes
Utilities & green energy
- Sewer: Public Sewer
- Water: Public
Community & HOA
Community
- Features: Clubhouse, Pool, Street Lights, Tennis Court(s)
- Senior community: Yes
- Subdivision: Chatham Park
HOA
- Has HOA: Yes
- Amenities included: Clubhouse, Game Room, Pool, Spa/Hot Tub
- Services included: Storm Water Maintenance
- HOA fee: $245 monthly
Location
- Region: Pittsboro
Financial & listing details
- Price per square foot: $334/sqft
- Date on market: 7/7/2025
Price history
| Date | Event | Price |
|---|---|---|
| 10/23/2025 | Sold | $574,900$334/sqft |
Source:  Doorify MLS #10107682 Report a problem Doorify MLS #10107682 Report a problem | ||
| 9/29/2025 | Pending sale | $574,900$334/sqft |
Source: Doorify MLS #10107682 Report a problem | ||
| 8/6/2025 | Price change | $574,900+0.9%$334/sqft |
Source: Doorify MLS #10107682 Report a problem | ||
| 7/4/2025 | Listed for sale | $569,900$332/sqft |
Source:  David Weekley Homes Report a problem David Weekley Homes Report a problem | ||
Public tax history
Tax history is unavailable.
Neighborhood: 27312
Nearby homes
- $644,9003 bd2 ba2.1k sqft266 Aspen Ave, Pittsboro, NC 27312Sold

- $579,9002 bd2 ba1.7k sqft250 Aspen Ave, Pittsboro, NC 27312Sold
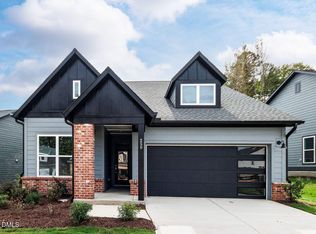
- $571,4302 bd2 ba1.7k sqft216 Aspen Ave, Pittsboro, NC 27312Sold

- $727,7204 bd3 ba2.8k sqft253 Aspen Ave, Pittsboro, NC 27312Sold
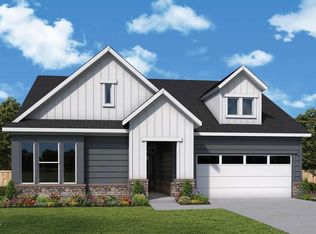
- $705,2603 bd3 ba2.4k sqft15 Wabash St, Pittsboro, NC 27312Sold
- $577,9002 bd2 ba1.7k sqft40 Wabash St, Pittsboro, NC 27312Sold
- $589,4052 bd2 ba1.8k sqft178 Aspen Ave, Pittsboro, NC 27312Sold
- $607,8202 bd2 ba1.8k sqft194 Aspen Ave, Pittsboro, NC 27312Sold
Nearby schools
GreatSchools rating
- 8/10Perry W Harrison ElementaryGrades: PK-5Distance: 3.9 mi
- 6/10Margaret B. Pollard Middle SchoolGrades: 6-8Distance: 5.1 mi
- 7/10Northwood HighGrades: 9-12Distance: 1 mi
Schools provided by the listing agent
- Elementary: Chatham - Perry Harrison
- Middle: Chatham - Horton
- High: Chatham - Northwood
Source: Doorify MLS. This data may not be complete. We recommend contacting the local school district to confirm school assignments for this home.
Get a cash offer in 3 minutes
Find out how much your home could sell for in as little as 3 minutes with a no-obligation cash offer.
Estimated market value
$567,200
Get a cash offer in 3 minutes
Find out how much your home could sell for in as little as 3 minutes with a no-obligation cash offer.
Estimated market value
$567,200
- North Carolina
- Chatham County
- Pittsboro
- 27312
- 236 Aspen Ave
Nearby cities
Nearby zip codes
Other Pittsboro Topics
