Elegance combines with genuine comforts to make each day delightful in The Carroway by David Weekley floor plan. A multi-function island and expansive view of the sunny living and dining spaces contribute to the culinary layout of the glamorous kitchen. Refresh and relax in the Owner's Retreat, complete with an en suite bathroom and walk-in closet. A guest room provides ample privacy and a bathroom. Walk-up attic storage gives you an ample additional storage! The Screened-in porch offers a peaceful place to enjoy quiet evenings and added space to entertain guests.
Sold for $579,900
$579,900
250 Aspen Ave, Pittsboro, NC 27312
2beds
1,761sqft
Ranch, Residential
Built in 2025
7,405 Square Feet Lot
$573,700 Zestimate®
$329/sqft
$2,377 Estimated rent
Home value
$573,700
$516,000 - $637,000
$2,377/mo
Zestimate® history
Owner options
List your home for rent
$2,377/mo
Rent Zestimate®
Find your next renter with Zillow Rental Manager. Plus, with online applications, you can quickly screen prospective tenants – for free.
$2,377/mo
Rent Zestimate®
Refinance and save
$3,651/mo
Est. payment
Refinancing to a lower rate could help reduce your monthly payments and save thousands over the life of the loan.
$3,651/mo
Est. payment
Explore your selling options
Work with a Zillow partner agent
Leverage their expertise and Zillow's premium Showcase listings to get your home seen by more buyers.
Get startedList with your own agent
Get your home in front of millions of buyers by listing it on Zillow.
Learn how to do itSell it yourself
Take full control of how buyers see your home on Zillow by listing For Sale by Owner (FSBO).
List your homeWhat's special
Glamorous kitchenScreened-in porchWalk-up attic storageWalk-in closetEn suite bathroomMulti-function islandGuest room
Zillow last checked:
Listing updated:
Listed by:
Tracey Riordan 919-928-4306,
Weekley Homes, LLC,
Erin Messier 603-674-7596,
Weekley Homes, LLC
Bought with:
Erin Messier, 275411
Weekley Homes, LLC
Source: Doorify MLS,MLS#: 10108189
Facts & features
Interior
Bedrooms & bathrooms
- Bedrooms: 2
- Bathrooms: 2
- Full bathrooms: 2
Heating
- Forced Air, Natural Gas
Cooling
- Central Air, Electric
Appliances
- Included: Dishwasher, Disposal, Gas Cooktop, Microwave, Plumbed For Ice Maker, Range Hood, Stainless Steel Appliance(s), Tankless Water Heater, Vented Exhaust Fan, Oven, Water Purifier
- Laundry: Electric Dryer Hookup, Main Level, Washer Hookup
Features
- Kitchen Island, Pantry, Master Downstairs, Quartz Counters, Walk-In Closet(s), Walk-In Shower, Water Closet
- Flooring: Carpet, Vinyl, Tile
- Number of fireplaces: 1
- Fireplace features: Family Room, Gas
- Common walls with other units/homes: No Common Walls
Interior area
- Total structure area: 1,761
- Total interior livable area: 1,761 sqft
- Finished area above ground: 1,761
- Finished area below ground: 0
Property
Parking
- Total spaces: 4
- Parking features: Garage - Attached
- Attached garage spaces: 2
Features
- Levels: One
- Stories: 1
- Patio & porch: Rear Porch, Screened
- Pool features: Community
- Has view: Yes
Lot
- Size: 7,405 Square Feet
Details
- Parcel number: 0097314
- Special conditions: Standard
Construction
Type & style
- Home type: SingleFamily
- Architectural style: Craftsman
- Property subtype: Ranch, Residential
Materials
- Fiber Cement, HardiPlank Type
- Foundation: Slab
- Roof: Shingle
Condition
- New construction: Yes
- Year built: 2025
- Major remodel year: 2025
Details
- Builder name: David Weekley Homes
Utilities & green energy
- Sewer: Public Sewer
- Water: Public
Community & HOA
Community
- Features: Clubhouse, Fitness Center, Pool, Sidewalks, Street Lights, Tennis Court(s)
- Senior community: Yes
- Subdivision: Chatham Park
HOA
- Has HOA: Yes
- Amenities included: Clubhouse, Landscaping, Maintenance Grounds, Meeting Room, Pool, Spa/Hot Tub, Tennis Court(s)
- Services included: Maintenance Grounds
- HOA fee: $245 monthly
- Additional fee info: Second HOA Fee $445 Annually
Location
- Region: Pittsboro
Financial & listing details
- Price per square foot: $329/sqft
- Date on market: 7/9/2025
Price history
| Date | Event | Price |
|---|---|---|
| 12/30/2025 | Sold | $579,900$329/sqft |
Source:  Doorify MLS #10108189 Report a problem Doorify MLS #10108189 Report a problem | ||
| 12/1/2025 | Pending sale | $579,900$329/sqft |
Source: Doorify MLS #10108189 Report a problem | ||
| 7/4/2025 | Listed for sale | $579,900$329/sqft |
Source:  David Weekley Homes Report a problem David Weekley Homes Report a problem | ||
Public tax history
Tax history is unavailable.
Neighborhood: 27312
Nearby homes
- $574,9002 bd2 ba1.7k sqft236 Aspen Ave, Pittsboro, NC 27312Sold
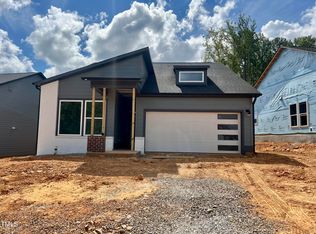
- $644,9003 bd2 ba2.1k sqft266 Aspen Ave, Pittsboro, NC 27312Sold

- $571,4302 bd2 ba1.7k sqft216 Aspen Ave, Pittsboro, NC 27312Sold

- $727,7204 bd3 ba2.8k sqft253 Aspen Ave, Pittsboro, NC 27312Sold
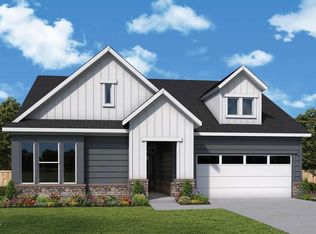
- $705,2603 bd3 ba2.4k sqft15 Wabash St, Pittsboro, NC 27312Sold
- $572,6652 bd2 ba1.8k sqft202 Aspen Ave, Pittsboro, NC 27312Sold
- $607,8202 bd2 ba1.8k sqft194 Aspen Ave, Pittsboro, NC 27312Sold
- $589,4052 bd2 ba1.8k sqft178 Aspen Ave, Pittsboro, NC 27312Sold
Nearby schools
GreatSchools rating
- 8/10Perry W Harrison ElementaryGrades: PK-5Distance: 3.9 mi
- 6/10Margaret B. Pollard Middle SchoolGrades: 6-8Distance: 5.1 mi
- 7/10Northwood HighGrades: 9-12Distance: 1 mi
Schools provided by the listing agent
- Elementary: Chatham - Perry Harrison
- Middle: Chatham - Horton
- High: Chatham - Northwood
Source: Doorify MLS. This data may not be complete. We recommend contacting the local school district to confirm school assignments for this home.
Get a cash offer in 3 minutes
Find out how much your home could sell for in as little as 3 minutes with a no-obligation cash offer.
Estimated market value
$573,700
Get a cash offer in 3 minutes
Find out how much your home could sell for in as little as 3 minutes with a no-obligation cash offer.
Estimated market value
$573,700
- North Carolina
- Chatham County
- Pittsboro
- 27312
- 250 Aspen Ave
Nearby cities
Nearby zip codes
Other Pittsboro Topics
