Make your new home dreams a reality with the innovative Rosebay floor plan by David Weekley Homes. This thoughtfully designed home offers open-concept living with a gourmet kitchen featuring a gas cooktop, wall oven, and an impressive center island that overlooks the study, sunny family room, and keeping room. Enjoy the privacy of a guest bedroom tucked away from the main living areas, perfect for out-of-town visitors. The spacious Owner's Retreat includes a large walk-in closet and a luxurious en suite bath. Situated on a homesite that backs to trees, this home offers peaceful views and a sense of privacy—bringing the perfect blend of indoor comfort and natural surroundings.
Sold for $607,820
$607,820
194 Aspen Ave, Pittsboro, NC 27312
2beds
1,873sqft
Single Family Residence, Residential
Built in 2025
6,098 Square Feet Lot
$599,400 Zestimate®
$325/sqft
$2,404 Estimated rent
Home value
$599,400
$539,000 - $665,000
$2,404/mo
Zestimate® history
Owner options
List your home for rent
$2,404/mo
Rent Zestimate®
Find your next renter with Zillow Rental Manager. Plus, with online applications, you can quickly screen prospective tenants – for free.
$2,404/mo
Rent Zestimate®
Refinance and save
$3,810/mo
Est. payment
Refinancing to a lower rate could help reduce your monthly payments and save thousands over the life of the loan.
$3,810/mo
Est. payment
Explore your selling options
Work with a Zillow partner agent
Leverage their expertise and Zillow's premium Showcase listings to get your home seen by more buyers.
Get startedList with your own agent
Get your home in front of millions of buyers by listing it on Zillow.
Learn how to do itSell it yourself
Take full control of how buyers see your home on Zillow by listing For Sale by Owner (FSBO).
List your homeWhat's special
Zillow last checked:
Listing updated:
Listed by:
Karen Doyle Burkart 919-455-1464,
Weekley Homes, LLC,
Tracey Riordan 919-928-4306,
Weekley Homes, LLC
Bought with:
Shenandoah Nieuwsma, 293305
Compass -- Chapel Hill - Durham
Source: Doorify MLS,MLS#: 10107111
Facts & features
Interior
Bedrooms & bathrooms
- Bedrooms: 2
- Bathrooms: 2
- Full bathrooms: 2
Heating
- Central, Forced Air
Cooling
- Central Air, Electric
Appliances
- Included: Cooktop, Dishwasher, Disposal, Dryer, Plumbed For Ice Maker, Range Hood, Stainless Steel Appliance(s), Tankless Water Heater, Oven, Washer/Dryer, Water Purifier
- Laundry: Electric Dryer Hookup, Laundry Room, Main Level
Features
- Flooring: Carpet, Ceramic Tile, Vinyl
- Common walls with other units/homes: End Unit
Interior area
- Total structure area: 1,873
- Total interior livable area: 1,873 sqft
- Finished area above ground: 1,873
- Finished area below ground: 0
Property
Parking
- Total spaces: 4
- Parking features: Garage - Attached
- Attached garage spaces: 2
Accessibility
- Accessibility features: Accessible Doors
Features
- Levels: One
- Stories: 1
- Pool features: Community
- Has view: Yes
Lot
- Size: 6,098 Square Feet
Details
- Parcel number: 0096882
- Special conditions: Standard
Construction
Type & style
- Home type: SingleFamily
- Architectural style: Craftsman
- Property subtype: Single Family Residence, Residential
- Attached to another structure: Yes
Materials
- Cement Siding, Fiber Cement, HardiPlank Type
- Foundation: Slab
- Roof: Shingle
Condition
- New construction: Yes
- Year built: 2025
- Major remodel year: 2025
Details
- Builder name: David Weekley Homes
Utilities & green energy
- Sewer: Public Sewer
- Water: Public
Green energy
- Energy efficient items: Lighting, Thermostat
- Indoor air quality: Ventilation
- Water conservation: Low-Flow Fixtures
Community & HOA
Community
- Features: Clubhouse, Fitness Center, Pool, Tennis Court(s)
- Subdivision: Chatham Park
HOA
- Has HOA: Yes
- Amenities included: Clubhouse, Fitness Center, Game Room, Meeting Room, Spa/Hot Tub, Tennis Court(s)
- Services included: Storm Water Maintenance
- HOA fee: $245 monthly
Location
- Region: Pittsboro
Financial & listing details
- Price per square foot: $325/sqft
- Date on market: 7/2/2025
Price history
| Date | Event | Price |
|---|---|---|
| 10/9/2025 | Sold | $607,820$325/sqft |
Source:  Doorify MLS #10107111 Report a problem Doorify MLS #10107111 Report a problem | ||
| 8/23/2025 | Pending sale | $607,820$325/sqft |
Source: Doorify MLS #10107111 Report a problem | ||
| 8/7/2025 | Price change | $607,820+1.3%$325/sqft |
Source:  David Weekley Homes Report a problem David Weekley Homes Report a problem | ||
| 7/2/2025 | Listed for sale | $599,900$320/sqft |
Source: Doorify MLS #10107111 Report a problem | ||
Public tax history
Tax history is unavailable.
Neighborhood: 27312
Nearby homes
- $598,1301 bd2 ba1.8k sqft186 Aspen Ave, Pittsboro, NC 27312Sold

- $572,6652 bd2 ba1.8k sqft202 Aspen Ave, Pittsboro, NC 27312Sold
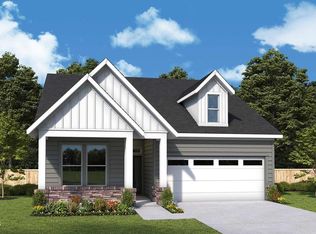
- $705,2603 bd3 ba2.4k sqft15 Wabash St, Pittsboro, NC 27312Sold
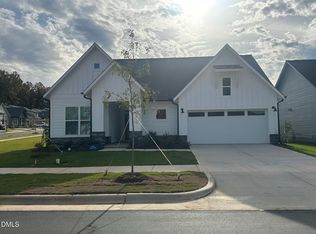
- $577,2102 bd2 ba1.8k sqft170 Aspen Ave, Pittsboro, NC 27312Sold
- $684,0353 bd3 ba2.4k sqft23 Wabash St, Pittsboro, NC 27312Sold
- $579,9002 bd2 ba1.7k sqft250 Aspen Ave, Pittsboro, NC 27312Sold
- $574,9002 bd2 ba1.7k sqft236 Aspen Ave, Pittsboro, NC 27312Sold
- $644,9003 bd2 ba2.1k sqft266 Aspen Ave, Pittsboro, NC 27312Sold
Nearby schools
GreatSchools rating
- 8/10Perry W Harrison ElementaryGrades: PK-5Distance: 4 mi
- 6/10Margaret B. Pollard Middle SchoolGrades: 6-8Distance: 5.2 mi
- 7/10Northwood HighGrades: 9-12Distance: 1 mi
Schools provided by the listing agent
- Elementary: Chatham - Perry Harrison
- Middle: Chatham - Horton
- High: Chatham - Northwood
Source: Doorify MLS. This data may not be complete. We recommend contacting the local school district to confirm school assignments for this home.
Get a cash offer in 3 minutes
Find out how much your home could sell for in as little as 3 minutes with a no-obligation cash offer.
Estimated market value
$599,400
Get a cash offer in 3 minutes
Find out how much your home could sell for in as little as 3 minutes with a no-obligation cash offer.
Estimated market value
$599,400
- North Carolina
- Chatham County
- Pittsboro
- 27312
- 194 Aspen Ave
Nearby cities
Nearby zip codes
Other Pittsboro Topics
