See On Site Broker - for comp purposes only
Sold for $577,210
$577,210
170 Aspen Ave, Pittsboro, NC 27312
2beds
1,837sqft
Single Family Residence, Residential
Built in 2025
4,356 Square Feet Lot
$568,300 Zestimate®
$314/sqft
$2,343 Estimated rent
Home value
$568,300
$511,000 - $631,000
$2,343/mo
Zestimate® history
Owner options
List your home for rent
$2,343/mo
Rent Zestimate®
Find your next renter with Zillow Rental Manager. Plus, with online applications, you can quickly screen prospective tenants – for free.
$2,343/mo
Rent Zestimate®
Refinance and save
$3,628/mo
Est. payment
Refinancing to a lower rate could help reduce your monthly payments and save thousands over the life of the loan.
$3,628/mo
Est. payment
Explore your selling options
Work with a Zillow partner agent
Leverage their expertise and Zillow's premium Showcase listings to get your home seen by more buyers.
Get startedList with your own agent
Get your home in front of millions of buyers by listing it on Zillow.
Learn how to do itSell it yourself
Take full control of how buyers see your home on Zillow by listing For Sale by Owner (FSBO).
List your homeWhat's special
Zillow last checked:
Listing updated:
Listed by:
Erin Messier 603-674-7596,
Weekley Homes, LLC
Bought with:
Julie Chung, 229693
Berkshire Hathaway HomeService
Source: Doorify MLS,MLS#: 10084202
Facts & features
Interior
Bedrooms & bathrooms
- Bedrooms: 2
- Bathrooms: 2
- Full bathrooms: 2
Heating
- Forced Air, Natural Gas
Cooling
- Central Air, Electric
Appliances
- Included: Cooktop, Dishwasher, Electric Water Heater, Exhaust Fan, Gas Cooktop, Microwave, Plumbed For Ice Maker, Stainless Steel Appliance(s), Vented Exhaust Fan, Oven, Water Purifier
Features
- Bathtub/Shower Combination, Double Vanity, Kitchen Island, Pantry, Master Downstairs, Quartz Counters, Smooth Ceilings, Walk-In Closet(s), Walk-In Shower, Water Closet, Wired for Data
- Flooring: Carpet, Vinyl, Tile
- Common walls with other units/homes: No Common Walls
Interior area
- Total structure area: 1,837
- Total interior livable area: 1,837 sqft
- Finished area above ground: 1,837
- Finished area below ground: 0
Property
Parking
- Total spaces: 4
- Parking features: Attached, Concrete, Driveway, Electric Vehicle Charging Station(s), Garage, Garage Door Opener, Garage Faces Front
- Attached garage spaces: 2
Accessibility
- Accessibility features: Accessible Doors
Features
- Levels: One
- Stories: 1
- Patio & porch: Porch, Rear Porch
- Exterior features: Rain Gutters
- Pool features: Community
- Has view: Yes
Lot
- Size: 4,356 Square Feet
Details
- Parcel number: 0096885
- Special conditions: Standard
Construction
Type & style
- Home type: SingleFamily
- Architectural style: Ranch
- Property subtype: Single Family Residence, Residential
Materials
- Fiber Cement, HardiPlank Type
- Foundation: Slab
- Roof: Shingle
Condition
- New construction: Yes
- Year built: 2025
- Major remodel year: 2025
Utilities & green energy
- Sewer: Public Sewer
- Water: Public
Green energy
- Energy efficient items: Lighting, Thermostat
Community & HOA
Community
- Features: Clubhouse, Fitness Center, Pool, Street Lights
- Senior community: Yes
- Subdivision: Chatham Park
HOA
- Has HOA: Yes
- Services included: Maintenance Grounds, Storm Water Maintenance
- HOA fee: $245 monthly
Location
- Region: Pittsboro
Financial & listing details
- Price per square foot: $314/sqft
- Annual tax amount: $1
- Date on market: 3/22/2025
Price history
| Date | Event | Price |
|---|---|---|
| 7/30/2025 | Sold | $577,210+0.2%$314/sqft |
Source:  Doorify MLS #10084202 Report a problem Doorify MLS #10084202 Report a problem | ||
| 3/22/2025 | Pending sale | $576,310$314/sqft |
Source: Doorify MLS #10084202 Report a problem | ||
Public tax history
Tax history is unavailable.
Neighborhood: 27312
Nearby homes
- $598,1301 bd2 ba1.8k sqft186 Aspen Ave, Pittsboro, NC 27312Sold

- $599,0312 bd2 ba1.8k sqft14 Imagine Way, Pittsboro, NC 27312Sold
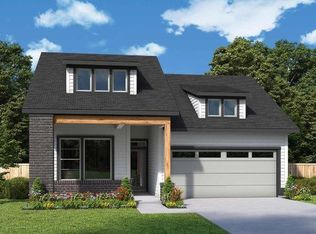
- $677,7863 bd3 ba2.4k sqft19 Imagine Way, Pittsboro, NC 27312Sold
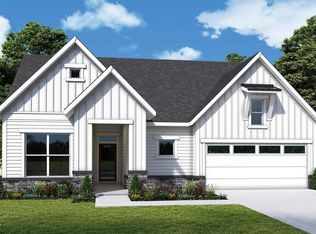
- $545,9002 bd2 ba1.8k sqft22 Imagine Way, Pittsboro, NC 27312Sold
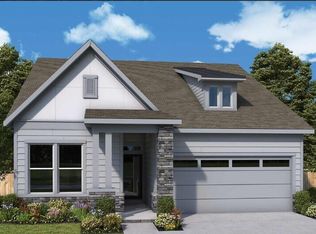
- $607,3752 bd2 ba1.8k sqft164 Aspen Ave, Pittsboro, NC 27312Sold
- $607,8202 bd2 ba1.8k sqft194 Aspen Ave, Pittsboro, NC 27312Sold
- $572,6652 bd2 ba1.8k sqft202 Aspen Ave, Pittsboro, NC 27312Sold
- $549,9002 bd2 ba1.7k sqft36 Imagine Way, Pittsboro, NC 27312Sold
Nearby schools
GreatSchools rating
- 8/10Perry W Harrison ElementaryGrades: PK-5Distance: 4 mi
- 6/10Margaret B. Pollard Middle SchoolGrades: 6-8Distance: 5.2 mi
- 7/10Northwood HighGrades: 9-12Distance: 1 mi
Schools provided by the listing agent
- Elementary: Chatham - Perry Harrison
- Middle: Chatham - Horton
- High: Chatham - Northwood
Source: Doorify MLS. This data may not be complete. We recommend contacting the local school district to confirm school assignments for this home.
Get a cash offer in 3 minutes
Find out how much your home could sell for in as little as 3 minutes with a no-obligation cash offer.
Estimated market value
$568,300
Get a cash offer in 3 minutes
Find out how much your home could sell for in as little as 3 minutes with a no-obligation cash offer.
Estimated market value
$568,300
- North Carolina
- Chatham County
- Pittsboro
- 27312
- 170 Aspen Ave
Nearby cities
Nearby zip codes
Other Pittsboro Topics
