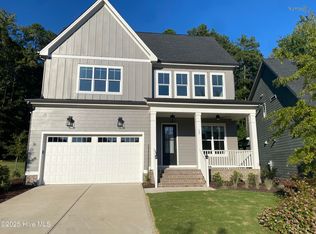
Like-new & built in 2022, this beautifully appointed home in the sought-after Briar Chapel neighborhood welcomes you with a covered front porch & open foyer. A private office w/ glass doors overlooks the front yard. The open living area features a cozy gas log fireplace w/ custom built-ins & a shiplap accent wall. The chef's kitchen offers granite countertops, gas cooktop, built-in microwave, & large pantry. Upstairs, the loft bonus area leads to the luxurious owner's suite w/ a spa-inspired bath showcasing an oversized walk-in shower w/ bench, separate water closet, & a large walk-in closet w/ upgraded wood shelving. Two additional bedrooms each w/ generous closets share a full bath. The laundry room is conveniently located on the second floor. Access through the triple slider door to the private screened porch overlooking the fenced backyard & wooded backdrop. Thoughtful millwork, custom lighting, & upgraded details throughout -- including a built-in mudroom w/ built-in cubby & access to the garage -- make this home truly special. Washer, dryer and refrigerator convey. Fresh, bright paint in foyer, family room, and bonus area. Recent price drop
For sale
Price cut: $20K (7/11)
$615,000
39 Monteith Dr, Chapel Hill, NC 27516
3beds
2,672sqft
:
Get pre-qualified$3,921/mo
Single Family Residence, Residential
Built in 2022
5,662 Square Feet Lot
$609,100 Zestimate®
$230/sqft
$192/mo HOA
What's special
Custom lightingCovered front porchLoft bonus areaUpgraded details throughoutSpa-inspired bathThoughtful millworkGranite countertops
- 282 days |
- 1,159 |
- 21 |
Zillow last checked:
Listing updated:
Listed by:
Jennifer L Williams 919-619-6300,
Coldwell Banker Advantage
Source: Doorify MLS,MLS#: 10127713
Facts & features
Interior
Bedrooms & bathrooms
- Bedrooms: 3
- Bathrooms: 3
- Full bathrooms: 2
- 1/2 bathrooms: 1
Heating
- Forced Air, Natural Gas
Cooling
- Central Air, Zoned
Appliances
- Included: Dishwasher, ENERGY STAR Qualified Appliances, Exhaust Fan, Free-Standing Gas Range, Gas Range, Microwave, Range Hood, Refrigerator, Tankless Water Heater, Washer/Dryer, Water Heater
- Laundry: Laundry Room, Upper Level
Features
- Bathtub/Shower Combination, Bookcases, Built-in Features, Eat-in Kitchen, Entrance Foyer, Granite Counters, High Ceilings, Keeping Room, Kitchen Island, Natural Woodwork, Open Floorplan, Pantry, Smooth Ceilings, Storage, Walk-In Closet(s), Walk-In Shower, Water Closet
- Flooring: Carpet, Ceramic Tile, Hardwood
- Basement: Crawl Space
Interior area
- Total structure area: 2,672
- Total interior livable area: 2,672 sqft
- Finished area above ground: 2,672
- Finished area below ground: 0
Video & virtual tour
Property
Parking
- Total spaces: 2
- Parking features: Garage, Garage Faces Front
- Attached garage spaces: 2
Features
- Levels: Two
- Stories: 2
- Patio & porch: Rear Porch, Screened
- Exterior features: Fenced Yard, Private Yard, Rain Gutters
- Fencing: Back Yard, Fenced
- Has view: Yes
- View description: Neighborhood, Trees/Woods
Lot
- Size: 5,662 Square Feet
- Features: Back Yard, Front Yard, Hardwood Trees, Landscaped, Wooded
Details
- Parcel number: 0094362
- Special conditions: Standard
Construction
Type & style
- Home type: SingleFamily
- Architectural style: Cottage, Craftsman, Transitional
- Property subtype: Single Family Residence, Residential
Materials
- Fiber Cement, Stone Veneer
- Roof: Shingle
Condition
- New construction: No
- Year built: 2022
Utilities & green energy
- Sewer: Public Sewer
- Water: Public
- Utilities for property: Electricity Connected, Natural Gas Connected, Sewer Connected, Water Connected
Green energy
- Energy efficient items: Thermostat
- Indoor air quality: Ventilation
Community & HOA
Community
- Subdivision: Briar Chapel
HOA
- Has HOA: Yes
- Amenities included: Basketball Court, Clubhouse, Dog Park, Fitness Center, Maintenance Grounds, Picnic Area, Playground, Pool, Recreation Facilities, Trail(s)
- Services included: Trash
- HOA fee: $192 monthly
Location
- Region: Chapel Hill
Financial & listing details
- Price per square foot: $230/sqft
- Tax assessed value: $549,123
- Annual tax amount: $4,011
- Date on market: 10/15/2025
Estimated market value
$609,100
$579,000 - $640,000
$3,086/mo
Price history
| Date | Event | Price |
|---|---|---|
| 7/11/2026 | Price change | $615,000-3.1%$230/sqft |
Source:  Doorify MLS #10127713 Report a problem Doorify MLS #10127713 Report a problem | ||
| 6/5/2026 | Price change | $635,000-0.8%$238/sqft |
Source: Doorify MLS #10127713 Report a problem | ||
| 5/15/2026 | Price change | $640,000-1.5%$240/sqft |
Source: Doorify MLS #10127713 Report a problem | ||
| 4/6/2026 | Price change | $650,000-2.3%$243/sqft |
Source: Doorify MLS #10127713 Report a problem | ||
| 3/10/2026 | Price change | $665,000-4.9%$249/sqft |
Source: Doorify MLS #10127713 Report a problem | ||
| 3/9/2026 | Price change | $699,000+3.6%$262/sqft |
Source: Doorify MLS #10127713 Report a problem | ||
| 2/28/2026 | Price change | $675,000+3.1%$253/sqft |
Source: Doorify MLS #10127713 Report a problem | ||
| 1/9/2026 | Price change | $655,000-1.5%$245/sqft |
Source: Doorify MLS #10127713 Report a problem | ||
| 11/7/2025 | Price change | $665,000-1.5%$249/sqft |
Source: Doorify MLS #10127713 Report a problem | ||
| 10/15/2025 | Listed for sale | $675,000-4.3%$253/sqft |
Source: Doorify MLS #10127713 Report a problem | ||
| 9/9/2025 | Listing removed | $705,000$264/sqft |
Source: Doorify MLS #10107190 Report a problem | ||
| 8/25/2025 | Price change | $705,000+4.4%$264/sqft |
Source: Doorify MLS #10107190 Report a problem | ||
| 8/13/2025 | Price change | $675,000-8.8%$253/sqft |
Source: Doorify MLS #10107190 Report a problem | ||
| 8/1/2025 | Price change | $739,999-1.3%$277/sqft |
Source: Doorify MLS #10107190 Report a problem | ||
| 7/28/2025 | Price change | $749,9990%$281/sqft |
Source: Doorify MLS #10107190 Report a problem | ||
| 7/19/2025 | Price change | $750,000-3.2%$281/sqft |
Source: Doorify MLS #10107190 Report a problem | ||
| 7/3/2025 | Listed for sale | $774,999+30.4%$290/sqft |
Source: Doorify MLS #10107190 Report a problem | ||
| 7/18/2022 | Sold | $594,500+0.4%$222/sqft |
Source: Public Record Report a problem | ||
| 1/31/2022 | Listing removed | -- |
Source:  Homes By Dickerson Report a problem Homes By Dickerson Report a problem | ||
| 8/2/2021 | Pending sale | $592,000$222/sqft |
Source: Homes By Dickerson #2398305 Report a problem | ||
| 7/28/2021 | Listed for sale | $592,000+516.7%$222/sqft |
Source: Homes By Dickerson #2398305 Report a problem | ||
| 7/7/2021 | Sold | $96,000$36/sqft |
Source: Public Record Report a problem | ||
Public tax history
| Year | Property taxes | Tax assessment |
|---|---|---|
| 2025 | $4,012 +12.9% | $549,123 +37.1% |
| 2024 | $3,554 +9.1% | $400,627 |
| 2023 | $3,257 +161.7% | $400,627 +152% |
| 2022 | $1,245 +97.7% | $158,967 +95.2% |
| 2021 | $629 | $81,432 |
Find assessor info on the county website
Monthly payment
Est. payment
Payment breakdown
Explore the cost of this home by adjusting the details. Changes won't be saved.Climate risks
Neighborhood: Briar Chapel
Nearby schools
GreatSchools rating
- 5/10Chatham Grove ElementaryGrades: PK-5Distance: 1.9 mi
- 6/10Margaret B. Pollard Middle SchoolGrades: 6-8Distance: 1.6 mi
- 6/10Seaforth HighGrades: 9-12Distance: 7.8 mi
Schools provided by the listing agent
- Elementary: Chatham - Chatham Grove Elementary
- Middle: Chatham - Margaret B Pollard Middle School
- High: Chatham - Seaforth High School
Source: Doorify MLS. This data may not be complete. We recommend contacting the local school district to confirm school assignments for this home.
- $730,0003 bd3 ba3k sqft17 Monteith Dr, Chapel Hill, NC 27516Sold
- $3,093-- bd-- ba672 sqft120 Mine Rd, Johnson, VT 05656Off Market
- $418,3003 bd1 ba1.3k sqft245 Patterson Dr, Chapel Hill, NC 27516Off Market
- $425,7003 bd2 ba1.5k sqft522 Great Ridge Pkwy, Chapel Hill, NC 27516Off Market
- $411,4002 bd3 ba1.5k sqft522 Great Ridge Pkwy #2153, Chapel Hill, NC 27516Off Market
- $628,0003 bd2 ba2.5k sqft119 Monteith Dr, Chapel Hill, NC 27516Off Market
- $495,0003 bd3 ba1.8k sqft536 Great Ridge Pkwy, Chapel Hill, NC 27516Sold
- $443,1003 bd3 ba1.8k sqft536 Great Ridge Pkwy #2152, Chapel Hill, NC 27516Off Market
A local agent can set up tours, give advice and negotiate with sellers.
Similar homes
- $610,0003 bd3 ba2.3k sqft94 Harlow Bnd, Chapel Hill, NC 27516For Sale
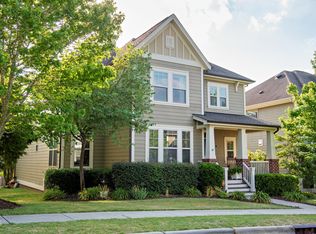
 MLS ID #10169449, Tonya Culpepper. Doorify MLS
 - $700,0004 bd3 ba2.5k sqft337 Chauncey Cir, Chapel Hill, NC 27516For Sale
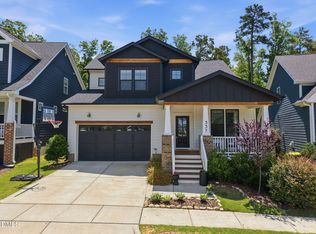 MLS ID #10176637, Kara Pittman. Doorify MLS
 - $579,0003 bd3 ba2k sqftSaussy Burbank, Chapel Hill, NC 27516For Sale
 MLS ID #10170711, Fernando Daguerre. Doorify MLS
 - $585,0004 bd3 ba2.1k sqft405 Quarter Gate, Chapel Hill, NC 27516For Sale
 MLS ID #10164460, Jo Thigpen. Doorify MLS
 - $569,9004 bd3 ba2k sqft542 Beacon Ridge Blvd, Chapel Hill, NC 27516For SaleMLS ID #10176422, Alexis Barnes. Doorify MLS
- $715,0002 bd3 ba2.4k sqft90 Pulaski Trl, Chapel Hill, NC 27516For SaleMLS ID #10178371, Jen Winkler. Doorify MLS
- $750,0004 bd3 ba2.3k sqft455 Damascus Church Rd, Chapel Hill, NC 27516For SaleMLS ID #10159614, Dana Wicker Cantrell. Doorify MLS
- $409,0003 bd3 ba1.4k sqft56 Mallard Landing Dr, Chapel Hill, NC 27516For SaleMLS ID #10179524, Kevin Cohan. Doorify MLS
- $630,0003 bd3 ba2.5k sqft98 Anneliis Ln, Siler City, NC 27344For SaleMLS ID #10165653, Leah Raeihle. Doorify MLS
- $815,0005 bd3 ba3.2k sqft81 Juneberry Dr, Chapel Hill, NC 27516For SaleMLS ID #10155850, Graham Dixon. Doorify MLS
- $650,0005 bd4 ba3k sqft174 Two Creeks Loop, Chapel Hill, NC 27517For SaleMLS ID #10169909, Wendy Tanson. Doorify MLS
- $585,0004 bd3 ba2.4k sqft268 Mindees Ln, Pittsboro, NC 27312For SaleMLS ID #10181726, Inna Shapiro. Doorify MLS
- $799,0004 bd4 ba3.4k sqft147 S Farnleigh Dr, Chapel Hill, NC 27517For SaleMLS ID #10178914, Lisa Southern. Doorify MLS
- $698,0004 bd3 ba2.2k sqft603 N Estes Dr, Chapel Hill, NC 27514For SaleMLS ID #10178156, Colin Anderson. Doorify MLS
- $635,0003 bd3 ba2.7k sqft2267 Grants Pass Sta, Apex, NC 27502For SaleMLS ID #10181872, Benjamin Passwaters. Doorify MLS
- $645,0003 bd3 ba2.3k sqft1113 Brookhill Way, Cary, NC 27519For SaleMLS ID #10159978, Laurie Lynch. Doorify MLS
- $599,0003 bd2 ba1.6k sqft1287 Hadley Mill Rd, Pittsboro, NC 27312For SaleMLS ID #10178576, Kris Howard. Doorify MLS
- $520,0003 bd2 ba1.9k sqft5171 Salem Church Rd, Graham, NC 27253For SaleMLS ID #10161752, Christina Fisher. Doorify MLS
- $600,0004 bd3 ba1.9k sqft217 Old Dock Trl, Cary, NC 27519For SaleMLS ID #10178697, Rob Bone. Doorify MLS
- $615,0004 bd3 ba2.6k sqft2638 Turner Pines Dr, New Hill, NC 27562For SaleMLS ID #10179354, Nancy Grace. Doorify MLS
