Bonus roomThoughtfully designed layoutModern updated kitchenEasy outdoor living
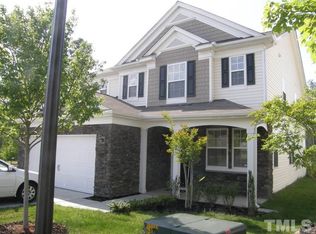
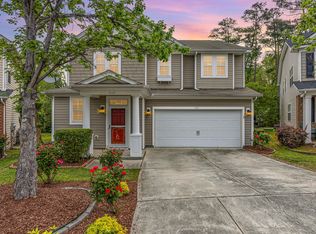
Welcome to highly sought-after Amberly! This 3 bedroom, 2.5 bath home with bonus room and 2-car garage offers an incredible opportunity to get into one of Cary's most desirable communities. Featuring hardwood-style flooring throughout home (2023), a modern updated kitchen, two beautifully updated baths (2024), durable Hardiplank-style siding (2023), newer roof (2021) & water heater (2021) - most major updates are already in place. The thoughtfully designed layout keeps all bedrooms, bonus room, and laundry room upstairs - perfect for convenience & togetherness. Downstairs, features a welcoming space where the kitchen, living and dining areas flow seamlessly together - great for everyday living & entertaining. A spacious backyard with patio and pergola sets the scene for easy outdoor living - whether it's grilling, unwinding under the open sky, or gathering around a fire pit. Located in a vibrant, amenity-rich neighborhood close to the clubhouse, amazing resort-style pool, indoor & outdoor sports courts, access to scenic greenways; ideal for an active and connected lifestyle. The location truly shines with the convenience of nearby shopping, dining, and everyday essentials, all while maintaining privacy tucked away in a cul-de-sac. A rare opportunity to own in one of Cary's most desirable neighborhoods - this is one you won't want to miss!
92 days
|
1,271
|
85
|
Likely to sell faster than
Zillow last checked:
Listing updated:
Listed by:
Laurie Lynch919-444-3001,
Chatham Homes Realty
Source: Doorify MLS,MLS#: 10159978
Loading...
Facts & features
Interior
Bedrooms & bathrooms
Bedrooms: 3
Bathrooms: 3
Full bathrooms: 2
1/2 bathrooms: 1
Heating
Forced Air, Natural Gas
Cooling
Central Air
Appliances
Included: Dishwasher, Gas Range, Microwave, Refrigerator, Water Heater
Laundry: Laundry Room, Upper Level
Features
Bathtub/Shower Combination, Ceiling Fan(s), Crown Molding, Double Vanity, Entrance Foyer, Granite Counters, High Ceilings, High Speed Internet, Kitchen Island, Open Floorplan, Pantry, Shower Only, Smooth Ceilings, Walk-In Closet(s)
Flooring: Hardwood, Tile
Number of fireplaces: 1
Fireplace features: Gas Log
Interior area
Total structure area: 2,366
Total interior livable area: 2,366 sqft
Finished area above ground: 2,366
Finished area below ground: 0
Property
Parking
Total spaces: 2
Parking features: Attached, Concrete, Driveway, Garage, Garage Faces Front
Attached garage spaces: 2
Features
Levels: Two
Stories: 2
Patio & porch: Covered, Front Porch, Patio
Exterior features: Rain Gutters
Pool features: Community
Has view: Yes
Lot
Size: 0.25 Acres
Features: Back Yard, Cul-De-Sac, Landscaped, Level
Details
Parcel number: 0336418
Special conditions: Standard
Construction
Type & style
Home type: SingleFamily
Architectural style: Traditional
Property subtype: Single Family Residence, Residential
Materials
HardiPlank Type, Shake Siding, Stone Veneer
Foundation: Slab
Roof: Shingle
Condition
New construction: No
Year built: 2006
Utilities & green energy
Sewer: Public Sewer
Water: Public
Community & HOA
Community
Features: Clubhouse, Fitness Center, Park, Playground, Pool, Sidewalks, Street Lights
Subdivision: Amberly
HOA
Has HOA: Yes
Amenities included: Basketball Court, Clubhouse, Fitness Center, Jogging Path, Maintenance Grounds, Playground, Pool, Recreation Facilities, Sport Court, Trail(s)
Explore the cost of this home by adjusting the details. Changes won't be saved.
Principal & interest
$1,547
Mortgage insurance
$0
Property taxes
$170
Home insurance
$105
HOA fees
$0
Utilities
Not included
All calculations are estimates and provided by Zillow, Inc. for informational purposes only. Actual amounts may vary.
HOA fees may include property taxes on listings classified as Co-Ops. Contact the listing agent and/or owner for fee details.
Mortgage interest rates are dependent on a number of factors, including credit score, down payment, and repayment length. Interest rate data provided by Zillow Group Marketplace, Inc. as of 1/1/1970 from various mortgage lenders with which we have lead or other similar arrangements; the Estimated Payment is an average of those rates.
See how much you could borrow to make a competitive offer.