Immaculate Craftsman - Better Than New! Welcome home to this stunning Craftsman-style beauty offering the perfect blend of timeless charm and modern luxury. This 4-bedroom, 2.5-bath home has been meticulously upgraded and impeccably maintained — truly better than new! Step onto the covered front porch and into an expansive open-concept main level featuring durable LVP flooring throughout. The gourmet kitchen is a chef's dream, boasting a recently upgraded stainless steel appliance package with gas range, sweeping granite countertops, and a striking black subway tile backsplash. A charming barn door conceals the walk-in pantry, while the designer dining room showcases custom built-in cabinetry perfect for entertaining. Work from home in style in the French door entry office, complete with a floating built-in desk. Upstairs, a versatile loft bonus room currently serves as a fully functioning golf simulator — ready to convert to your own dream space. The owner's suite is a true retreat, featuring a tray-trimmed ceiling and custom built-in closet shelving, while generously sized secondary bedrooms offer comfort for family or guests. Throughout the home, discover incredible trim customization, shiplap-trimmed walls, and upgraded lighting and plumbing fixtures that elevate every room. Outside, the incredible landscaping continues to impress with a large stone paver patio, lush Bermuda sod lawn, black aluminum fencing, irrigation system, and landscape lighting — all overlooked from the covered back porch. A 2-car garage completes this exceptional property. This home has it all — style, function, and flawless finishes throughout. Schedule your private showing today!
Coming soon 07/30
$625,000
20 Plenty Ct, Pittsboro, NC 27312
4beds
2,409sqft
:
Get pre-qualified$3,811/mo
Single Family Residence, Residential
Built in 2022
4,791 Square Feet Lot
$556,300 Zestimate®
$259/sqft
$45/mo HOA
What's special
- 15 hours |
- 126 |
- 5 |
Zillow last checked:
Listing updated:
Listed by:
Christopher Carroll 919-422-3143,
HomeTowne Realty
Source: Doorify MLS,MLS#: 10182767
Facts & features
Interior
Bedrooms & bathrooms
- Bedrooms: 4
- Bathrooms: 3
- Full bathrooms: 2
- 1/2 bathrooms: 1
Heating
- Central, Fireplace(s), Forced Air, Heat Pump
Cooling
- Ceiling Fan(s), Central Air, Electric, Heat Pump
Appliances
- Included: Dishwasher, Disposal, Gas Range, Ice Maker, Microwave, Stainless Steel Appliance(s), Tankless Water Heater
- Laundry: Laundry Room, Upper Level
Features
- Built-in Features, Ceiling Fan(s), Crown Molding, Double Vanity, Entrance Foyer, Granite Counters, High Ceilings, High Speed Internet, Kitchen Island, Open Floorplan, Pantry, Quartz Counters, Recessed Lighting, Smooth Ceilings, Track Lighting, Tray Ceiling(s), Walk-In Closet(s), Walk-In Shower, Water Closet
- Flooring: Carpet, Vinyl, Tile
- Windows: Blinds, Insulated Windows
- Number of fireplaces: 1
- Fireplace features: Gas Log, Living Room
Interior area
- Total structure area: 2,409
- Total interior livable area: 2,409 sqft
- Finished area above ground: 2,409
- Finished area below ground: 0
Property
Parking
- Total spaces: 2
- Parking features: Attached, Concrete, Driveway, Garage, Garage Door Opener, Garage Faces Front, Off Street
- Attached garage spaces: 2
Features
- Levels: Two
- Stories: 2
- Patio & porch: Front Porch, Patio, Rear Porch
- Exterior features: Fenced Yard, Lighting, Rain Gutters
- Fencing: Back Yard, Fenced, See Remarks
- Has view: Yes
Lot
- Size: 4,791 Square Feet
- Features: Back Yard, Corner Lot, Front Yard, Landscaped
Details
- Parcel number: 0094611
- Zoning: PDD
- Special conditions: Standard
Construction
Type & style
- Home type: SingleFamily
- Architectural style: Craftsman
- Property subtype: Single Family Residence, Residential
Materials
- Fiber Cement
- Roof: Shingle
Condition
- New construction: No
- Year built: 2022
Details
- Builder name: David Weekley Homes
Utilities & green energy
- Sewer: Public Sewer
- Water: Public
- Utilities for property: Cable Connected, Electricity Connected, Natural Gas Connected, Phone Not Available, Sewer Connected, Water Connected
Community & HOA
Community
- Features: Curbs, Playground, Sidewalks, Street Lights
- Subdivision: Chatham Park
HOA
- Has HOA: Yes
- Services included: Storm Water Maintenance
- HOA fee: $269 semi-annually
Location
- Region: Pittsboro
Financial & listing details
- Price per square foot: $259/sqft
- Tax assessed value: $552,609
- Annual tax amount: $5,992
- Date on market: 7/30/2026
- Road surface type: Asphalt, Paved
Estimated market value
$556,300
$528,000 - $584,000
$2,741/mo
Price history
| Date | Event | Price |
|---|---|---|
| 11/15/2022 | Sold | $524,900-0.9%$218/sqft |
Source:  Doorify MLS #2425219 Report a problem Doorify MLS #2425219 Report a problem | ||
| 10/16/2022 | Pending sale | $529,900$220/sqft |
Source: Doorify MLS #2425219 Report a problem | ||
| 9/21/2022 | Price change | $529,900-3.6%$220/sqft |
Source: Doorify MLS #2425219 Report a problem | ||
| 8/23/2022 | Price change | $549,900-2.7%$228/sqft |
Source: Doorify MLS #2425219 Report a problem | ||
| 8/9/2022 | Price change | $564,900-0.9%$234/sqft |
Source: Doorify MLS #2425219 Report a problem | ||
| 6/30/2022 | Price change | $569,900+7.5%$237/sqft |
Source: Doorify MLS #2425219 Report a problem | ||
| 2/1/2022 | Pending sale | $529,9000%$220/sqft |
Source: Doorify MLS #2425219 Report a problem | ||
| 1/14/2022 | Price change | $529,960+1.9%$220/sqft |
Source: Doorify MLS #2425219 Report a problem | ||
| 1/3/2022 | Listed for sale | $519,900$216/sqft |
Source: Doorify MLS #2425219 Report a problem | ||
Public tax history
| Year | Property taxes | Tax assessment |
|---|---|---|
| 2025 | $5,992 +10% | $552,609 +23.5% |
| 2024 | $5,448 +8.2% | $447,432 +0% |
| 2023 | $5,034 +356.8% | $447,427 +348.7% |
| 2022 | $1,102 | $99,720 |
Find assessor info on the county website
Monthly payment
Est. payment
Payment breakdown
Explore the cost of this home by adjusting the details. Changes won't be saved.Climate risks
Neighborhood: 27312
Nearby schools
GreatSchools rating
- 8/10Perry W Harrison ElementaryGrades: PK-5Distance: 5.7 mi
- 6/10Margaret B. Pollard Middle SchoolGrades: 6-8Distance: 6.9 mi
- 7/10Northwood HighGrades: 9-12Distance: 2.3 mi
Schools provided by the listing agent
- Elementary: Chatham - Perry W Harrison Elementary
- Middle: Chatham - Margaret B Pollard Middle School
- High: Chatham - Northwood High
Source: Doorify MLS. This data may not be complete. We recommend contacting the local school district to confirm school assignments for this home.
- $550,0005 bd3 ba2.2k sqft24 Plenty Ct, Pittsboro, NC 27312Sold

- $516,400-- bd-- ba2.6k sqft28 Plenty Ct, Pittsboro, NC 27312Off Market
- $537,0003 bd3 ba2.4k sqft36 Plenty Ct, Pittsboro, NC 27312Sold
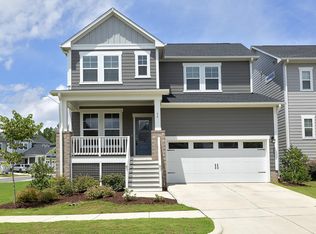
- $609,900-- bd-- ba2.6k sqft44 Mindees Ln, Pittsboro, NC 27312Off Market
- $612,400-- bd-- ba2.8k sqft56 Mindees Ln, Pittsboro, NC 27312Off Market
- $536,200-- bd-- ba2.3k sqft38 Mindees Ln, Pittsboro, NC 27312Off Market
- $565,700-- bd-- ba2.4k sqft68 Mindees Ln, Pittsboro, NC 27312Off Market
- $555,0004 bd3 ba2.3k sqft17 Plenty Ct, Pittsboro, NC 27312Sold
A local agent can set up tours, give advice and negotiate with sellers.
Similar homes
- $585,0004 bd3 ba2.4k sqft268 Mindees Ln, Pittsboro, NC 27312For Sale

 MLS ID #10181726, Inna Shapiro. Doorify MLS
 - $559,0004 bd3 ba2.6k sqft538 May Farm Rd, Pittsboro, NC 27312For Sale
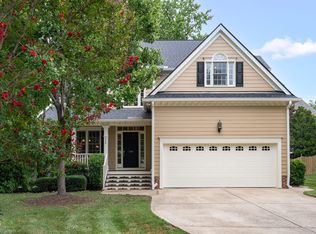 MLS ID #10182271, Tanya Papandrea. Doorify MLS
 - $610,0004 bd4 ba2.7k sqft51 Millennium Dr, Pittsboro, NC 27312For Sale
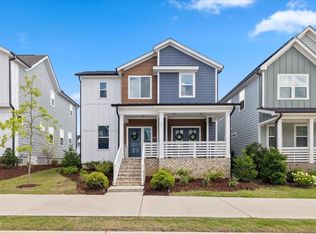 MLS ID #10179531, Jade de Leon. Doorify MLS
 - $615,0004 bd3 ba2.7k sqft438 May Farm Rd, Pittsboro, NC 27312For Sale
 MLS ID #10181040, Janeth Moran. Doorify MLS
 - $559,0003 bd3 ba2.4k sqft37 Millennium Dr, Pittsboro, NC 27312For SaleMLS ID #10170599, Meredith Howell. Doorify MLS
- $580,0004 bd3 ba2.5k sqft63 Green Meadow Ct, Pittsboro, NC 27312For SaleMLS ID #10171255, Sandy Burke. Doorify MLS
- $600,0003 bd2 ba2k sqft298 E Salisbury St, Pittsboro, NC 27312For SaleMLS ID #10159806, Eric Andrews. Doorify MLS
- $570,0003 bd4 ba2.7k sqft136 Windsong Dr, Pittsboro, NC 27312For SaleMLS ID #10176384, Shane Cox. Doorify MLS
- $569,0003 bd3 ba2.1k sqft98 Bridle Path, Pittsboro, NC 27312For SaleMLS ID #10173474, Allison Blanks. Doorify MLS
- $725,0003 bd3 ba2.7k sqft52 Shergold Dr, Pittsboro, NC 27312For SaleMLS ID #10157338, Naama Shaked. Doorify MLS
- $490,0003 bd3 ba2.8k sqft512 Chatham Forest Dr, Pittsboro, NC 27312For SaleMLS ID #10173471, Tricia Watson. Doorify MLS
- $629,0004 bd4 ba3.1k sqft115 Circle City Way, Pittsboro, NC 27312For SaleMLS ID #10145757, Melanie Thompson. Doorify MLS
- $490,0003 bd3 ba2k sqft76 Fox Chapel Ln, Pittsboro, NC 27312For SaleMLS ID #10170528, Aisha Liu. Doorify MLS
- $564,0004 bd4 ba2.2k sqft119 Banning Dr, Pittsboro, NC 27312For SaleMLS ID #10156586, Lisa Skumpija. Doorify MLS
- $340,0003 bd2 ba1.5k sqft8 Hawks Spiral Way, Pittsboro, NC 27312For SaleMLS ID #10181905, Julie Roland. Doorify MLS
- from $543,9003 bd3 ba2.3k sqftEdgemont Plan, Encore at Chatham Park - Tradition Series, Pittsboro, NC 27312New ConstructionDavid Weekley Homes
- $473,0003 bd3 ba1.8k sqft40 Fox Chapel Ln, Pittsboro, NC 27312For SaleMLS ID #10174692, Jill Anderson. Doorify MLS
- $609,9004 bd3 ba2.4k sqftPickney, Pittsboro, NC 27312New ConstructionDoorify MLS
- $699,5005 bd4 ba3k sqft71 Highpointe Dr, Pittsboro, NC 27312For SaleMLS ID #10179756, Emilee Carraway. Doorify MLS
- $599,9004 bd3 ba2.4k sqftPickney, Pittsboro, NC 27312New ConstructionDoorify MLS
