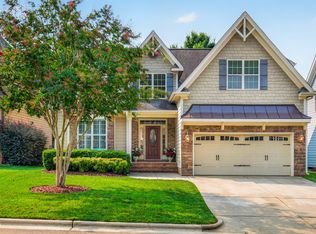
Welcome to exceptional living in sought-after Potterstone Village, where comfort, style, and convenience come together just minutes from vibrant downtown Pittsboro and the exciting growth of Chatham Park. This beautiful home offers the ease of main-level living paired with versatile spaces for entertaining, working, and relaxing. Hardwood floors, elegant architectural details, and abundant natural light create a warm and inviting atmosphere throughout. The open kitchen features granite countertops, a tile backsplash, stainless steel appliances, and seamless access to the butler's pantry and dining room featuring decorative wainscoting, crown molding and coffered ceiling. You're sure to enjoy the enclosed sun porch, multi-level deck, and private fenced backyard—perfect for gatherings or peaceful evenings outdoors. The first-floor master suite serves as a private retreat with a tray ceiling, spa-like bath, and spacious walk-in closet. Upstairs, you'll find two additional bedrooms, a generous loft area, a large bonus room ideal for home entertainment or recreation space, and extensive walk-in attic storage. Complete with a covered front porch, two-car garage, and access to neighborhood amenities including a clubhouse, pool, pond and hiking trails this move-in-ready home offers the perfect blend of refined living, everyday comfort, and investment in one of Pittsboro's most desirable communities. Easy commuting to Pittsboro's surrounding areas including Sanford, Chapel Hill, Raleigh & Chatham Co.
For sale
$570,000
136 Windsong Dr, Pittsboro, NC 27312
3beds
2,711sqft
Single Family Residence, Residential
Built in 2007
0.43 Acres Lot
$558,700 Zestimate®
$210/sqft
$73/mo HOA
What's special
Covered front porchAbundant natural lightGenerous loft areaMulti-level deckTray ceilingHardwood floorsPrivate fenced backyard
- 53 days |
- 762 |
- 31 |
Likely to sell faster than
Zillow last checked:
Listing updated:
Listed by:
Shane Cox 919-721-0959,
ERA Strother Real Estate #5
Source: Doorify MLS,MLS#: 10176384
Facts & features
Interior
Bedrooms & bathrooms
- Bedrooms: 3
- Bathrooms: 4
- Full bathrooms: 3
- 1/2 bathrooms: 1
Heating
- Forced Air, Heat Pump, Natural Gas
Cooling
- Central Air
Appliances
- Included: Dishwasher, Disposal, Electric Range, Gas Water Heater, Refrigerator, Washer/Dryer
- Laundry: Laundry Room, Main Level
Features
- Pantry, Ceiling Fan(s), Coffered Ceiling(s), Dining L, Double Vanity, Granite Counters, Smooth Ceilings, Soaking Tub, Vaulted Ceiling(s), Walk-In Closet(s), Walk-In Shower
- Flooring: Carpet, Ceramic Tile, Hardwood
- Windows: Blinds, Double Pane Windows
- Number of fireplaces: 1
- Fireplace features: Gas Log
Interior area
- Total structure area: 2,711
- Total interior livable area: 2,711 sqft
- Finished area above ground: 2,711
- Finished area below ground: 0
Property
Parking
- Total spaces: 2
- Parking features: Driveway
- Attached garage spaces: 2
Features
- Levels: One and One Half
- Stories: 2
- Patio & porch: Covered, Deck, Porch
- Exterior features: Fenced Yard, Rain Gutters
- Pool features: Community
- Fencing: Back Yard, Wood
- Has view: Yes
Lot
- Size: 0.43 Acres
- Features: Back Yard, Corner Lot, Hardwood Trees
Details
- Parcel number: 0084408
- Special conditions: Standard
Construction
Type & style
- Home type: SingleFamily
- Architectural style: Traditional
- Property subtype: Single Family Residence, Residential
Materials
- HardiPlank Type
- Foundation: See Remarks
- Roof: Shingle
Condition
- New construction: No
- Year built: 2007
Utilities & green energy
- Sewer: Public Sewer
- Water: Public
Community & HOA
Community
- Features: Clubhouse, Pool
- Subdivision: Potterstone Village
HOA
- Has HOA: Yes
- Amenities included: Clubhouse, Pond Year Round, Pool
- Services included: None
- HOA fee: $219 quarterly
Location
- Region: Pittsboro
Financial & listing details
- Price per square foot: $210/sqft
- Tax assessed value: $658,943
- Annual tax amount: $7,098
- Date on market: 6/25/2026
- Road surface type: Paved
Estimated market value
$558,700
$531,000 - $587,000
$2,853/mo
Price history
| Date | Event | Price |
|---|---|---|
| 6/25/2026 | Listed for sale | $570,000+123.5%$210/sqft |
Source:  Doorify MLS #10176384 Report a problem Doorify MLS #10176384 Report a problem | ||
| 5/3/2012 | Sold | $255,000-1.8%$94/sqft |
Source: Public Record Report a problem | ||
| 1/19/2012 | Price change | $259,700-3.7%$96/sqft |
Source: Coldwell Banker Howard Perry and Walston #1805000 Report a problem | ||
| 1/5/2012 | Price change | $269,7000%$99/sqft |
Source: Coldwell Banker Howard Perry and Walston #1805000 Report a problem | ||
| 12/2/2011 | Price change | $269,800-6.4%$100/sqft |
Source: Coldwell Banker Howard Perry and Walston #1805000 Report a problem | ||
| 10/5/2011 | Price change | $288,250-1.9%$106/sqft |
Source: Coldwell Banker Howard Perry and Walston #1805000 Report a problem | ||
| 8/10/2011 | Price change | $293,900-1.7%$108/sqft |
Source: Straight Up Realty LLC #1776892 Report a problem | ||
| 6/18/2011 | Price change | $298,900-1.7%$110/sqft |
Source: Straight Up Realty LLC #1776892 Report a problem | ||
| 5/4/2011 | Price change | $304,000-1.6%$112/sqft |
Source: Straight Up Realty LLC #1776892 Report a problem | ||
| 4/1/2011 | Listed for sale | $308,900+1.6%$114/sqft |
Source: Straight Up Realty #1776892 Report a problem | ||
| 9/1/2009 | Sold | $304,000-9.5%$112/sqft |
Source: Doorify MLS #1643346 Report a problem | ||
| 5/1/2009 | Listing removed | $336,000$124/sqft |
Source: Listhub #1643346 Report a problem | ||
| 4/3/2009 | Listed for sale | $336,000+6.7%$124/sqft |
Source: Listhub #1643346 Report a problem | ||
| 7/31/2007 | Sold | $315,000$116/sqft |
Source: Public Record Report a problem | ||
Public tax history
| Year | Property taxes | Tax assessment |
|---|---|---|
| 2025 | $7,098 +28.1% | $658,943 +44.7% |
| 2024 | $5,542 +8.1% | $455,533 |
| 2023 | $5,125 +1.8% | $455,533 |
| 2022 | $5,034 +0.6% | $455,533 |
| 2021 | $5,003 +35.7% | $455,533 +36.4% |
| 2020 | $3,686 +3.9% | $334,077 |
| 2019 | $3,546 | $334,077 |
| 2017 | -- | $334,077 +5.5% |
| 2016 | -- | $316,590 |
| 2015 | $3,000 -14.4% | $316,590 |
| 2014 | $3,506 | $316,590 +5.9% |
| 2013 | $3,506 | $298,890 |
| 2012 | -- | $298,890 |
| 2011 | -- | $298,890 |
| 2010 | -- | $298,890 |
| 2009 | -- | $298,890 +18.6% |
| 2008 | -- | $252,007 |
Find assessor info on the county website
Monthly payment
Est. payment
Payment breakdown
Explore the cost of this home by adjusting the details. Changes won't be saved.Climate risks
Neighborhood: 27312
Nearby schools
GreatSchools rating
- 8/10Pittsboro ElementaryGrades: PK-4Distance: 1 mi
- 8/10Horton MiddleGrades: 5-8Distance: 4.1 mi
- 7/10Northwood HighGrades: 9-12Distance: 3.4 mi
Schools provided by the listing agent
- Elementary: Chatham - Pittsboro Elementary
- Middle: Chatham - George Moses Horton Middle
- High: Chatham - Northwood High
Source: Doorify MLS. This data may not be complete. We recommend contacting the local school district to confirm school assignments for this home.
- $601,9004 bd3 ba2.7k sqft26 Brookridge Ct, Pittsboro, NC 27312Off Market

- $457,6003 bd2 ba1.8k sqft86 Windsong Dr, Pittsboro, NC 27312Off Market
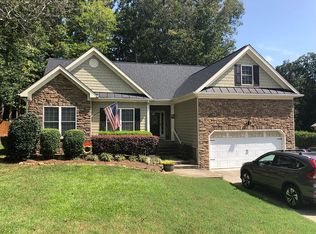
- $692,5005 bd4 ba3.8k sqft40 Brookridge Ct, Pittsboro, NC 27312Off Market
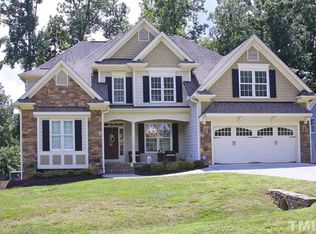
- $627,7004 bd3 ba3.1k sqft158 Windsong Dr, Pittsboro, NC 27312Off Market
- $490,6004 bd2 ba2.1k sqft107 Windsong Dr, Pittsboro, NC 27312Off Market
- $651,0005 bd3 ba3.6k sqft125 Windsong Dr, Pittsboro, NC 27312Off Market
- $520,2003 bd2 ba2.2k sqft23 Brookridge Ct, Pittsboro, NC 27312Off Market
- $599,0003 bd2 ba3.1k sqft133 Windsong Dr, Pittsboro, NC 27312Off Market
A local agent can set up tours, give advice and negotiate with sellers.
Similar homes
- $550,0003 bd3 ba2.5k sqft73 Knobhill Ln, Pittsboro, NC 27312For Sale
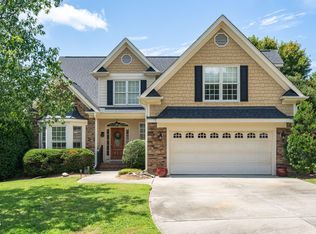
 MLS ID #10185979, Tanya Papandrea. Doorify MLS
 - $569,0003 bd3 ba2.1k sqft98 Bridle Path, Pittsboro, NC 27312For Sale
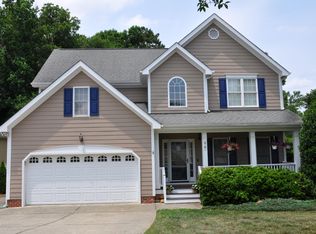 MLS ID #10173474, Allison Blanks. Doorify MLS
 - $549,9993 bd3 ba2.4k sqft28 Old Post Ct, Pittsboro, NC 27312For Sale
 MLS ID #10185428, Jennifer Gordiano. Doorify MLS
 - $590,0003 bd2 ba2.1k sqft1396 Bynum Ridge Rd, Pittsboro, NC 27312For Sale
 MLS ID #10177049, Paul Russell. Doorify MLS
 - $469,0003 bd3 ba1.8k sqft40 Fox Chapel Ln, Pittsboro, NC 27312For SaleMLS ID #10174692, Jill Anderson. Doorify MLS
- $749,0003 bd3 ba2.6k sqft316 Ross Dr, Pittsboro, NC 27312For SaleMLS ID #10177395, Scott Hawkins. Doorify MLS
- $740,0003 bd2 ba2.7k sqft23 Turkey Creek Trl, Pittsboro, NC 27312For SaleMLS ID #10166720, Bonnie Strowd. Doorify MLS
- $368,0003 bd3 ba1.6k sqftAnderson Homes, Pittsboro, NC 27312For SaleMLS ID #10155773, Chris Faughnan. Doorify MLS
- $849,0003 bd3 ba2.9k sqft49 Donald Dr, Pittsboro, NC 27312For SaleMLS ID #10183392, Chanel Hart D'Aprix. Doorify MLS
- $559,0004 bd4 ba2.3k sqft470 Magdala Pl, Apex, NC 27502For SaleMLS ID #10187001, Linda Trevor. Doorify MLS
- $799,9004 bd4 ba3.6k sqft89 Lauren Ct, Pittsboro, NC 27312For SaleMLS ID #10163391, Ken Tunnell. Doorify MLS
- $748,0005 bd5 ba3.3k sqft354 Crimson Way, Pittsboro, NC 27312For SaleMLS ID #10184621, Thomas Ladane Shoupe. Doorify MLS
- $815,0004 bd3 ba4k sqft26 Shadymont Dr, Pittsboro, NC 27312For SaleMLS ID #10179814, Christie Brown. Doorify MLS
- $799,9004 bd3 ba3.5k sqft915 Cabin Crk, Pittsboro, NC 27312For SaleMLS ID #10182238, Ashley Wilson DeWeese. Doorify MLS
- $440,0003 bd3 ba1.9k sqft241 Millennium Dr, Pittsboro, NC 27312For SaleMLS ID #10177016, Carl Penny. Doorify MLS
- $570,0004 bd3 ba2.3k sqft6 Silverbell Ct, Durham, NC 27713For SaleMLS ID #10177927, Roger Hudson. Doorify MLS
- $585,5003 bd2 ba1.6k sqft1310 Siler City Glendon Rd, Siler City, NC 27344For SaleMLS ID #10174431, Jenny Lynn Finnan. Doorify MLS
- $585,0004 bd3 ba3k sqft7225 Rex Rd, Holly Springs, NC 27540For SaleMLS ID #10185474, Stirling West. Doorify MLS
- $599,0004 bd3 ba2.3k sqft811 Teulon Way, Apex, NC 27502For SaleMLS ID #10182558, Neil Tashman. Doorify MLS
- $579,0003 bd3 ba2k sqft96 Summersweet Ln, Chapel Hill, NC 27516For SaleMLS ID #10178859, Li Tan. Doorify MLS
