Beautifully maintained 3-bedroom, 2.5-bath home nestled in the welcoming and established community of Chatham Forest. In contrast to many of today's higher-density developments, Chatham Forest is known for its mature trees, more spacious homesites, distinctive floor plans, and peaceful atmosphere. An open lot beside the home enhances the sense of privacy, while the large fenced backyard provides plenty of space to relax, garden, or entertain. Inside, you'll find hardwood floors, granite countertops, gorgeous cabinetry, and an abundance of natural light that fills the home throughout the day. Upstairs, all three bedrooms offer generous space along with two full baths designed for comfortable everyday living. And then comes the grand finale—the third floor. While it currently provides excellent storage space, its true value lies in the possibilities. With just a little imagination and finishing touches, this expansive area could become an additional bedroom, media room, playroom, home office, workout space, or whatever best fits your lifestyle. A home filled with charm, warmth, and room to grow, all within one of Pittsboro's most beloved neighborhoods.
For sale
Price cut: $4K (8/7)
$469,000
40 Fox Chapel Ln, Pittsboro, NC 27312
3beds
1,805sqft
Single Family Residence
Built in 2002
0.25 Acres Lot
$465,800 Zestimate®
$260/sqft
$33/mo HOA
What's special
- 84 days
- 267
- 13
Zillow last checked:
Listing updated:
Listed by:
Jill Anderson 919-448-8801,
Long & Foster Real Estate INC
Source: Doorify MLS,MLS#: 10174692
Facts & features
Interior
Bedrooms & bathrooms
- Bedrooms: 3
- Bathrooms: 3
- Full bathrooms: 2
- 1/2 bathrooms: 1
Primary bedroom
- Level: Second
Heating
- Forced Air
Cooling
- Central Air
Appliances
- Included: Dryer, Dishwasher, Electric Range, Free-Standing Electric Range, Free-Standing Refrigerator, Free-Standing Range, Microwave, Range, Refrigerator, Stainless Steel Appliance(s), Washer, Washer/Dryer
- Laundry: Inside, Lower Level, Laundry Room
Features
- Ceiling Fan(s), Crown Molding, Double Vanity, Eat-in Kitchen, Granite Counters, Laminate Counters, Pantry, Recessed Lighting, Tray Ceiling(s), Smooth Ceilings
- Flooring: Hardwood, Tile, Wood
- Number of fireplaces: 1
- Fireplace features: Gas, Living Room
- Common walls with other units/homes: No Common Walls
Interior area
- Total structure area: 1,805
- Total interior livable area: 1,805 sqft
- Finished area above ground: 1,805
- Finished area below ground: 0
Property
Parking
- Total spaces: 1
- Parking features: Attached, Driveway, Garage, Parking Pad
- Garage spaces: 1
- Has uncovered spaces: Yes
Features
- Levels: Three Or More
- Stories: 3
- Patio & porch: Awning(s), Covered, Deck, Front Porch, Porch
- Exterior features: Private Yard, Rain Gutters, Fenced Yard
- Fencing: Back Yard,Fenced,Full,Gate,Wood
Lot
- Size: 0.25 Acres
- Features: Back Yard, Flag Lot, Gentle Sloping, Open Lot, Sloped
Details
- Parcel number: 0078311
- Zoning: R-12
- Special conditions: Standard
Construction
Type & style
- Home type: SingleFamily
- Architectural style: Traditional,Transitional
- Property subtype: Single Family Residence
Materials
- Fiber Cement, Shake Siding
- Foundation: Raised, Crawlspace
- Roof: Shingle
Condition
- New construction: No
- Year built: 2002
Utilities & green energy
- Sewer: Public Sewer
- Water: Public
Community & HOA
Community
- Features: Park, Playground, Sidewalks
- Security: Smoke Detector(s)
- Subdivision: Chatham Forest
HOA
- Has HOA: Yes
- Amenities included: Maintenance Grounds, Playground
- Services included: Maintenance Grounds
- HOA fee: $100 quarterly
- HOA name: Chatham Forest
- HOA phone: 919-790-8000
Location
- Region: Pittsboro
Financial & listing details
- Price per square foot: $260/sqft
- Tax assessed value: $416,576
- Annual tax amount: $2,411
- Date on market: 6/19/2026
- Listing agreement: Exclusive Right To Sell
- Listing terms: Cash,Conventional,FHA,VA Loan
Estimated market value
$465,800
$443,000 - $489,000
$2,132/mo
Price history
| Date | Event | Price |
|---|---|---|
| 8/7/2026 | Price change | $469,000-0.8%$260/sqft |
Source:  Doorify MLS #10174692 Report a problem Doorify MLS #10174692 Report a problem | ||
| 6/27/2026 | Price change | $473,000-1%$262/sqft |
Source: Doorify MLS #10174692 Report a problem | ||
| 6/19/2026 | Listed for sale | $478,000+117.3%$265/sqft |
Source: Doorify MLS #10174692 Report a problem | ||
| 10/12/2007 | Sold | $220,000+22.9%$122/sqft |
Source: Doorify MLS #943620 Report a problem | ||
| 9/29/2003 | Sold | $179,000$99/sqft |
Source: Doorify MLS #694581 Report a problem | ||
Public tax history
| Year | Property taxes | Tax assessment |
|---|---|---|
| 2025 | $2,411 +33.6% | $208,288 +54.6% |
| 2024 | $1,805 -40.5% | $134,733 -50% |
| 2023 | $3,032 +1.8% | $269,467 |
| 2022 | $2,978 +0.6% | $269,467 |
| 2021 | $2,960 +13.9% | $269,467 +14.4% |
| 2020 | $2,599 +3.9% | $235,574 |
| 2019 | $2,500 +76.7% | $235,574 |
| 2017 | $1,415 | $235,574 +14.2% |
| 2016 | $1,415 +11.8% | $206,267 |
| 2015 | $1,266 +1% | $206,267 |
| 2014 | $1,253 | $206,267 |
| 2013 | $1,253 | $206,267 |
| 2012 | -- | $206,267 |
| 2011 | -- | $206,267 |
| 2010 | -- | $206,267 |
| 2009 | -- | $206,267 +18% |
| 2008 | -- | $174,756 |
| 2007 | $1,881 +11% | $174,756 |
| 2005 | $1,695 | $174,756 |
Find assessor info on the county website
Monthly payment
Est. payment
Payment breakdown
Explore the cost of this home by adjusting the details. Changes won't be saved.Climate risks
Neighborhood: 27312
Nearby schools
Schools provided by the listing agent
- Elementary: Chatham - Pittsboro Elementary
- Middle: Chatham - George Moses Horton Middle
- High: Chatham - Northwood High
Source: Doorify MLS. This data may not be complete. We recommend contacting the local school district to confirm school assignments for this home.


Similar homes
- $550,0003 bd3 ba2.5k sqft73 Knobhill Ln, Pittsboro, NC 27312For Sale

 MLS ID #10185979, Tanya Papandrea. Doorify MLS
 - $409,9003 bd2 ba1.5k sqft607 Millbrook Dr, Pittsboro, NC 27312For Sale
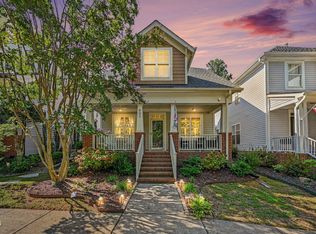 MLS ID #10187659, Adrienne Louise Emery Ramirez. Doorify MLS
 - $549,9993 bd3 ba2.4k sqft28 Old Post Ct, Pittsboro, NC 27312For Sale
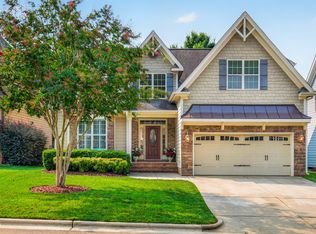 MLS ID #10185428, Jennifer Gordiano. Doorify MLS
 - $579,9003 bd2 ba2.1k sqft1396 Bynum Ridge Rd, Pittsboro, NC 27312For Sale
 MLS ID #10177049, Paul Russell. Doorify MLS
 - $469,0003 bd2 ba2.2k sqft396 Lyndfield Close, Pittsboro, NC 27312For SaleMLS ID #10180426, Chanel Hart D'Aprix. Doorify MLS
- $440,0003 bd2 ba1.9k sqft449 Crossvine Close, Pittsboro, NC 27312For SaleMLS ID #10188737, Morgan Womble. Doorify MLS
- $500,0003 bd2 ba1.7k sqft384 Hubert Herndon Rd, Chapel Hill, NC 27516For SaleMLS ID #10181608, Julie Roland. Doorify MLS
- $465,0003 bd2 ba1.7k sqft103 Atkinson Ct, Apex, NC 27502For SaleMLS ID #10185947, Jade Van Ert. Doorify MLS
- $700,0003 bd2 ba2k sqft4127 The Knolls Close, Pittsboro, NC 27312For SaleMLS ID #10188676, Sandy English. Doorify MLS
- $698,0003 bd3 ba2.6k sqft606 Old Chestnut Xing, Moncure, NC 27559For SaleMLS ID #10180990, Jamie Leahann Reed. Doorify MLS
- $410,0003 bd2 ba1.5k sqft5235 Salem Woods Dr, Graham, NC 27253For SaleMLS ID #10189676, Marcus Orr. Doorify MLS
- $470,0004 bd3 ba1.7k sqft6012 Solitude Way, Durham, NC 27713For SaleMLS ID #10185150, Daniel Ryan. Doorify MLS
- $600,0003 bd3 ba2.1k sqft308 Highfield Ave, Cary, NC 27519For SaleMLS ID #10191754, Linda Trevor. Doorify MLS
- $479,9902 bd3 ba1.6k sqft911 Columbia St, Chapel Hill, NC 27516For SaleMLS ID #10161144, Laura Morgan. Doorify MLS
- $550,0003 bd3 ba2.4k sqft1370 Mount Pisgah Church Rd, Apex, NC 27523For SaleMLS ID #10184959, Ashley Quinn. Doorify MLS
- $474,9004 bd3 ba1.9k sqft6519 Caverstone Dr, Durham, NC 27713For SaleMLS ID #10163074, Debbie Westbrook. Doorify MLS
- $459,0003 bd2 ba1.4k sqft27 Clover Dr, Chapel Hill, NC 27517For SaleMLS ID #10183218, Vivian Pace-Morris. Doorify MLS
- $496,0003 bd3 ba1.8k sqft7 Fox Chase Ln, Durham, NC 27713For SaleMLS ID #10180122, Jack Hicks. Doorify MLS
- $545,0003 bd3 ba2k sqftSaussy Burbank, Chapel Hill, NC 27516For SaleMLS ID #10170711, Fernando Daguerre. Doorify MLS
- $395,0003 bd2 ba1.3k sqft111 Stones Throw, Chapel Hill, NC 27516For SaleMLS ID #10176480, Carla Sartor. Doorify MLS
