Gorgeous, turn-key 3-bedroom, 3-bathroom brick home (plus bonus room), situated on a private 2.04-acre lot in Moncure. // Beautiful neighborhood with no HOA dues. // This home offers a functional main-level footprint featuring a private primary suite, a whole-house generator, a massive attached garage, detached storage shed, and a 2024 roof. // Recent extensive property improvements include a brand-new Whirlpool stainless steel appliance suite, upgraded cabinet hardware, fresh interior paint, plush brand new Berber carpet, a fully serviced and sanitized HVAC system with deep-cleaned ductwork, and a complete exterior refresh featuring newly painted siding, replaced wood trim/fascia, and a brand-new back deck railing. // The property also boasts massive future expansion potential with 1,200+ sq. ft. unfinished walk-in attic space that is fully framed with vaulted ceilings, subflooring, and electrical infrastructure. // No HOA, but light protective covenants to safeguard long-term property values. // Enjoy country privacy with commuter convenience — come on home and see trees from every window!
For sale
Price cut: $17K (8/19)
$698,000
606 Old Chestnut Xing, Moncure, NC 27559
3beds
2,644sqft
Single Family Residence
Built in 2004
2.04 Acres Lot
$683,200 Zestimate®
$264/sqft
$-- HOA
What's special
Brand-new back deck railingFresh interior paintMassive attached garageUpgraded cabinet hardwareNewly painted sidingPrivate primary suiteComplete exterior refresh
- 84 days
- 871
- 60
Zillow last checked:
Listing updated:
Listed by:
Jamie Leahann Reed 919-616-4333,
Better Homes & Gardens Real Es
Source: Doorify MLS,MLS#: 10180990
Facts & features
Interior
Bedrooms & bathrooms
- Bedrooms: 3
- Bathrooms: 3
- Full bathrooms: 3
- Main level bathrooms: 2
- Main level bedrooms: 3
Primary bedroom
- Level: Main
Bedroom 2
- Level: Main
Bedroom 3
- Level: Main
Primary bathroom
- Level: Main
Bathroom 2
- Level: Main
Bathroom 3
- Level: Second
Bonus room
- Level: Second
Breakfast room
- Level: Main
Dining room
- Level: Main
Other
- Level: Main
Kitchen
- Level: Main
Laundry
- Level: Main
Living room
- Level: Main
Mud room
- Level: Main
Other
- Level: Second
Heating
- Central, None
Cooling
- Central Air
Appliances
- Included: Dishwasher, Electric Oven, Free-Standing Gas Range, Free-Standing Refrigerator, Free-Standing Range, Gas Range, Ice Maker, Microwave, Range, Refrigerator
- Laundry: Laundry Closet, Electric Dryer Hookup, Inside, Laundry Room, Main Level, Washer Hookup
Features
- Ceiling Fan(s), Crown Molding, Entrance Foyer, Eat-in Kitchen, Granite Counters, Kitchen Island, Open Floorplan, Pantry, Primary Downstairs, Storage, Stone Counters, Walk-In Closet(s), Kitchen/Dining Room Combination, Bathtub/Shower Combination, Walk-In Shower, Smooth Ceilings
- Flooring: Carpet, Hardwood, Tile, Vinyl
- Windows: Shutters
- Common walls with other units/homes: No Common Walls
Interior area
- Total structure area: 2,644
- Total interior livable area: 2,644 sqft
- Finished area above ground: 2,644
- Finished area below ground: 0
Property
Parking
- Total spaces: 2
- Parking features: Attached, Driveway, Garage, Paved, Private
- Garage spaces: 2
- Has uncovered spaces: Yes
Features
- Levels: One and One Half,Two
- Stories: 2
- Patio & porch: Covered, Deck, Front Porch, Porch
- Exterior features: Balcony, Private Yard, Rain Gutters, Storage
- Has view: Yes
- View description: Trees/Woods
Lot
- Size: 2.04 Acres
- Features: Back Yard, Cul-De-Sac, Front Yard, Interior Lot, Landscaped, Many Trees, Private, Secluded, Views, Wooded, Hardwood Trees, Partially Cleared
- Residential vegetation: Partially Wooded
Details
- Additional structures: Shed(s)
- Parcel number: 0079983
- Zoning: R-1
- Special conditions: Standard
- Other equipment: Fuel Tank(s), Generator, Satellite Dish
Construction
Type & style
- Home type: SingleFamily
- Architectural style: Cape Cod,Colonial,Traditional
- Property subtype: Single Family Residence
Materials
- Brick, Concrete, Other
- Foundation: Crawlspace
- Roof: Shingle
Condition
- New construction: No
- Year built: 2004
Utilities & green energy
- Sewer: Septic Tank
- Water: Well
Community & HOA
Community
- Subdivision: Chestnut Crossing
HOA
- Has HOA: No
Location
- Region: Moncure
Financial & listing details
- Price per square foot: $264/sqft
- Tax assessed value: $646,970
- Annual tax amount: $4,928
- Date on market: 7/17/2026
- Listing agreement: Exclusive Right To Sell
- Listing terms: Cash,Conventional,FHA,USDA Loan,VA Loan
- Road surface type: Paved
Estimated market value
$683,200
$649,000 - $717,000
$2,718/mo
Price history
| Date | Event | Price |
|---|---|---|
| 8/19/2026 | Price change | $698,000-2.4%$264/sqft |
Source: Doorify MLS #10180990 Report a problem | ||
| 7/17/2026 | Listed for sale | $715,000+148.7%$270/sqft |
Source: Doorify MLS #10180990 Report a problem | ||
| 7/16/2004 | Sold | $287,500$109/sqft |
Source: Doorify MLS #706797 Report a problem | ||
Public tax history
| Year | Property taxes | Tax assessment |
|---|---|---|
| 2025 | $4,928 +31% | $646,970 +53.9% |
| 2024 | $3,762 +8.8% | $420,266 |
| 2023 | $3,457 +2.5% | $420,266 |
| 2022 | $3,373 | $420,266 |
| 2021 | $3,373 +41.6% | $420,266 +42.5% |
| 2020 | $2,381 +7.2% | $294,889 |
| 2019 | $2,221 -3.9% | $294,889 |
| 2017 | $2,312 | $294,889 +0.8% |
| 2016 | $2,312 | $292,580 |
| 2015 | -- | $292,580 |
| 2014 | -- | $292,580 |
| 2013 | -- | $292,580 |
| 2012 | -- | $292,580 |
| 2011 | -- | $292,580 |
| 2010 | -- | $292,580 +0.8% |
| 2009 | -- | $290,246 +2% |
| 2008 | -- | $284,427 |
| 2007 | $1,961 +1.8% | $284,427 |
| 2005 | $1,926 | $284,427 |
Find assessor info on the county website
Monthly payment
Est. payment
Payment breakdown
Explore the cost of this home by adjusting the details. Changes won't be saved.Climate risks
Neighborhood: 27559
Nearby schools
Schools provided by the listing agent
- Elementary: Chatham - Moncure School
- Middle: Chatham - Moncure School
- High: Chatham - Seaforth High School
Source: Doorify MLS. This data may not be complete. We recommend contacting the local school district to confirm school assignments for this home.
- $744,7003 bd3 ba2.9k sqft587 Old Chestnut Xing, Moncure, NC 27559Off Market
- $592,7003 bd2 ba2.2k sqft662 Old Chestnut Xing, Moncure, NC 27559Off Market

- $154,7002 bd1 ba700 sqft1083 Gum Springs Church Rd, Moncure, NC 27559Off Market
- $496,2003 bd3 ba2.1k sqft521 Old Chestnut Xing, Moncure, NC 27559Off Market
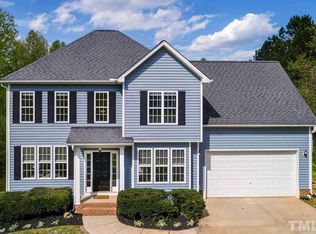
Similar homes
- $725,0004 bd3 ba2.4k sqft450 Ryan Rd, Pittsboro, NC 27312For Sale
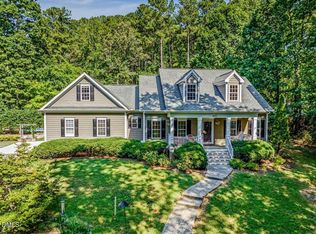
 MLS ID #10191572, Eric Andrews. Doorify MLS
 - $765,0005 bd3 ba3.2k sqft110 Vintage Hill Cir, Apex, NC 27539For Sale
 MLS ID #10197641, Christopher Gold. Doorify MLS
 - $617,9993 bd3 ba2.5k sqft98 Anneliis Ln, Siler City, NC 27344For Sale
 MLS ID #10193739, Erica Wilson Berry. Doorify MLS
 - $824,9004 bd3 ba3.6k sqft776 Legend Oaks Dr, Chapel Hill, NC 27517For Sale
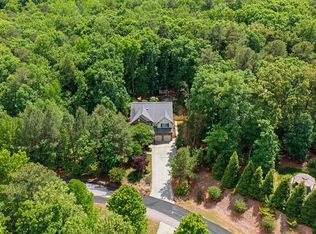 MLS ID #10175195, Chanel Hart D'Aprix. Doorify MLS
 - $698,9003 bd3 ba3.2k sqft3007 Carrington Ln, Sanford, NC 27330For SaleMLS ID #10165528, Armand Lenchek. Doorify MLS
- $844,5004 bd4 ba3.8k sqft93 Wild Rose Ln, Pittsboro, NC 27312For SaleMLS ID #10190765, Linda Trevor. Doorify MLS
- $629,0003 bd3 ba2.4k sqft10054 Bost, Chapel Hill, NC 27517For SaleMLS ID #10196426, Marianne Hogg. Doorify MLS
- $700,0005 bd4 ba3.9k sqft2600 Buckingham Dr, Sanford, NC 27330For SaleMLS ID #10175849, John Ramsperger. Doorify MLS
- $770,0003 bd3 ba2.9k sqft5120 Bartizan Dr, Holly Springs, NC 27540For SaleMLS ID #10189779, Andrea H Reeves. Doorify MLS
- $704,0004 bd3 ba2.8k sqft113 Gullane Ct, Apex, NC 27502For SaleMLS ID #10180172, Michael Resavy. Doorify MLS
- $774,0004 bd5 ba3.8k sqft1021 Reaves Dr, Chapel Hill, NC 27516For SaleMLS ID #10179619, Joe Norwood. Doorify MLS
- $599,9004 bd4 ba2.6k sqft2323 Mount Zion Church Rd, Apex, NC 27502For SaleMLS ID #10197506, Jennifer Coleman. Doorify MLS
- $675,0004 bd4 ba3k sqft117 Cicada Pl, Apex, NC 27539For SaleMLS ID #10187433, Richard Keck. Doorify MLS
- $620,0004 bd3 ba2.6k sqft121 Cahors Trl, Holly Springs, NC 27540For SaleMLS ID #10183614, Nina Golden. Doorify MLS
- $709,9005 bd3 ba2.9k sqft2724 Bushy Lake Cv, Apex, NC 27502For SaleMLS ID #10189241, Roberta Sorrell. Doorify MLS
- $595,0003 bd2 ba2.4k sqft6509 Wavcott Dr, Fuquay Varina, NC 27526For SaleMLS ID #10186440, Silvia Alvarez. Doorify MLS
- $699,9005 bd4 ba3.1k sqft3288 Ripley River Rd, New Hill, NC 27562For SaleMLS ID #10188163, Pauline Diane Willcox. Doorify MLS
- $445,0003 bd3 ba1.8k sqft40 Fox Chapel Ln, Pittsboro, NC 27312For SaleMLS ID #10196351, Jill Anderson. Doorify MLS
- $699,9004 bd3 ba2.8k sqft2917 Farmhouse Dr, Apex, NC 27502For SaleMLS ID #10180279, Suraj Gupta. Doorify MLS
- $700,0004 bd4 ba3.1k sqft1444 Padstone Dr, Apex, NC 27502For SaleMLS ID #10191828, Deb Lepper. Doorify MLS
