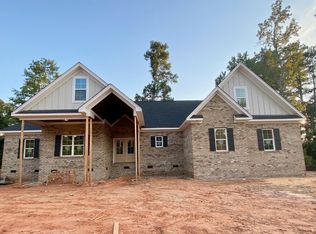
ASSUMABLE VA LOAN (FOR QUALIFIED BUYERS, ASK YOUR LENDER) Stunning all-brick home built in 2019 with a welcoming front porch and smart-home features throughout. Check with your lender for details. Beautiful hardwoods, crown molding, can lights, and a dramatic 2-story great room with gas fireplace and granite surround. Newly remodeled kitchen features smart appliances, GE Café double ovens/refrigerator/dishwasher, Thor gas cooktop, huge walk-in pantry, and abundant storage. All bedrooms on the main level including an oversized primary suite with sitting room, coffered ceiling, spa-like bath, and custom wood shelving in the walk-in closet. Spacious bonus room, dedicated office, huge laundry room, screened porch, private backyard, and exceptional walk-in storage complete this thoughtfully designed home.
For sale
Price cut: $18K (8/18)
$698,900
3007 Carrington Ln, Sanford, NC 27330
3beds
3,281sqft
Single Family Residence, Residential
Built in 2019
0.48 Acres Lot
$-- Zestimate®
$213/sqft
$38/mo HOA
What's special
Can lightsWelcoming front porchSpacious bonus roomCoffered ceilingDedicated officeCrown moldingBeautiful hardwoods
- 113 days
- 592
- 33
Zillow last checked:
Listing updated:
Listed by:
Armand Lenchek 919-624-3692,
EXP Realty LLC
Source: Doorify MLS,MLS#: 10165528
Facts & features
Interior
Bedrooms & bathrooms
- Bedrooms: 3
- Bathrooms: 3
- Full bathrooms: 2
- 1/2 bathrooms: 1
Heating
- Forced Air, Heat Pump
Cooling
- Central Air, Heat Pump
Appliances
- Included: Built-In Electric Oven, Convection Oven, Cooktop, Dishwasher, Disposal, Double Oven, Electric Oven, Gas Cooktop, Gas Water Heater, Microwave, Oven, Stainless Steel Appliance(s), Water Heater
- Laundry: Laundry Room, Main Level
Features
- Ceiling Fan(s), Dressing Room, Granite Counters, High Ceilings, Kitchen Island, Open Floorplan, Smooth Ceilings, Storage, Walk-In Closet(s)
- Flooring: Carpet, Hardwood, Tile
- Windows: Double Pane Windows, Insulated Windows, Screens
- Number of fireplaces: 1
- Fireplace features: Gas Log, Living Room
Interior area
- Total structure area: 3,281
- Total interior livable area: 3,281 sqft
- Finished area above ground: 3,281
- Finished area below ground: 0
Property
Parking
- Total spaces: 4
- Parking features: Driveway, Garage, Garage Faces Side, Off Street, Paved
- Attached garage spaces: 2
- Uncovered spaces: 2
Features
- Levels: One and One Half
- Stories: 1
- Patio & porch: Enclosed, Front Porch, Screened, Wrap Around
- Exterior features: Private Yard, Rain Gutters
- Has view: Yes
- View description: Neighborhood
Lot
- Size: 0.48 Acres
- Features: Back Yard, Few Trees, Front Yard, Landscaped, Level, Private, Secluded, Sprinklers In Rear
Details
- Parcel number: 963237881200
- Zoning: R-20
- Special conditions: Standard
Construction
Type & style
- Home type: SingleFamily
- Architectural style: Craftsman, Ranch, Transitional
- Property subtype: Single Family Residence, Residential
Materials
- Brick Veneer, Stone
- Foundation: Block
- Roof: Shingle
Condition
- New construction: No
- Year built: 2019
Utilities & green energy
- Sewer: Public Sewer
- Water: Public
- Utilities for property: Cable Available, Electricity Connected, Natural Gas Connected, Sewer Connected, Water Connected, Underground Utilities
Community & HOA
Community
- Subdivision: Carrington
HOA
- Has HOA: Yes
- Amenities included: None
- Services included: Maintenance Grounds
- HOA fee: $450 annually
Location
- Region: Sanford
Financial & listing details
- Price per square foot: $213/sqft
- Tax assessed value: $535,100
- Annual tax amount: $6,340
- Date on market: 5/7/2026
- Road surface type: Asphalt
Estimated market value
Not available
Estimated sales range
Not available
Not available
Price history
| Date | Event | Price |
|---|---|---|
| 8/18/2026 | Price change | $698,900-2.5%$213/sqft |
Source:  Doorify MLS #10165528 Report a problem Doorify MLS #10165528 Report a problem | ||
| 7/9/2026 | Price change | $716,900-3%$219/sqft |
Source: Doorify MLS #10165528 Report a problem | ||
| 5/7/2026 | Listed for sale | $738,900+106.5%$225/sqft |
Source: Doorify MLS #10165528 Report a problem | ||
| 9/2/2019 | Sold | $357,900-4.5%$109/sqft |
Source:  LPRMLS #604252 Report a problem LPRMLS #604252 Report a problem | ||
| 7/22/2019 | Pending sale | $374,900$114/sqft |
Source: Phillips Properties Group LLC #2191613 Report a problem | ||
| 6/7/2019 | Listed for sale | $374,900$114/sqft |
Source: Phillips Properties Group, LLC #2191613 Report a problem | ||
| 6/6/2019 | Pending sale | $374,900$114/sqft |
Source: Phillips Properties Group LLC #2191613 Report a problem | ||
| 5/24/2019 | Price change | $374,900-1.3%$114/sqft |
Source: Phillips Properties Group LLC #2191613 Report a problem | ||
| 5/3/2019 | Price change | $379,900-5%$116/sqft |
Source: Phillips Properties Group LLC #2191613 Report a problem | ||
| 3/21/2019 | Price change | $399,900+0.1%$122/sqft |
Source: Phillips Properties Group LLC #2191613 Report a problem | ||
| 12/8/2018 | Price change | $399,500-6%$122/sqft |
Source: THE PHILLIPS GROUP OF COMPANIES #541777 Report a problem | ||
| 5/12/2018 | Listed for sale | $424,900+899.8%$130/sqft |
Source: THE PHILLIPS GROUP OF COMPANIES #541777 Report a problem | ||
| 2/21/2018 | Sold | $42,500-8.6%$13/sqft |
Source: Public Record Report a problem | ||
| 1/22/2018 | Pending sale | $46,500$14/sqft |
Source: Block & Associates Realty/Gordon Group #2148205 Report a problem | ||
| 8/28/2017 | Listed for sale | $46,500-13.9%$14/sqft |
Source: Block & Associates Realty/Gordon Group #2148205 Report a problem | ||
| 7/1/2016 | Listing removed | $54,000$16/sqft |
Source: ERA Strother Real Estate #430315 Report a problem | ||
| 8/4/2014 | Listed for sale | $54,000$16/sqft |
Source: Century 21 Southern Realty #83253 Report a problem | ||
Public tax history
| Year | Property taxes | Tax assessment |
|---|---|---|
| 2025 | $6,711 +0.3% | $535,100 |
| 2024 | $6,691 +0.5% | $535,100 |
| 2023 | $6,661 +27.5% | $535,100 +47.3% |
| 2022 | $5,225 | $363,300 |
| 2021 | -- | $363,300 |
| 2020 | $5,305 | $363,300 +4.9% |
| 2019 | -- | $346,300 +566% |
| 2018 | $736 +1.4% | $52,000 |
| 2017 | $725 | $52,000 |
| 2016 | $725 | $52,000 |
| 2014 | $725 | $52,000 |
| 2013 | -- | $52,000 +10.6% |
| 2012 | -- | $47,000 |
| 2011 | -- | $47,000 |
| 2010 | -- | $47,000 |
Find assessor info on the county website
Monthly payment
Est. payment
Payment breakdown
Explore the cost of this home by adjusting the details. Changes won't be saved.Climate risks
Neighborhood: 27330
Nearby schools
Schools provided by the listing agent
- Elementary: Lee - JR Ingram Jr Elementary School
- Middle: Lee - West Lee Middle School
- High: Lee - Lee County High School
Source: Doorify MLS. This data may not be complete. We recommend contacting the local school district to confirm school assignments for this home.

Similar homes
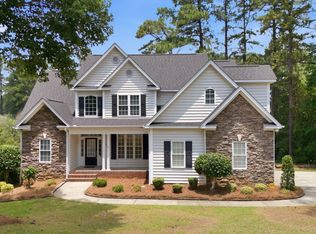
- $700,0005 bd4 ba3.9k sqft2600 Buckingham Dr, Sanford, NC 27330For Sale
 MLS ID #10175849, John Ramsperger. Doorify MLS
 - $689,0003 bd3 ba2.5k sqft115 Crosby Ln, Sanford, NC 27330For Sale
 MLS ID #10188457, Nicholas Huscroft. Doorify MLS
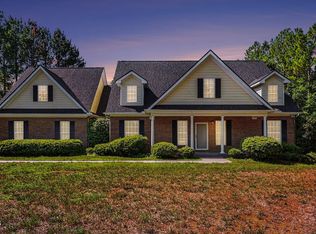
 - $698,0003 bd3 ba2.6k sqft606 Old Chestnut Xing, Moncure, NC 27559For Sale
 MLS ID #10180990, Jamie Leahann Reed. Doorify MLS
 - $459,9903 bd2 ba2.1k sqft134 Oban Dr, Sanford, NC 27330For Sale
 MLS ID #10188244, Lee Cox. Doorify MLS
 - $599,0004 bd3 ba2.8k sqft1953 Duffers Lane, Sanford, NC 27332For Sale
 MLS ID #100585586, Samantha L Cole, La Belle Vie Realty. Hive MLS
 - $515,0005 bd3 ba3.6k sqft6086 Dunes Dr, Sanford, NC 27332For SaleMLS ID #10178676, Stirling West. Doorify MLS
- $429,9902 bd2 ba1.9k sqft129 Oban Dr, Sanford, NC 27330New ConstructionMLS ID #10188242, Lee Cox. Doorify MLS
- $629,0004 bd4 ba2.7k sqft164 Vista Ridge Avenue, Sanford, NC 27332New ConstructionMLS ID #100589653, Justin Mace, Carolina Property Sales. Hive MLS
- $680,0005 bd3 ba3.1k sqft357 Wheatfield Way, Whispering Pines, NC 28327For SaleMLS ID #100584385, Meese Property Group, Meese Property Group, LLC. Hive MLS
- $398,3322 bd2 ba1.6k sqft133 Oban Dr, Sanford, NC 27330New ConstructionMLS ID #10188243, Lee Cox. Doorify MLS
- $415,0004 bd2 ba2.5k sqft5829 Bluejay Dr, Sanford, NC 27332For SaleMLS ID #10179381, Julie Chriscoe. Doorify MLS
- $398,1072 bd2 ba1.7k sqft138 Oban Dr, Sanford, NC 27330New ConstructionMLS ID #10188245, Lee Cox. Doorify MLS
- $399,9902 bd2 ba1.7k sqft216 Speyburn St, Sanford, NC 27330New ConstructionMLS ID #10188248, Lee Cox. Doorify MLS
- $468,4506 bd5 ba3.6k sqft706 Dunlawton Ct, Sanford, NC 27330New ConstructionMLS ID #10168353, Rebecca Daly. Doorify MLS
- $490,0004 bd3 ba2.6k sqft333 Oakhaven Dr, Holly Springs, NC 27540For SaleMLS ID #10189225, Shaylan Good. Doorify MLS
- $675,0004 bd4 ba3.5k sqftLOT 35 Dona Dr, Carthage, NC 28327New ConstructionMLS ID #10184625, Brooke Arey. Doorify MLS
- $529,9004 bd3 ba2.7k sqft925 Cardinal Place, Vass, NC 28394For SaleMLS ID #100598947, Lisa Whitescarver, Pinnock Realty and Property Management LLC. Hive MLS
- $750,0004 bd4 ba2.9k sqft45 Banning Drive, Whispering Pines, NC 28327For SaleMLS ID #100580155, Walter Havenstein, Berkshire Hathaway HS Pinehurst Realty Group/PH. Hive MLS
- $610,0003 bd2 ba2k sqft2 Little River Lane, Whispering Pines, NC 28327For SaleMLS ID #100586808, Natalee Birdsell, Carolina Property Sales. Hive MLS
- $383,9004 bd3 ba2.3k sqft614 Melrose Ct, Sanford, NC 27330New ConstructionMLS ID #10154603, Rebecca Daly. Doorify MLS
