Welcome to 6086 Dunes Drive in the gated community of Carolina Trace. This spacious 5-bedroom, 3-bath home offers the perfect blend of comfort and convenience. Enjoy access to lakes, a golf course, nearby community pool, and more. Inside, you'll find a large, inviting kitchen, both formal and informal dining areas, a main-level primary suite with whirlpool tub, and a huge bonus/rec room. Additional features include a separate laundry room, ample storage, and a 2-car garage with space for a golf cart. Privacy, security, and room to roam—come see for yourself. Schedule your showing today!
For sale
Price cut: $10K (8/7)
$525,000
6086 Dunes Dr, Sanford, NC 27332
5beds
3,661sqft
Single Family Residence, Residential
Built in 2003
0.65 Acres Lot
$518,500 Zestimate®
$143/sqft
$110/mo HOA
What's special
Large inviting kitchenSeparate laundry roomAmple storage
- 43 days |
- 481 |
- 32 |
Zillow last checked:
Listing updated:
Listed by:
Stirling West 719-499-4124,
Mark Spain Real Estate
Source: Doorify MLS,MLS#: 10178676
Facts & features
Interior
Bedrooms & bathrooms
- Bedrooms: 5
- Bathrooms: 3
- Full bathrooms: 3
Heating
- Heat Pump
Cooling
- Ceiling Fan(s), Central Air
Appliances
- Included: Dishwasher, Disposal, Electric Cooktop, Electric Water Heater, Microwave, Refrigerator, Stainless Steel Appliance(s), Oven
- Laundry: Electric Dryer Hookup, Laundry Room, Main Level, Sink, Washer Hookup
Features
- Bathtub/Shower Combination, Ceiling Fan(s), Double Vanity, Eat-in Kitchen, Kitchen/Dining Room Combination, Pantry, Master Downstairs, Quartz Counters, Walk-In Closet(s), Walk-In Shower, Whirlpool Tub
- Flooring: Vinyl
- Windows: Double Pane Windows
- Has fireplace: No
- Common walls with other units/homes: No Common Walls
Interior area
- Total structure area: 3,661
- Total interior livable area: 3,661 sqft
- Finished area above ground: 3,661
- Finished area below ground: 0
Property
Parking
- Total spaces: 4
- Parking features: Driveway, Garage Faces Front, Golf Cart Garage
- Attached garage spaces: 2
- Uncovered spaces: 2
Features
- Levels: Two
- Stories: 1
- Patio & porch: Covered, Deck, Front Porch
- Pool features: Community
- Fencing: None
- Has view: Yes
Lot
- Size: 0.65 Acres
- Features: Gentle Sloping, Near Golf Course
Details
- Parcel number: 966190710700
- Zoning: RR
- Special conditions: Standard
Construction
Type & style
- Home type: SingleFamily
- Architectural style: Traditional
- Property subtype: Single Family Residence, Residential
Materials
- Vinyl Siding
- Foundation: Block, Brick/Mortar
- Roof: Shingle
Condition
- New construction: No
- Year built: 2003
Utilities & green energy
- Sewer: Public Sewer
- Water: Public
- Utilities for property: Electricity Connected, Sewer Connected, Water Connected
Community & HOA
Community
- Features: Golf, Pool
- Subdivision: Carolina Trace
HOA
- Has HOA: Yes
- Services included: Unknown
- HOA fee: $1,319 annually
Location
- Region: Sanford
Financial & listing details
- Price per square foot: $143/sqft
- Tax assessed value: $380,800
- Annual tax amount: $3,012
- Date on market: 7/8/2026
- Road surface type: Asphalt
Estimated market value
$518,500
$493,000 - $544,000
$2,832/mo
Price history
| Date | Event | Price |
|---|---|---|
| 8/7/2026 | Price change | $525,000-1.9%$143/sqft |
Source:  Doorify MLS #10178676 Report a problem Doorify MLS #10178676 Report a problem | ||
| 7/8/2026 | Listed for sale | $535,000$146/sqft |
Source: Doorify MLS #10178676 Report a problem | ||
| 6/28/2026 | Listing removed | $535,000$146/sqft |
Source: Doorify MLS #10149326 Report a problem | ||
| 6/25/2026 | Price change | $535,000-0.9%$146/sqft |
Source: Doorify MLS #10149326 Report a problem | ||
| 5/28/2026 | Price change | $540,000-1.8%$148/sqft |
Source: Doorify MLS #10149326 Report a problem | ||
| 5/14/2026 | Price change | $550,000-1.3%$150/sqft |
Source: Doorify MLS #10149326 Report a problem | ||
| 4/29/2026 | Price change | $557,500-1.3%$152/sqft |
Source: Doorify MLS #10149326 Report a problem | ||
| 4/13/2026 | Price change | $565,000-1.7%$154/sqft |
Source: Doorify MLS #10149326 Report a problem | ||
| 2/27/2026 | Listed for sale | $575,000-2.5%$157/sqft |
Source: Doorify MLS #10149326 Report a problem | ||
| 2/24/2026 | Listing removed | $590,000$161/sqft |
Source: Doorify MLS #10110854 Report a problem | ||
| 1/10/2026 | Price change | $590,000-1.7%$161/sqft |
Source: Doorify MLS #10110854 Report a problem | ||
| 10/12/2025 | Price change | $599,900-4%$164/sqft |
Source: Doorify MLS #10110854 Report a problem | ||
| 9/23/2025 | Price change | $625,000-2.3%$171/sqft |
Source: Doorify MLS #10110854 Report a problem | ||
| 8/20/2025 | Price change | $640,000-1.5%$175/sqft |
Source: Doorify MLS #10110854 Report a problem | ||
| 8/7/2025 | Price change | $650,000-1.5%$178/sqft |
Source: Doorify MLS #10110854 Report a problem | ||
| 7/22/2025 | Listed for sale | $660,000+63%$180/sqft |
Source: Doorify MLS #10110854 Report a problem | ||
| 1/5/2022 | Sold | $405,000-2.4%$111/sqft |
Source:  LPRMLS #665571 Report a problem LPRMLS #665571 Report a problem | ||
| 11/21/2021 | Pending sale | $415,000$113/sqft |
Source: LPRMLS #665571 Report a problem | ||
| 9/9/2021 | Listed for sale | $415,000+33.9%$113/sqft |
Source: LPRMLS #665571 Report a problem | ||
| 2/28/2021 | Listing removed | -- |
Source: LPRMLS #643053 Report a problem | ||
| 9/29/2020 | Listed for sale | $310,000+19.3%$85/sqft |
Source: CAROLINA TRACE GATED PROPERITES LLC #643053 Report a problem | ||
| 5/9/2013 | Listing removed | $259,900$71/sqft |
Source: Listhub #394997 Report a problem | ||
| 11/21/2012 | Listed for sale | $259,900+17226.7%$71/sqft |
Source: Listhub #394997 Report a problem | ||
| 10/3/2012 | Listing removed | $1,500 |
Source: Carolina Trace Gated Properties, LLC Report a problem | ||
| 5/10/2012 | Listed for sale | $1,500 |
Source: Carolina Trace Gated Properties, LLC Report a problem | ||
Public tax history
| Year | Property taxes | Tax assessment |
|---|---|---|
| 2025 | $3,092 +1.8% | $380,800 |
| 2024 | $3,038 +0.5% | $380,800 |
| 2023 | $3,023 +41% | $380,800 +55.3% |
| 2022 | $2,144 | $245,200 |
| 2021 | -- | $245,200 |
| 2020 | $2,290 +51.8% | $245,200 |
| 2019 | $1,509 +62% | $245,200 -1.5% |
| 2018 | $931 -45.3% | $248,900 |
| 2017 | $1,703 | $248,900 |
| 2016 | $1,703 -9.9% | $248,900 |
| 2014 | $1,890 | $248,900 |
| 2013 | -- | $248,900 -7.4% |
| 2012 | -- | $268,900 |
| 2011 | -- | $268,900 |
| 2010 | -- | $268,900 |
Find assessor info on the county website
Monthly payment
Est. payment
Payment breakdown
Explore the cost of this home by adjusting the details. Changes won't be saved.Climate risks
Neighborhood: 27332
Nearby schools
GreatSchools rating
- 8/10J Glenn Edwards Elementary SchoolGrades: K-5Distance: 3 mi
- 4/10East Lee Middle SchoolGrades: 6-8Distance: 2.5 mi
- 3/10Lee County High SchoolGrades: 9-12Distance: 3.9 mi
Schools provided by the listing agent
- Elementary: Lee - J Glenn Edwards Elementary School
- Middle: Lee - East Lee Middle School
- High: Lee - Lee County High School
Source: Doorify MLS. This data may not be complete. We recommend contacting the local school district to confirm school assignments for this home.
- $364,0003 bd2 ba1.7k sqft6087 Dunes Dr, Sanford, NC 27332Off Market
- $12,0000.33 acres6085 Dunes Dr, Sanford, NC 27332Off Market
- $12,0000.3 acres6078 Jones Cir, Sanford, NC 27332Off Market

- $12,0000.33 acres6079 Jones Cir, Sanford, NC 27332Off Market
- $30,0000.36 acres6077 Jones Cir, Sanford, NC 27332Off Market
- $447,2003 bd2 ba3.3k sqft6088 Dunes Dr, Sanford, NC 27332Off Market
- $--0.3 acres6078 Jones Cir #6078, Sanford, NC 27332Off Market
- $307,2003 bd2 ba1.7k sqft6096 Dunes Dr, Sanford, NC 27332Off Market
A local agent can set up tours, give advice and negotiate with sellers.
Similar homes
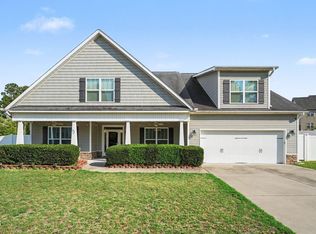
- $533,0006 bd4 ba3.5k sqft72 Castlebay Dr, Sanford, NC 27332For Sale
 MLS ID #10179060, Robin Samuel Franc Hug. Doorify MLS
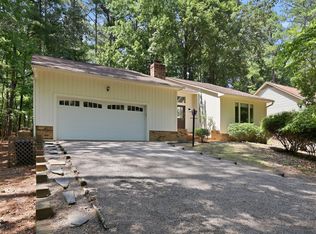
 - $329,9993 bd2 ba1.8k sqft1786 Irish Blvd, Sanford, NC 27332For Sale
 MLS ID #10181171, Ashley Fay. Doorify MLS
 - $415,0004 bd2 ba2.5k sqft5829 Bluejay Dr, Sanford, NC 27332For Sale
 MLS ID #10179381, Julie Chriscoe. Doorify MLS
 - $465,0004 bd3 ba3.1k sqft55 Baystone Dr, Sanford, NC 27332For Sale
 MLS ID #10182884, Walter Ciucevich. Doorify MLS
 - $469,5004 bd4 ba2.5k sqft189 Thistle Court, Sanford, NC 27332New Construction
 MLS ID #100538899, Anthony F Weaver, Coldwell Banker Advantage / Cameron. Hive MLS
 - $358,0004 bd4 ba2.4k sqft25 Briarwood Pl, Sanford, NC 27332For SaleMLS ID #10183780, Gary Seeley. Doorify MLS
- $343,0003 bd2 ba1.9k sqft341 Manning Dr, Sanford, NC 27332For SaleMLS ID #10173824, Marion F Gatling. Doorify MLS
- $497,9004 bd3 ba2.7k sqft15 Beacon Hill Rd, Lillington, NC 27546For SaleMLS ID #10186579, Robyn Roberts. Doorify MLS
- $420,0004 bd3 ba2.7k sqft199 Skycroft Dr, Sanford, NC 27332For SaleMLS ID #10185733, Kahisha Roldan. Doorify MLS
- $399,9005 bd2 ba2.6k sqft1104 Oldham Lake Rd, Sanford, NC 27330For SaleMLS ID #10172162, Pablo Sanchez Castaneda. Doorify MLS
- $499,0004 bd2 ba2k sqft151 Vista Ridge Avenue, Sanford, NC 27332New ConstructionMLS ID #100584276, Justin Mace, Carolina Property Sales. Hive MLS
- $314,9004 bd3 ba2.2k sqft141 Willowridge Dr, Sanford, NC 27332For SaleMLS ID #10176515, Cristal R Lavoie. Doorify MLS
- $700,0005 bd4 ba3.9k sqft2600 Buckingham Dr, Sanford, NC 27330For SaleMLS ID #10175849, John Ramsperger. Doorify MLS
- $315,0003 bd2 ba1.8k sqft126 St James Way, Sanford, NC 27332For SaleMLS ID #100594792, Amber Stover, Keller Williams Pinehurst. Hive MLS
- $395,0004 bd3 ba3k sqft315 S Main St, Broadway, NC 27505For SaleMLS ID #10143975, Brandie Carol Oldham. Doorify MLS
- $499,0004 bd3 ba3.2k sqft225 Winder Way, Carthage, NC 28327For SaleMLS ID #100591725, Kristi Snyder, Everything Pines Partners LLC. Hive MLS
- $524,9004 bd3 ba3.1k sqft147 Farmhouse Lane, Carthage, NC 28327For SaleMLS ID #100557058, Jewel Lawrence, Nexthome In The Pines. Hive MLS
- $549,0004 bd3 ba3.2k sqft525 Daylily Court, Carthage, NC 28327For SaleMLS ID #100585710, Jessica Cantrell, Nexthome In The Pines. Hive MLS
- $347,0003 bd3 ba2.1k sqft1015 Northview Dr, Sanford, NC 27332For SaleMLS ID #10184016, Ruthy Gibson. Doorify MLS
- $429,9005 bd3 ba3.5k sqft508 Executive Dr, Lillington, NC 27546For SaleMLS ID #10184515, Angie Cole. Doorify MLS
