This stunning four bedroom, three bath home offers the perfect combination of country living with modern amenities. Situated on a large lot with plenty of room to pursue all your outdoor activities and a lovely view of the neighboring pond. Inside you'll find a beautiful and functional floor plan perfect for families and entertaining. Main-level primary suite offers privacy and convenience with large on suite bath and walk in closet.Second level has three additional bedrooms and a large bonus room. Come take a look at this country charmer! ***Seller is offering flooring allowance at closing***
For sale
Price cut: $10K (7/22)
$524,900
147 Farmhouse Lane, Carthage, NC 28327
4beds
3,180sqft
Single Family Residence
Built in 2014
0.55 Acres Lot
$518,600 Zestimate®
$165/sqft
$29/mo HOA
What's special
Large bonus roomThree additional bedrooms
- 229 days
- 266
- 26
Zillow last checked:
Listing updated:
Listed by:
Jewel Lawrence 910-691-9490,
Nexthome In The Pines
Source: Hive MLS,MLS#: 100557058 Originating MLS: Mid Carolina Regional MLS
Originating MLS: Mid Carolina Regional MLSFacts & features
Interior
Bedrooms & bathrooms
- Bedrooms: 4
- Bathrooms: 3
- Full bathrooms: 2
- 1/2 bathrooms: 1
Rooms
- Room types: Master Bedroom, Living Room, Dining Room, Breakfast Nook, Bedroom 1, Bedroom 2, Bedroom 3, Family Room
Primary bedroom
- Level: First
- Dimensions: 15 x 20
Bedroom 1
- Level: First
- Dimensions: 14 x 20
Bedroom 2
- Level: Second
- Dimensions: 13 x 11
Bedroom 3
- Level: Second
- Dimensions: 13 x 11
Breakfast nook
- Level: First
- Dimensions: 10 x 14
Dining room
- Level: First
- Dimensions: 10 x 14
Family room
- Level: Second
- Dimensions: 17 x 14
Kitchen
- Level: First
- Dimensions: 10 x 12
Living room
- Level: First
- Dimensions: 17 x 18
Heating
- Heat Pump, Electric
Cooling
- Heat Pump
Features
- Master Downstairs, Walk-in Closet(s), Ceiling Fan(s), Pantry, Blinds/Shades, Walk-In Closet(s)
- Number of fireplaces: 1
Interior area
- Total structure area: 3,180
- Total interior livable area: 3,180 sqft
Property
Parking
- Total spaces: 2
- Parking features: Garage
- Attached garage spaces: 2
Features
- Levels: Two
- Patio & porch: Front Porch
- Fencing: None
- Has view: Yes
- View description: Pond
- Has water view: Yes
- Water view: Pond
- Frontage type: See Remarks
Lot
- Size: 0.55 Acres
- Dimensions: 90 x 263 x 90 x 263
Details
- Parcel number: 20130233
- Zoning: RA-40
- Special conditions: Standard
Construction
Type & style
- Home type: SingleFamily
- Property subtype: Single Family Residence
Materials
- Vinyl Siding, Wood Frame
- Foundation: Slab
- Roof: Composition
Condition
- New construction: No
- Year built: 2014
Utilities & green energy
- Sewer: Septic Tank
- Water: Public
- Utilities for property: Water Connected
Community & HOA
Community
- Subdivision: Meadows at Farm Life
HOA
- Has HOA: Yes
- Amenities included: None
- HOA fee: $350 annually
- HOA name: 4438482545
Location
- Region: Carthage
Financial & listing details
- Price per square foot: $165/sqft
- Tax assessed value: $430,050
- Annual tax amount: $1,870
- Date on market: 2/27/2026
- Cumulative days on market: 230 days
- Listing agreement: Exclusive Right To Sell
- Listing terms: Cash,Conventional,FHA,VA Loan
- Road surface type: Paved
Estimated market value
$518,600
$493,000 - $545,000
$3,043/mo
Price history
| Date | Event | Price |
|---|---|---|
| 7/22/2026 | Price change | $524,900-1.9%$165/sqft |
Source:  Hive MLS #100557058 Report a problem Hive MLS #100557058 Report a problem | ||
| 5/29/2026 | Price change | $534,900-0.9%$168/sqft |
Source: Hive MLS #100557058 Report a problem | ||
| 4/1/2026 | Price change | $540,000-1.6%$170/sqft |
Source: Hive MLS #100557058 Report a problem | ||
| 2/27/2026 | Listed for sale | $549,000+106%$173/sqft |
Source: Hive MLS #100557058 Report a problem | ||
| 3/16/2020 | Listing removed | $2,000$1/sqft |
Source: Moore County Living LLC #199214 Report a problem | ||
| 3/9/2020 | Listed for rent | $2,000$1/sqft |
Source: Moore County Living LLC #199214 Report a problem | ||
| 6/6/2016 | Sold | $266,500+3.5%$84/sqft |
Source: Hive MLS #174587 Report a problem | ||
| 5/30/2014 | Sold | $257,500$81/sqft |
Source: Hive MLS #157170 Report a problem | ||
Public tax history
| Year | Property taxes | Tax assessment |
|---|---|---|
| 2024 | $1,871 -4.4% | $430,050 |
| 2023 | $1,957 +5.8% | $430,050 +3.5% |
| 2022 | $1,849 -3.8% | $415,460 +41.5% |
| 2021 | $1,923 +1.6% | $293,550 |
| 2020 | $1,893 | $293,550 |
| 2019 | $1,893 | $293,550 +16.8% |
| 2018 | $1,893 +29.9% | $251,360 |
| 2017 | $1,458 | $251,360 |
| 2015 | $1,458 +2.7% | $251,360 +797.7% |
| 2014 | $1,420 | $28,000 |
Find assessor info on the county website
Monthly payment
Est. payment
Payment breakdown
Explore the cost of this home by adjusting the details. Changes won't be saved.Climate risks
Neighborhood: 28327
Nearby schools
Schools provided by the listing agent
- Elementary: Sandhills Farm Life elementary
- Middle: New Century Middle
- High: Union Pines
Source: Hive MLS. This data may not be complete. We recommend contacting the local school district to confirm school assignments for this home.

Similar homes
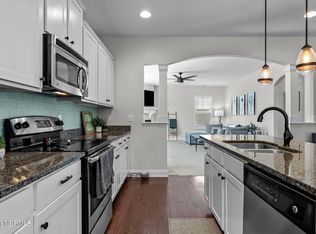
- $493,0004 bd3 ba2.4k sqft654 Cromwell Court, Carthage, NC 28327For Sale

 MLS ID #100581845, Meese Property Group, Meese Property Group, LLC. Hive MLS
 - $515,0003 bd3 ba2.5k sqft2175 Niagara Carthage Road, Carthage, NC 28327For Sale
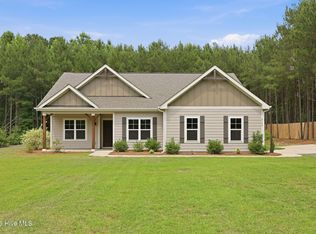 MLS ID #100581303, The Mark Gentry Team, The Gentry Team. Hive MLS
 - $499,0004 bd3 ba3.2k sqft225 Winder Way, Carthage, NC 28327For Sale
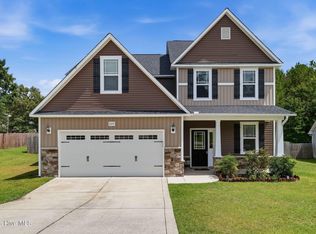 MLS ID #100591725, Kristi Snyder, Everything Pines Partners LLC. Hive MLS
 - $535,0004 bd3 ba2.6k sqft1284 L Cooper Road, Cameron, NC 28326For Sale
 MLS ID #100599167, Ashley McKinney, Premier Real Estate of the Sandhills LLC. Hive MLS
 - $474,9004 bd2 ba2.2k sqft27 Pine Lake Drive, Whispering Pines, NC 28327For SaleMLS ID #100579284, Arrow Home Realty, Keller Williams Pinehurst. Hive MLS
- $424,0004 bd3 ba2.4k sqft324 Dunston Road, Carthage, NC 28327For SaleMLS ID #100566956, Lisa Murphy, Everything Pines Partners LLC. Hive MLS
- $350,0004 bd3 ba2.8k sqft401 Apricot Lane, Carthage, NC 28327For SaleMLS ID #100600774, Angela Rooney, Freedom Realty of NC, LLC. Hive MLS
- $549,0004 bd3 ba2.4k sqft236 Claret Court, Southern Pines, NC 28387For SaleMLS ID #100564346, Kelly Ward, Keller Williams Pinehurst. Hive MLS
- $515,0003 bd2 ba2.2k sqft3 Wake Court, Pinehurst, NC 28374For SaleMLS ID #100604312, The Mark Gentry Team, The Gentry Team. Hive MLS
- $560,0004 bd3 ba3.2k sqft195 Glenmoor Drive, Southern Pines, NC 28387For SaleMLS ID #100593182, Tracy Gibson, Pines Sotheby's International Realty. Hive MLS
- $369,9005 bd3 ba2.4k sqft424 Apricot Lane, Carthage, NC 28327For SaleMLS ID #100602178, Maria Lalic, eXp Realty. Hive MLS
- $455,0004 bd3 ba2.1k sqft430 Albion Court, Carthage, NC 28327New ConstructionHive MLS
- $399,9004 bd3 ba2.1k sqft306 Dunston Road, Carthage, NC 28327For SaleMLS ID #100604046, Diana Ovando, Carolina Property Sales. Hive MLS
- $519,9004 bd3 ba2.7k sqft925 Cardinal Place, Vass, NC 28394For SaleMLS ID #100598947, Lisa Whitescarver, Pinnock Realty and Property Management LLC. Hive MLS
- $485,0004 bd3 ba2.6k sqft104 Fox Ridge Drive, Jackson Springs, NC 27281For SaleMLS ID #100595088, The Mueller Team, Coldwell Banker Advantage-Southern Pines. Hive MLS
- $594,0004 bd4 ba3k sqft86 Cypress Woods Lane, Cameron, NC 28326For SaleMLS ID #100593978, Angela Thompson Group, Keller Williams Pinehurst. Hive MLS
- $498,6934 bd4 ba2.4k sqft452 James Street, Vass, NC 28394New ConstructionMLS ID #100564213, Jennifer M Ritchie, Everything Pines Partners LLC. Hive MLS
